

1105 Chetwood Drive, Carol Stream, Illinois 60188
Subdivision > Cambridge Pointe
Sorry, we are updating photos, please update this page in 15 minutes
$320,000
|
Sold
|
|
| Status: | Closed |
| Sqft: | 2,281 |
| Cost/Sqft: | $145 |
| Beds: | 4 |
| Baths: | 3 |
| Year Built: | 1989 |
| Property Taxes: | $8,651 |
| Days On Market: | 4597 |
| Lot Size: | 0,00 |
Description
Immaculate 2-Story in a great neighborhood. So much new & newer. Exterior paint, roof, windows, Kitchen remodel, furnace & air, carpet, backyard fence, concrete driveway & patio, front door, patio door, shower in Master Bath, shed, appliances including washer & dryer, garage door opener (new spring & rollers), windows. Great Schools and Park District. You won't be disappointed if your look at this wonderful home!
Property Specifics
| Single Family | |
| — | |
| Traditional | |
| 1989 | |
| Full | |
| Vinyl Siding, Brick | |
| Asphalt | |
| — | |
| No | |
| — |
| Du Page | |
| Cambridge Pointe | |
| 0 / Not Applicable | |
| None | |
| Public | |
| Public Sewer | |
| Central Air | |
| Natural Gas, Forced Air | |
| 08580904 | |
| 0124411006 |
Nearby Schools
| NAME: | DISTRICT: | DISTANCE: | |
|---|---|---|---|
|
Grade School
Cloverdale Elementary School |
93 | — | |
|
Middle School
Stratford Middle School |
93 | Not in DB | |
|
High School
Glenbard North High School |
87 | Not in DB | |
Property History
| DATE: | EVENT: | PRICE: | SOURCE: |
|---|---|---|---|
| 30 Jun, 2014 | Sold | $320,000 | MRED MLS |
| 30 Apr, 2014 | Under contract | $329,900 | MRED MLS |
| 9 Apr, 2014 | Listed for sale | $329,900 | MRED MLS |
Sorry, we are updating photos, please update this page in 15 minutes
Room Specifics
All Bedroom Info:
Total Bedrooms: 4
Bedrooms Above Ground: 4
Bedrooms Below Ground: 0
Total Bedrooms: 4
Bedrooms Above Ground: 4
Bedrooms Below Ground: 0
Second Bedroom Info:
Dimensions: —
Location: —Dimensions: —
Floor Type: Carpet
Third Bedroom Info:
Dimensions: —
Location: —Dimensions: —
Floor Type: Carpet
Fourth Bedroom Info:
Dimensions: —
Location: —Dimensions: —
Floor Type: Carpet
Bathroom Info:
Full Bathrooms: 3
Partial Bathrooms: 1Full Bathrooms: 3
Bathroom Amenities: Whirlpool, Separate Shower
Bathroom in Basement: 0
Dining Room Info:
Dimensions: —
Location: —Dimensions: —
Floor Type: Carpet
Kitchen Info:
Dimensions: —
Location: —Dimensions: —
Floor Type: Ceramic Tile
Features: Eating Area-Breakfast Bar, Island, Pantry-Closet
Living Room Info:
Dimensions: —
Location: —Dimensions: —
Floor Type: Carpet
Family Room Info:
Dimensions: —
Location: —Dimensions: —
Floor Type: Carpet
Additional Rooms Info:
Rooms: No additional rooms
Basement: FullRooms: No additional rooms
Other Specifics
| 2 | |
| — | |
| Garage | |
| — | |
| — | |
| — | |
| Patio | |
| Fenced Yard | |
| 70 X 134 X 72 X 122 | |
| — | |
| Full | |
| — | |
| Range, Microwave, Dishwasher, Refrigerator, Washer, Dryer, Disposal | |
| Not in DB | |
| — | |
| — | |
| Attached Fireplace Doors/Screen, Gas Log |
Tax History
| Year | Property Taxes |
|---|---|
| 2014 | $8,651 |
Contact Agent
Nearby Similar Homes
664 Mayfair Drive, Carol Stream, Illinois 60188
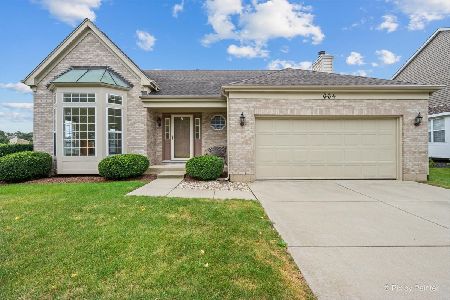
For Sale
$381,108
3 beds / 2.1 baths / 1,824 ft2
Single Family / Built: 1993
47
923 Ridge Trail, Carol Stream, Illinois 60188
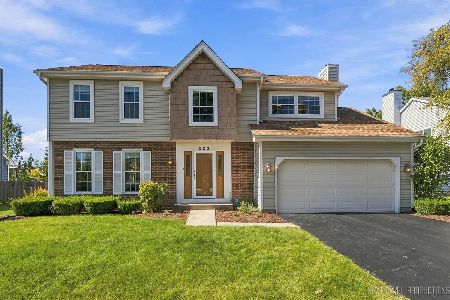
For Sale
$489,900
4 beds / 2.1 baths / 2,240 ft2
Single Family / Built: 1989
33
Nearby Sold Comparables
1115 Chetwood Drive, Carol Stream, Illinois 60188

Sold
$345,000
4 beds / 2.1 baths / 2,465 ft2
Single Family / Built: 1989
3161
1115 Chetwood Drive, Carol Stream, Illinois 60188
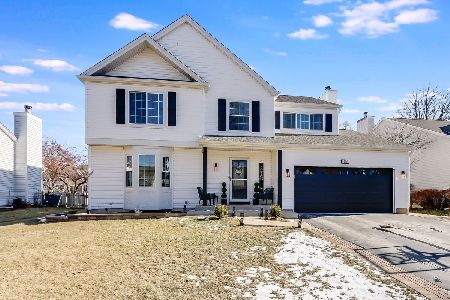
Sold
$565,000
4 beds / 2.1 baths / 3,302 ft2
Single Family / Built: 1989
642
1115 Chetwood Drive, Carol Stream, Illinois 60188

Sold
$385,000
4 beds / 2.1 baths / 2,465 ft2
Single Family / Built: 1989
2334
1087 Chetwood Drive, Carol Stream, Illinois 60188
Sold
$335,000
4 beds / 2.1 baths / 2,214 ft2
Single Family / Built: 1994
4528
1104 Chetwood Drive, Carol Stream, Illinois 60188
Sold
$250,800
4 beds / 2.1 baths / 1,200 ft2
Single Family / Built: 1998
6471
1122 Brighton Drive, Carol Stream, Illinois 60188
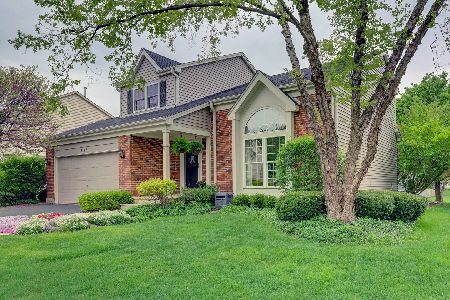
Sold
$420,000
3 beds / 2.1 baths / 1,870 ft2
Single Family / Built: 1989
1271
Contact Agent
Listing Provided By
Berkshire Hathaway HomeServices Starck Real Estate
