

1105 Harrison Street, Park Ridge, Illinois 60068
Sorry, we are updating photos, please update this page in 15 minutes
$462,500
|
Sold
|
|
| Status: | Closed |
| Sqft: | 1,900 |
| Cost/Sqft: | $263 |
| Beds: | 4 |
| Baths: | 3 |
| Year Built: | 1889 |
| Property Taxes: | $7,033 |
| Days On Market: | 5959 |
| Lot Size: | 0,00 |
Description
Completely remodeled four bedrooms, 3 baths with vaulted ceilings, Maple cabinets, stainless steel appliances, granite counter tops, 2.5 car garage. Lots of light, oil rubbed bronze fixtures. New Pella windows and doors qualify for the $1,500 energy efficiency tax credit. All new mechanicals with high efficiency furnace and hot water heater. Current real estate taxes does not include a home owners exemption,
Property Specifics
| Single Family | |
| — | |
| — | |
| 1889 | |
| Walkout | |
| Frame, EIFS (e.g. Dryvit). | |
| — | |
| — | |
| No | |
| 0 |
| Cook | |
| — | |
| 0 / Not Applicable | |
| None | |
| Public | |
| Public Sewer | |
| Central Air | |
| Natural Gas, Forced Air | |
| 07589981 | |
| 09363290330000 |
Nearby Schools
| NAME: | DISTRICT: | DISTANCE: | |
|---|---|---|---|
|
High School
Maine South High School |
207 | Not in DB | |
Property History
| DATE: | EVENT: | PRICE: | SOURCE: |
|---|---|---|---|
| 1 Sep, 2009 | Sold | $130,000 | MRED MLS |
| 1 Aug, 2009 | Under contract | $189,900 | MRED MLS |
| — | Last price change | $199,900 | MRED MLS |
| 8 Apr, 2009 | Listed for sale | $219,900 | MRED MLS |
| 3 Feb, 2011 | Sold | $462,500 | MRED MLS |
| 23 Dec, 2010 | Under contract | $499,900 | MRED MLS |
| — | Last price change | $519,000 | MRED MLS |
| 23 Jul, 2010 | Listed for sale | $545,000 | MRED MLS |
| 14 Aug, 2023 | Sold | $800,000 | MRED MLS |
| 14 Jun, 2023 | Under contract | $750,000 | MRED MLS |
| 12 Jun, 2023 | Listed for sale | $750,000 | MRED MLS |
Sorry, we are updating photos, please update this page in 15 minutes
Room Specifics
All Bedroom Info:
Total Bedrooms: 4
Bedrooms Above Ground: 4
Bedrooms Below Ground: 0
Total Bedrooms: 4
Bedrooms Above Ground: 4
Bedrooms Below Ground: 0
Second Bedroom Info:
Dimensions: —
Location: —Dimensions: —
Floor Type: Carpet
Third Bedroom Info:
Dimensions: —
Location: —Dimensions: —
Floor Type: Carpet
Fourth Bedroom Info:
Dimensions: —
Location: —Dimensions: —
Floor Type: Carpet
Bathroom Info:
Full Bathrooms: 3
Partial Bathrooms: 0Full Bathrooms: 3
Bathroom Amenities: —
Bathroom in Basement: 0
Dining Room Info:
Dimensions: —
Location: —Dimensions: —
Floor Type: Hardwood
Kitchen Info:
Dimensions: —
Location: —Dimensions: —
Floor Type: Hardwood
Features: Eating Area-Breakfast Bar
Living Room Info:
Dimensions: —
Location: —Dimensions: —
Floor Type: Hardwood
Family Room Info:
Dimensions: —
Location: —Dimensions: —
Floor Type: Hardwood
Additional Rooms Info:
Rooms: Eating Area
Basement: WalkoutRooms: Eating Area
Other Specifics
| 2 | |
| — | |
| Garage | |
| — | |
| — | |
| — | |
| Deck | |
| — | |
| 46.6X132.5 | |
| Finished,Full | |
| Full | |
| Skylight(s), First Floor Bedroom | |
| Range, Microwave, Dishwasher, Refrigerator | |
| Not in DB | |
| — | |
| — | |
| — |
Tax History
| Year | Property Taxes |
|---|---|
| 2009 | $6,974 |
| 2011 | $7,033 |
| 2023 | $4,368 |
Contact Agent
Nearby Similar Homes
1216 Canfield Road, Park Ridge, Illinois 60068

For Sale
$549,000
3 beds / 2.0 baths / 0 ft2
Single Family / Built: 1922
3
912 Harrison Street, Park Ridge, Illinois 60068
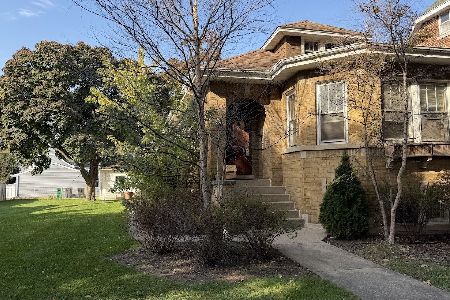
For Sale
$675,000
3 beds / 1.0 baths / 1,585 ft2
Single Family / Built: 1928
5
7738 Clarence Avenue, Chicago, Illinois 60631

For Sale
$485,000
3 beds / 1.1 baths / 1,120 ft2
Single Family / Built: 1957
156
234 Belleplaine Avenue, Park Ridge, Illinois 60068
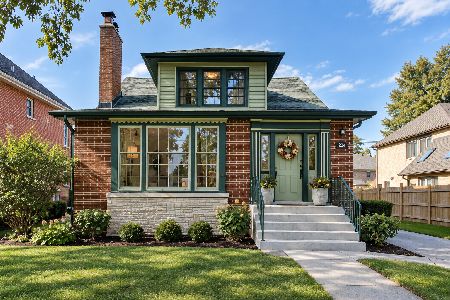
For Sale
$715,000
5 beds / 2.1 baths / 3,412 ft2
Single Family / Built: —
60
332 Spring Street, La Grange Park, Illinois 60526
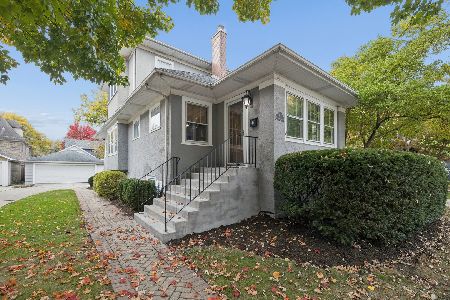
For Sale
$749,000
3 beds / 2.0 baths / 1,859 ft2
Single Family / Built: 1918
19
812 Courtland Avenue, Park Ridge, Illinois 60068
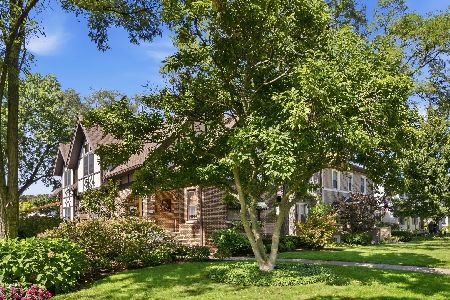
For Sale
$999,999
4 beds / 4.0 baths / 3,000 ft2
Single Family / Built: 1932
27
Nearby Sold Comparables
1105 Harrison Street, Park Ridge, Illinois 60068
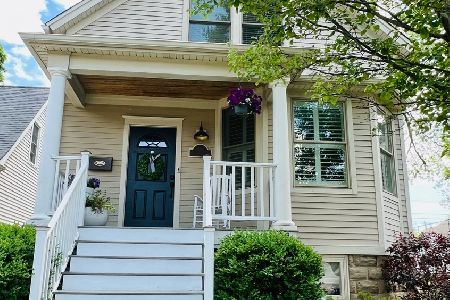
Sold
$750,000
4 beds / 3.0 baths / 2,000 ft2
Single Family / Built: 1891
1252
1105 Harrison Street, Park Ridge, Illinois 60068

Sold
$189,900
2 beds / 1.0 baths / 0 ft2
Single Family / Built: 1889
6430
1113 Harrison Street, Park Ridge, Illinois 60068
Sold
$269,900
3 beds / 1.0 baths / 1,100 ft2
Single Family / Built: 1954
6056
1117 Harrison Street, Park Ridge, Illinois 60068

Sold
$709,000
5 beds / 3.0 baths / 3,150 ft2
Single Family / Built: 1956
2242
1102 Cleveland Avenue, Park Ridge, Illinois 60068
Sold
$349,000
2 beds / 2.0 baths / 1,270 ft2
Single Family / Built: 1956
4231
1106 Cleveland Avenue, Park Ridge, Illinois 60068

Sold
$550,000
3 beds / 2.0 baths / 1,554 ft2
Single Family / Built: 1955
2018
Contact Agent
Listing Provided By
Select a Fee RE System
