

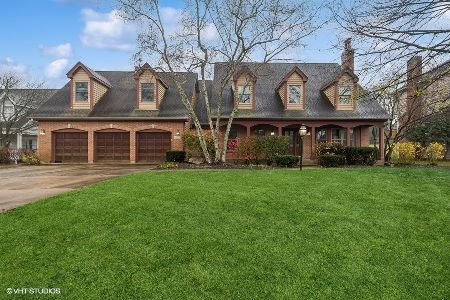
1105 Hilary Lane, Cary, Illinois 60013
Subdivision > Kingsbridge
Sorry, we are updating photos, please update this page in 15 minutes
$265,000
|
Sold
|
|
| Status: | Closed |
| Sqft: | 0 |
| Cost/Sqft: | — |
| Beds: | 4 |
| Baths: | 4 |
| Year Built: | — |
| Property Taxes: | $10,454 |
| Days On Market: | 5121 |
| Lot Size: | 0,00 |
Description
KINGSBRIDGE SUBDIVISION FOR AN AMAZING PRICE!! TONS OF SPACE AND AN AMAZING LAYOUT JUST WAITING FOR YOUR UPGRADES! HUGE LOT W/ MATURE TREES AND LARGE DECK. HARDWOOD FLOORS T/O MOST OF THE HOME, FULL BASEMENT ROUGHED IN FOR BATHROOM, SIDE LOAD GARAGE, AND SO MUCH MORE! CLOSE TO FOX RIVER, CARY TRAIN! FANNIE MAE HOMEPATH PROPERTY AVAILABLE FOR AS LITTLE AS 3% DOWN. APPROVED FOR HOMEPATH & HOMEPATH RENOVATION FINANCING!
Property Specifics
| Single Family | |
| — | |
| — | |
| — | |
| Full | |
| Cedar | |
| Asphalt | |
| — | |
| No | |
| — |
| Mc Henry | |
| Kingsbridge | |
| 300 / Annual | |
| Other | |
| Private Well | |
| Septic-Private | |
| Central Air | |
| Natural Gas, Forced Air | |
| 08180173 | |
| 2006278006 |
Nearby Schools
| NAME: | DISTRICT: | DISTANCE: | |
|---|---|---|---|
|
Grade School
Three Oaks School |
26 | — | |
|
Middle School
Cary Junior High School |
26 | Not in DB | |
|
High School
Prairie Ridge High School |
155 | Not in DB | |
Property History
| DATE: | EVENT: | PRICE: | SOURCE: |
|---|---|---|---|
| 21 Dec, 2012 | Sold | $265,000 | MRED MLS |
| 11 Nov, 2012 | Under contract | $279,900 | MRED MLS |
| 15 Oct, 2012 | Listed for sale | $279,900 | MRED MLS |
Sorry, we are updating photos, please update this page in 15 minutes
Room Specifics
All Bedroom Info:
Total Bedrooms: 4
Bedrooms Above Ground: 4
Bedrooms Below Ground: 0
Total Bedrooms: 4
Bedrooms Above Ground: 4
Bedrooms Below Ground: 0
Second Bedroom Info:
Dimensions: —
Location: —Dimensions: —
Floor Type: Carpet
Third Bedroom Info:
Dimensions: —
Location: —Dimensions: —
Floor Type: Carpet
Fourth Bedroom Info:
Dimensions: —
Location: —Dimensions: —
Floor Type: Carpet
Bathroom Info:
Full Bathrooms: 4
Partial Bathrooms: 2Full Bathrooms: 4
Bathroom Amenities: Whirlpool, Separate Shower, Double Sink
Bathroom in Basement: 0
Dining Room Info:
Dimensions: —
Location: —Dimensions: —
Floor Type: Carpet
Kitchen Info:
Dimensions: —
Location: —Dimensions: —
Floor Type: Hardwood
Features: Eating Area-Table Space
Living Room Info:
Dimensions: —
Location: —Dimensions: —
Floor Type: Carpet
Family Room Info:
Dimensions: —
Location: —Dimensions: —
Floor Type: Carpet
Additional Rooms Info:
Rooms: Eating Area, Foyer
Basement: FullRooms: Eating Area, Foyer
Other Specifics
| 3 | |
| Concrete Perimeter | |
| Garage | |
| — | |
| — | |
| — | |
| Deck | |
| — | |
| 180X187X117X237 | |
| — | |
| Full | |
| Hardwood Floors | |
| — | |
| Not in DB | |
| Tennis Courts, Street Lights, Street Paved | |
| — | |
| Wood Burning |
Tax History
| Year | Property Taxes |
|---|---|
| 2012 | $10,454 |
Contact Agent
Nearby Similar Homes
Nearby Sold Comparables
1113 Hilary Lane, Cary, Illinois 60013

Sold
$624,900
4 beds / 3.1 baths / 0 ft2
Single Family / Built: 1992
6860
Contact Agent
Listing Provided By
Keller Williams Success Realty
