

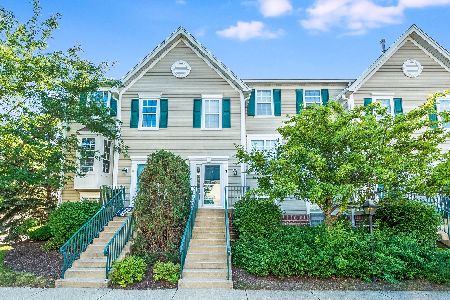
1105 Village Center Parkway, Aurora, Illinois 60506
Subdivision > Courtyards Of Orchard Valley


$163,500
|
Sold
|
|
| Status: | Closed |
| Sqft: | 1,250 |
| Cost/Sqft: | $132 |
| Beds: | 2 |
| Baths: | 3 |
| Year Built: | 1999 |
| Property Taxes: | $4,301 |
| Days On Market: | 2218 |
| Lot Size: | 0,00 |
Description
Nothing to do but move-in. Great location with I88 access less than 1 mile away. Adjacent to Orchard Valley Golf Course. Shopping and restaurants nearby. 2 bedroom plus den and 2 full and 1 half bath. Wood floors, SS appliances in kitchen. Separate living room and dining room, kitchen with breakfast bar and pantry. Finished lower level English basement makes for a great den or work out room. 2 car attached garage. Balcony deck off of dining room. 2nd floor laundry room includes washer and dryer. MBR walk-in closet with closet organizers. All exterior maintenance and rubbish removal is included in HOA fees. No grass to mow, no snow to shovel. This subdivision is approved for FHA financing.
Property Specifics
| Condos/Townhomes | |
| 2 | |
| — | |
| 1999 | |
| English | |
| Vinyl Siding | |
| — | |
| AUGUSTA | |
| No | |
| — |
| Kane | |
| Courtyards Of Orchard Valley | |
| 189 / Monthly | |
| Insurance, Exterior Maintenance, Lawn Care, Scavenger, Snow Removal | |
| Public | |
| Public Sewer | |
| Central Air | |
| Natural Gas, Forced Air | |
| 10905040 | |
| 1413231022 |
Nearby Schools
| NAME: | DISTRICT: | DISTANCE: | |
|---|---|---|---|
|
Grade School
Hall Elementary School |
129 | — | |
|
Middle School
Washington Middle School |
129 | Not in DB | |
|
High School
West Aurora High School |
129 | Not in DB | |
Property History
| DATE: | EVENT: | PRICE: | SOURCE: |
|---|---|---|---|
| 19 Nov, 2020 | Sold | $163,500 | MRED MLS |
| 23 Oct, 2020 | Under contract | $165,000 | MRED MLS |
| 14 Oct, 2020 | Listed for sale | $165,000 | MRED MLS |


Room Specifics
All Bedroom Info:
Total Bedrooms: 2
Bedrooms Above Ground: 2
Bedrooms Below Ground: 0
Total Bedrooms: 2
Bedrooms Above Ground: 2
Bedrooms Below Ground: 0
Second Bedroom Info:
Dimensions: —
Location: —Dimensions: —
Floor Type: Wood Laminate
Bathroom Info:
Full Bathrooms: 3
Partial Bathrooms: 1Full Bathrooms: 3
Bathroom Amenities: —
Bathroom in Basement: 0
Dining Room Info:
Dimensions: —
Location: —Dimensions: —
Floor Type: Wood Laminate
Kitchen Info:
Dimensions: —
Location: —Dimensions: —
Floor Type: Ceramic Tile
Features: Eating Area-Breakfast Bar
Living Room Info:
Dimensions: —
Location: —Dimensions: —
Floor Type: Wood Laminate
Additional Rooms Info:
Rooms: Den
Basement: EnglishRooms: Den
Other Specifics
| 2 | |
| — | |
| Garage | |
| — | |
| — | |
| — | |
| — | |
| — | |
| COMMON | |
| — | |
| Full | |
| Wood Laminate Floors, Second Floor Laundry, Laundry Hook-Up in Unit | |
| Range, Microwave, Dishwasher, Refrigerator, Washer, Dryer, Disposal, Stainless Steel Appliance(s) | |
| Not in DB | |
| — | |
| — | |
| — |
Tax History
| Year | Property Taxes |
|---|---|
| 2020 | $4,301 |
Contact Agent
Nearby Similar Homes
1105 Village Center Parkway, Aurora, Illinois 60506
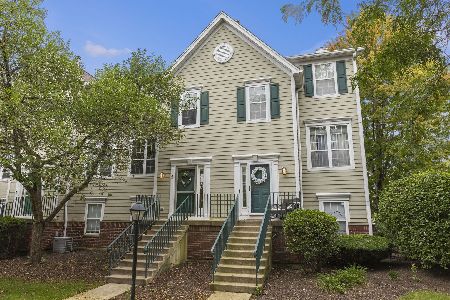
For Sale
$250,000
2 beds / 1.1 baths / 1,250 ft2
Condos/Townhomes / Built: 2000
40
1200 Oakleaf Court, Aurora, Illinois 60506
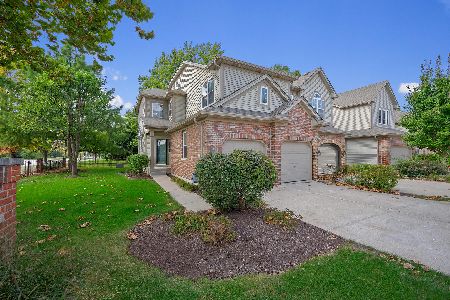
For Sale
$300,000
3 beds / 3.0 baths / 1,950 ft2
Condos/Townhomes / Built: 2003
27
Nearby Sold Comparables
1105 Village Center Parkway, Aurora, Illinois 60506

Sold
$165,000
2 beds / 1.1 baths / 1,250 ft2
Condos/Townhomes / Built: 1998
2455
1125 Village Center Parkway, Aurora, Illinois 60506
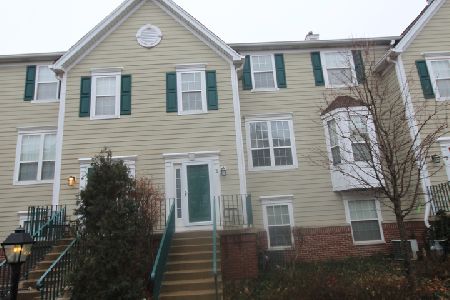
Sold
$178,000
2 beds / 1.1 baths / 1,250 ft2
Condos/Townhomes / Built: 1999
2153
1095 Village Center Parkway, Aurora, Illinois 60506
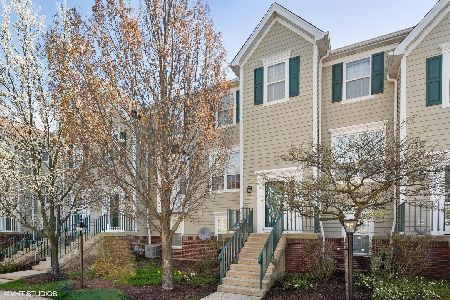
Sold
$178,350
2 beds / 2.1 baths / 1,275 ft2
Condos/Townhomes / Built: 1999
2037
1125 Village Center Parkway, Aurora, Illinois 60506

Sold
$199,000
2 beds / 2.1 baths / 1,500 ft2
Condos/Townhomes / Built: 1999
1845
2409 Courtyard Circle, Aurora, Illinois 60506
Sold
$199,900
2 beds / 2.1 baths / 1,230 ft2
Condos/Townhomes / Built: 1999
1588
2411 Courtyard Circle, Aurora, Illinois 60506
Sold
$175,000
2 beds / 2.1 baths / 1,257 ft2
Condos/Townhomes / Built: 99
7202
Contact Agent
Listing Provided By
Coldwell Banker Realty
