

1200 Oakleaf Court, Aurora, Illinois 60506


$300,000
|
For Sale
|
|
| Status: | Contingent |
| Sqft: | 1,950 |
| Cost/Sqft: | $154 |
| Beds: | 3 |
| Baths: | 3 |
| Year Built: | 2003 |
| Property Taxes: | $7,122 |
| Lot Size: | 0,00 |
Description
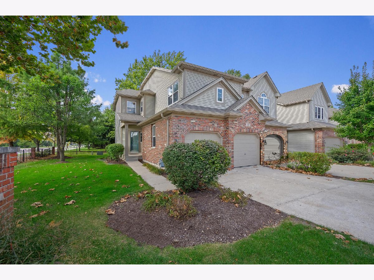
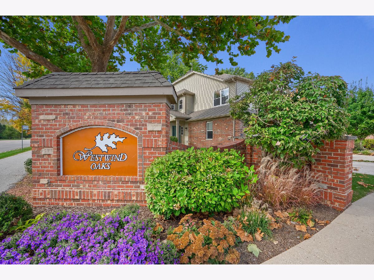
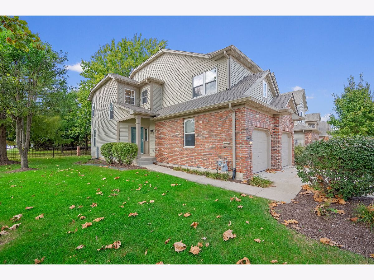
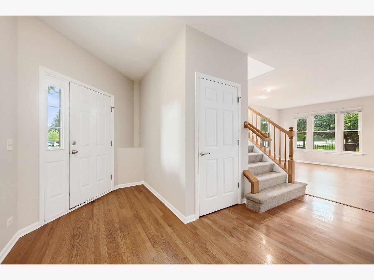
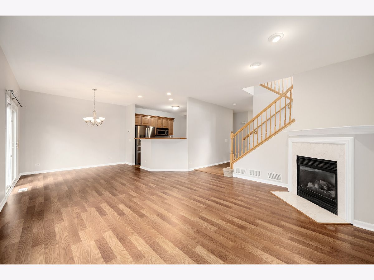
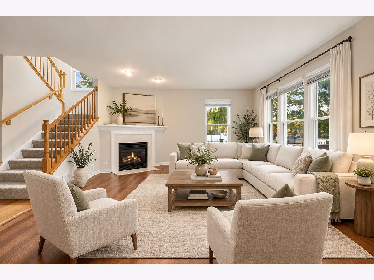
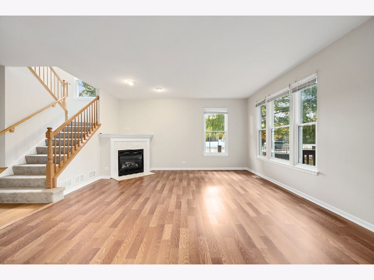
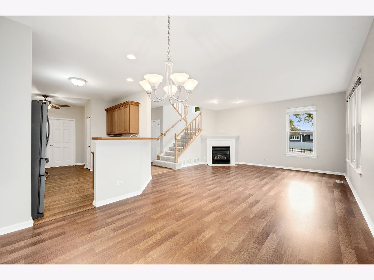
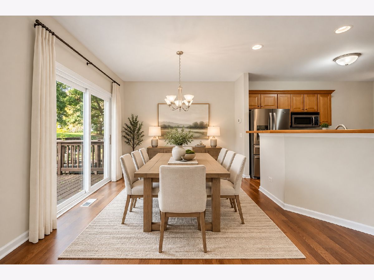
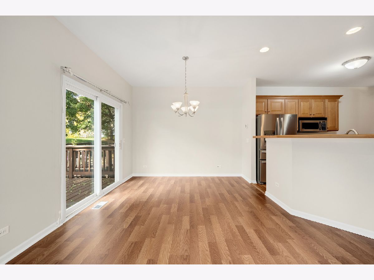
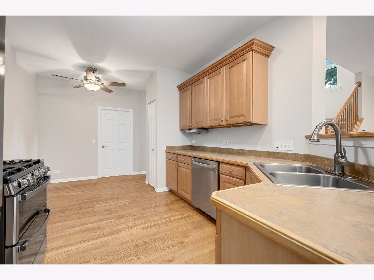
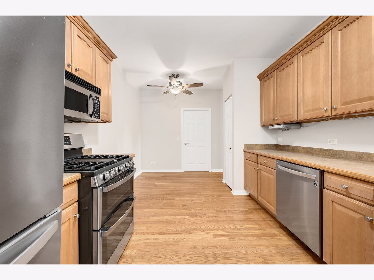
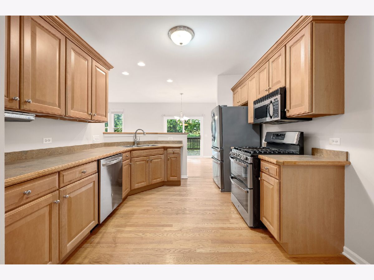
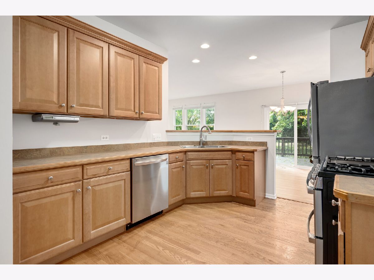
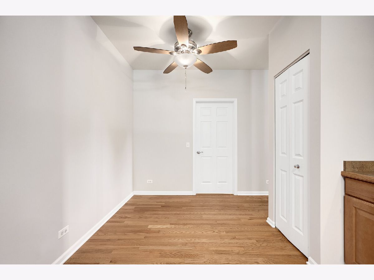
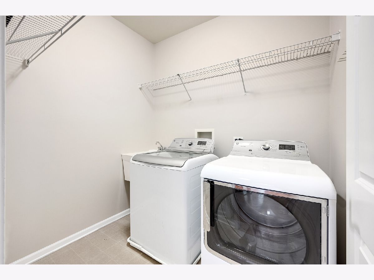
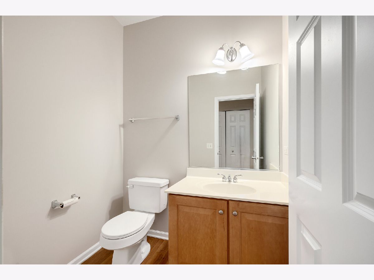
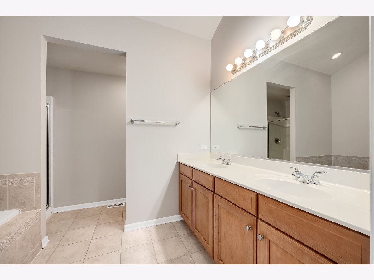
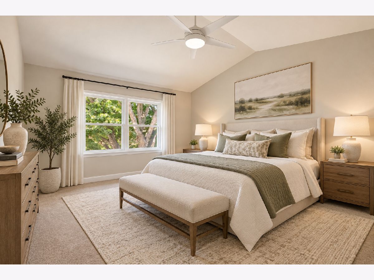
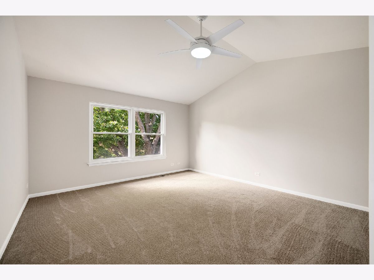
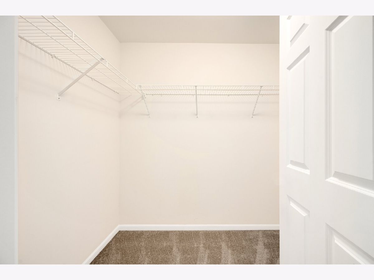
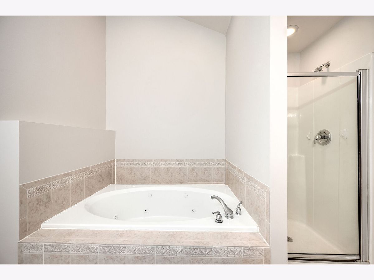
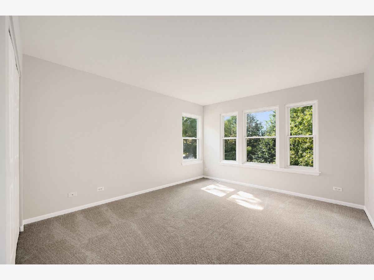
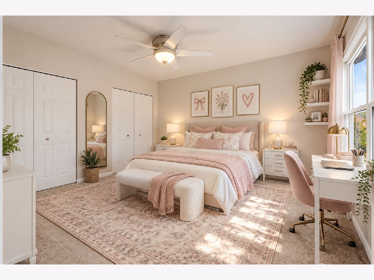
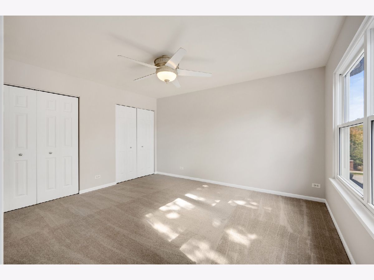
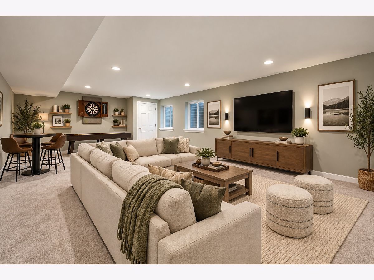
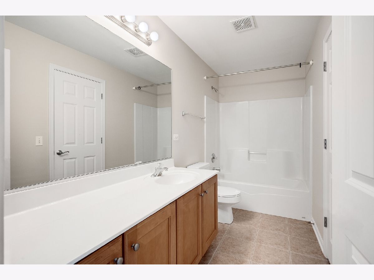
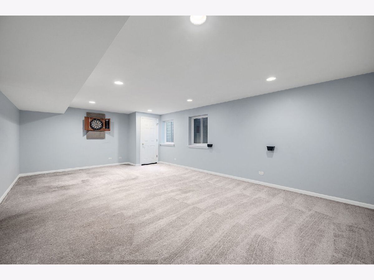
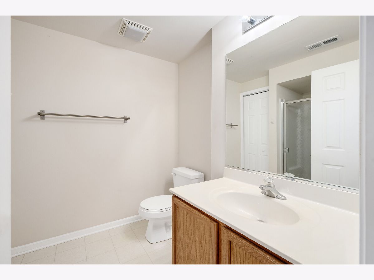
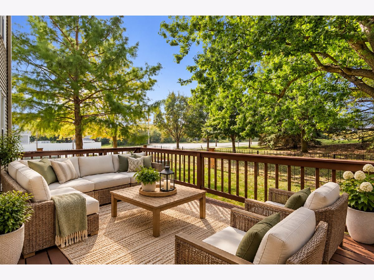
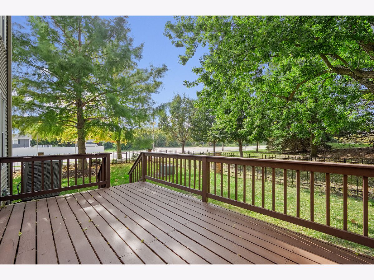
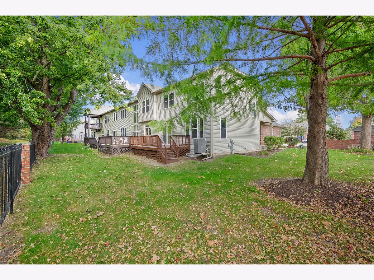
Gorgeous end-unit townhouse in popular Westwind Oaks - maintenance-free living at its finest. This rare true three-bedroom home features an open, light-filled layout and thoughtful updates throughout. The large living room, with a picture window overlooking the private backyard, adjoins the dining area-perfect for everyday living and entertaining. The updated kitchen boasts ample cabinetry and is an entertainer's dream with the open concept to the dining room. The convenient laundry room and utility sink make chores a breeze. Upstairs are three generous bedrooms; the primary suite offers vaulted ceilings, dual closets, and a full private bath with dual sinks and a walk-in shower. The finished basement adds valuable living space with a sizable family/TV room, along with a full bathroom and abundant storage. Step outside to your private back deck, replaced in 2026, and enjoy added privacy with no neighbors behind. Important updates include fresh paint, carpet, and LVP flooring (2026), Oven (2024, Refrigerator and Water Heater (2020), Sump Pump (2022), and HVAC (2011), Windows (2010). Situated on a small cul-de-sac in a sought-after neighborhood known for quality construction and convenient access to I-88, Vaughan Center (HOA members receive negotiated discounts), shopping, Metra service, and more, the HOA handles exterior maintenance, landscaping, and snow removal so you can truly enjoy low-maintenance living.
Property Specifics
| Condos/Townhomes | |
| 2 | |
| — | |
| 2003 | |
| Finished, Full | |
| Brick, Cedar | |
| — | |
| — | |
| No | |
| — |
| Kane | |
| — | |
| 300 / Monthly | |
| Insurance, Exterior Maintenance, Lawn Care, Snow Removal | |
| Public | |
| Public Sewer | |
| Central Air | |
| Gas | |
| 12785161 | |
| 1507451080 |
Nearby Schools
| NAME: | DISTRICT: | DISTANCE: | |
|---|---|---|---|
|
Grade School
Fearn Elementary School |
129 | — | |
|
Middle School
Jewel Middle School |
129 | Not in DB | |
|
High School
West Aurora High School |
129 | Not in DB | |
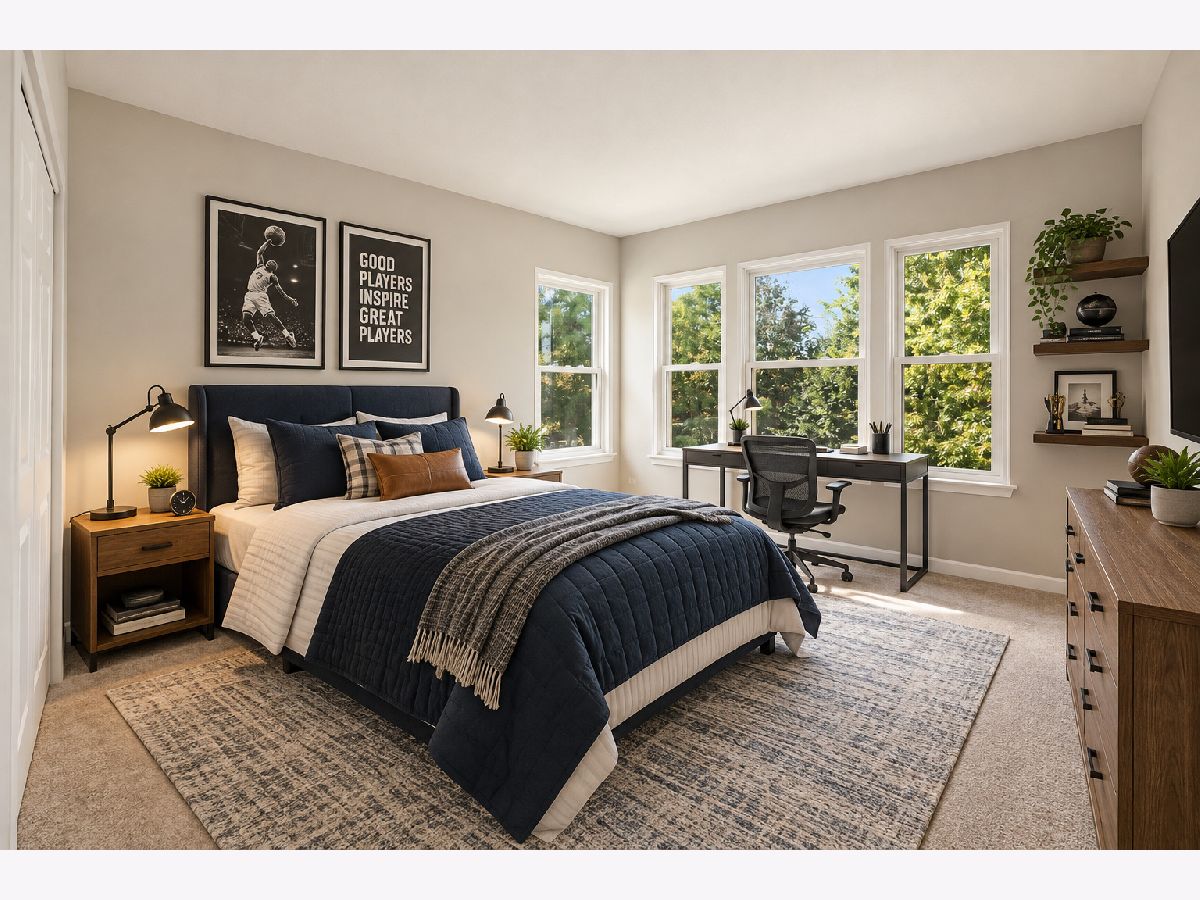
Some photos of this home have been virtually staged.
Room Specifics
Total Bedrooms: 3
Bedrooms Above Ground: 3
Bedrooms Below Ground: 0
Dimensions: 16X13
Floor Type: Carpet
Dimensions: 16X11
Floor Type: Carpet
Dimensions: 11X13
Floor Type: Carpet
Full Bathrooms: 3
Bathroom Amenities: —
Bathroom in Basement: 1
Dimensions: 11X11
Floor Type: Luxury Vinyl
Dimensions: 18X11
Floor Type: Hardwood
Dimensions: 8X5
Floor Type: Ceramic Tile
Dimensions: 24X14
Floor Type: Luxury Vinyl
Rooms: Recreation Room
Name: Recreation Room
Dimensions: 11X16
Floor Type: Carpet
Other Specifics
| 2 | |
| — | |
| Attached, Garage | |
| In Unit | |
| — | |
| — | |
| — | |
| — | |
| 40x80 | |
| — | |
| Full | |
| — | |
| — | |
| Not in DB | |
| — | |
| — | |
| Gas Log, Gas Starter |
Contact Agent
Nearby Similar Homes
Nearby Sold Comparables


Contact Agent
Listing Provided By
@properties Christie?s International Real Estate
