

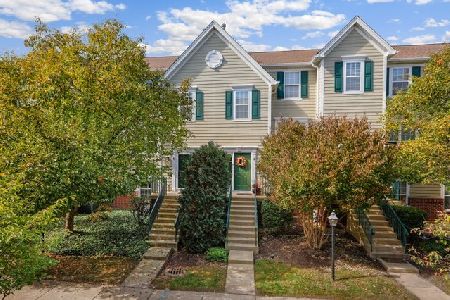
1105 Village Center Parkway, Aurora, Illinois 60506
$148,900
|
Sold
|
|
| Status: | Closed |
| Sqft: | 1,250 |
| Cost/Sqft: | $119 |
| Beds: | 2 |
| Baths: | 3 |
| Year Built: | 1998 |
| Property Taxes: | $3,857 |
| Days On Market: | 3863 |
| Lot Size: | 0,00 |
Description
Updated and remodeled TH in the golf course community of Orchard Valley in West Aurora. NEW carpet throughout stairs and bedrooms. NEW Granite counter tops in kitchen with NEW appliances. Freshly painted in pottery barn colors. Gleaming wood floors in dining room and living room. Maintenance free with all lawn services, snow removal, exterior maintenance and scavenger/trash service included in HOA fees. No homeowner tax exemption is being claimed so taxes should go down about $700 a year for an owner/occupant with homeowner exemption. Great location convenient to I88 access, shopping, restaurants and health clubs. Adjacent to the Orchard Valley golf course, a top 10 Illinois public course with 18 beautiful holes, practice facility, restaurant and clubhouse. Nothing to do here but move in and enjoy the good life. Large 2 car attached garage and wood deck for cook outs. FHA approved financing. Hurry, won't last long.
Property Specifics
| Condos/Townhomes | |
| 2 | |
| — | |
| 1998 | |
| English | |
| Aluminum Siding | |
| Asphalt | |
| AUGUSTA | |
| No | |
| — |
| Kane | |
| Orchard Valley | |
| 163 / Monthly | |
| Insurance, Exterior Maintenance, Lawn Care, Scavenger, Snow Removal | |
| Public | |
| Public Sewer | |
| Central Air | |
| Natural Gas, Forced Air | |
| 09193790 | |
| 1413231021 |
Nearby Schools
| NAME: | DISTRICT: | DISTANCE: | |
|---|---|---|---|
|
Grade School
Hall Elementary School |
129 | — | |
|
Middle School
Herget Middle School |
129 | Not in DB | |
|
High School
West Aurora High School |
129 | Not in DB | |
Property History
| DATE: | EVENT: | PRICE: | SOURCE: |
|---|---|---|---|
| 25 Feb, 2015 | Listed for sale | $0 | MRED MLS |
| 27 Jun, 2016 | Sold | $148,900 | MRED MLS |
| 23 Apr, 2016 | Under contract | $148,900 | MRED MLS |
| 13 Apr, 2016 | Listed for sale | $148,900 | MRED MLS |
Room Specifics
Total Bedrooms: 3
Bedrooms Above Ground: 2
Bedrooms Below Ground: 1
Dimensions: —
Floor Type: Carpet
Dimensions: —
Floor Type: Carpet
Full Bathrooms: 3
Bathroom Amenities: —
Bathroom in Basement: 0
Dimensions: —
Floor Type: Wood Laminate
Dimensions: —
Floor Type: Ceramic Tile
Features: Eating Area-Breakfast Bar, Pantry-Closet
Dimensions: —
Floor Type: Wood Laminate
Rooms: No additional rooms
Other Specifics
| 2 | |
| Concrete Perimeter | |
| Garage | |
| — | |
| — | |
| — | |
| Deck | |
| — | |
| COMMON | |
| — | |
| Full | |
| — | |
| Range, Microwave, Dishwasher, Refrigerator, Washer, Dryer, Disposal, Stainless Steel Appliance(s) | |
| Not in DB | |
| — | |
| Golf Course | |
| — |
Tax History
| Year | Property Taxes |
|---|---|
| 2016 | $3,857 |
Contact Agent
Nearby Similar Homes
Nearby Sold Comparables

Contact Agent
Listing Provided By
RE/MAX Excels
