

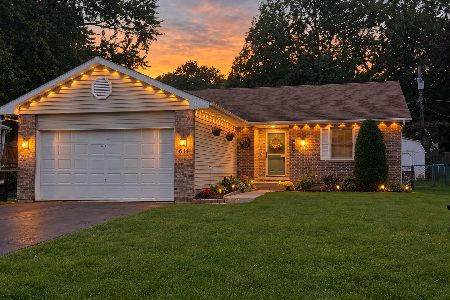
1106 Carey Drive, Mchenry, Illinois 60050
Sorry, we are updating photos, please update this page in 15 minutes
$190,000
|
Sold
|
|
| Status: | Closed |
| Sqft: | 1,708 |
| Cost/Sqft: | $114 |
| Beds: | 3 |
| Baths: | 2 |
| Year Built: | 1991 |
| Property Taxes: | $4,888 |
| Days On Market: | 4586 |
| Lot Size: | 0,28 |
Description
Beautiful quality built custom ranch home. Extra quality went into the construction of this home. Open floor plan. Bright and open kitchen. Hardwood and ceramic floors. Fireplace & vaulted ceiling in Family room. First floor laundry. Full basement roughed in for bathroom. Dining room with sliders to maint. free deck & large yard with shed. Large master suite. All appliances stay. HWA home warrant.
Property Specifics
| Single Family | |
| — | |
| Ranch | |
| 1991 | |
| Full | |
| Brick, Cedar | |
| Asphalt | |
| CUSTOM | |
| No | |
| 0.28 |
| Mc Henry | |
| — | |
| 0 / Not Applicable | |
| None | |
| Private | |
| Public Sewer | |
| Central Air | |
| Natural Gas, Forced Air | |
| 08575720 | |
| 1411202004 |
Nearby Schools
| NAME: | DISTRICT: | DISTANCE: | |
|---|---|---|---|
|
Grade School
Edgebrook Elementary School |
15 | — | |
|
Middle School
Mchenry Middle School |
15 | Not in DB | |
|
High School
Mchenry High School-east Campus |
156 | Not in DB | |
Property History
| DATE: | EVENT: | PRICE: | SOURCE: |
|---|---|---|---|
| 6 Jun, 2014 | Sold | $190,000 | MRED MLS |
| 10 Apr, 2014 | Under contract | $195,000 | MRED MLS |
| 3 Apr, 2014 | Listed for sale | $195,000 | MRED MLS |
Sorry, we are updating photos, please update this page in 15 minutes
Room Specifics
All Bedroom Info:
Total Bedrooms: 3
Bedrooms Above Ground: 3
Bedrooms Below Ground: 0
Total Bedrooms: 3
Bedrooms Above Ground: 3
Bedrooms Below Ground: 0
Second Bedroom Info:
Dimensions: —
Location: —Dimensions: —
Floor Type: Carpet
Third Bedroom Info:
Dimensions: —
Location: —Dimensions: —
Floor Type: Carpet
Bathroom Info:
Full Bathrooms: 2
Partial Bathrooms: 0Full Bathrooms: 2
Bathroom Amenities: —
Bathroom in Basement: 0
Dining Room Info:
Dimensions: —
Location: —Dimensions: —
Floor Type: Hardwood
Kitchen Info:
Dimensions: —
Location: —Dimensions: —
Floor Type: Wood Laminate
Features: Eating Area-Breakfast Bar, Eating Area-Table Space
Family Room Info:
Dimensions: —
Location: —Dimensions: —
Floor Type: Hardwood
Additional Rooms Info:
Rooms: No additional rooms
Basement: FullRooms: No additional rooms
Other Specifics
| 2 | |
| Concrete Perimeter | |
| Garage | |
| — | |
| — | |
| — | |
| Deck | |
| — | |
| 80X150 | |
| — | |
| Full | |
| Vaulted/Cathedral Ceilings, Hardwood Floors, Wood Laminate Floors, First Floor Bedroom, First Floor Laundry, First Floor Full Bath | |
| Range, Microwave, Dishwasher, Refrigerator, Washer, Dryer | |
| Not in DB | |
| Street Paved | |
| — | |
| Gas Log |
Tax History
| Year | Property Taxes |
|---|---|
| 2014 | $4,888 |
Contact Agent
Nearby Similar Homes
1109 Hollywood Boulevard, Mchenry, Illinois 60050
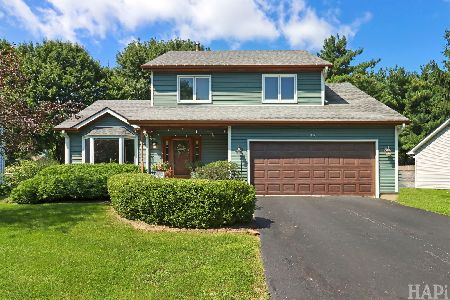
For Sale
$379,900
3 beds / 2.1 baths / 1,722 ft2
Single Family / Built: 1990
58
3613 Dorchester Place, Mchenry, Illinois 60050
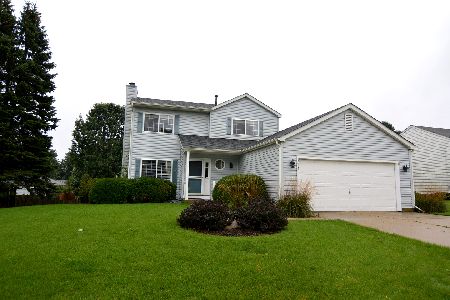
For Sale
$369,900
3 beds / 2.1 baths / 1,549 ft2
Single Family / Built: 2000
33
3709 Dorchester Place, Mchenry, Illinois 60050
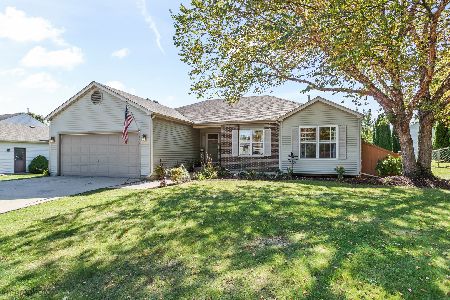
For Sale
$359,900
3 beds / 2.0 baths / 2,220 ft2
Single Family / Built: 1999
15
3320 Bull Valley Road, Mchenry, Illinois 60050
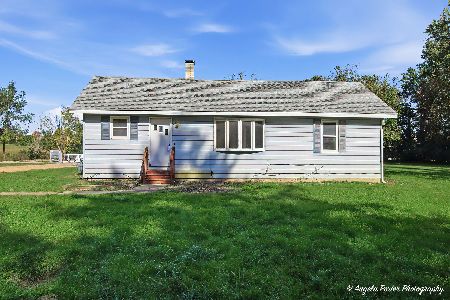
For Sale
$300,000
3 beds / 1.0 baths / 1,045 ft2
Single Family / Built: 1928
1
611 Orchid, Mchenry, Illinois 60050
For Sale
$329,900
3 beds / 3.0 baths / 1,251 ft2
Single Family / Built: 1993
29
Nearby Sold Comparables

Mchenry, Illinois 60050

Sold
$367,777
4 beds / 2.0 baths / 2,100 ft2
Single Family / Built: 1989
424
3503 Biscayne Road, Mchenry, Illinois 60050

Sold
$159,000
4 beds / 2.0 baths / 2,100 ft2
Single Family / Built: 1989
3921
Contact Agent
Listing Provided By
RE/MAX Plaza
