

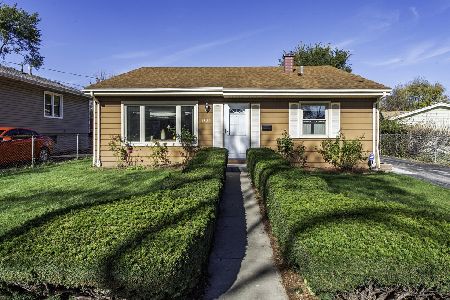
1106 Pine Street, Waukegan, Illinois 60085
Sorry, we are updating photos, please update this page in 15 minutes
$132,500
|
Sold
|
|
| Status: | Closed |
| Sqft: | 1,369 |
| Cost/Sqft: | $95 |
| Beds: | 3 |
| Baths: | 2 |
| Year Built: | 1950 |
| Property Taxes: | $2,528 |
| Days On Market: | 3227 |
| Lot Size: | 0,16 |
Description
Move-in ready home features fresh paint throughout, refinished hardwood floors, remodeled kitchen and bathroom. Everything updated: central air conditioning, furnace, water heater, plumbing, electric, windows, siding, and roof. Two bedrooms on first floor and very large bedroom on second floor, and extra room that could be used as an office or play area. Basement is finished with washer/dryer and half bathroom. Large 2 car garage with new asphalt driveway. Professionally landscaped, fenced yard in back.
Property Specifics
| Single Family | |
| — | |
| Bungalow | |
| 1950 | |
| Full | |
| Vinyl Siding | |
| Asphalt | |
| — | |
| No | |
| 0.16 |
| Lake | |
| — | |
| 0 / Not Applicable | |
| None | |
| Public | |
| Public Sewer | |
| Central Air | |
| Natural Gas | |
| 09837151 | |
| 08174070250000 |
Nearby Schools
| NAME: | DISTRICT: | DISTANCE: | |
|---|---|---|---|
|
Grade School
Glen Flora Elementary School |
60 | — | |
|
Middle School
Daniel Webster Middle School |
60 | Not in DB | |
|
High School
Waukegan High School |
60 | Not in DB | |
Property History
| DATE: | EVENT: | PRICE: | SOURCE: |
|---|---|---|---|
| 28 Feb, 2018 | Sold | $132,500 | MRED MLS |
| 23 Jan, 2018 | Under contract | $129,900 | MRED MLS |
| 19 Jan, 2018 | Listed for sale | $129,900 | MRED MLS |
| 12 Dec, 2022 | Sold | $179,900 | MRED MLS |
| 19 Nov, 2022 | Under contract | $179,900 | MRED MLS |
| 10 Nov, 2022 | Listed for sale | $179,900 | MRED MLS |
Sorry, we are updating photos, please update this page in 15 minutes
Room Specifics
All Bedroom Info:
Total Bedrooms: 3
Bedrooms Above Ground: 3
Bedrooms Below Ground: 0
Total Bedrooms: 3
Bedrooms Above Ground: 3
Bedrooms Below Ground: 0
Second Bedroom Info:
Dimensions: —
Location: —Dimensions: —
Floor Type: Hardwood
Third Bedroom Info:
Dimensions: —
Location: —Dimensions: —
Floor Type: Hardwood
Bathroom Info:
Full Bathrooms: 2
Partial Bathrooms: 1Full Bathrooms: 2
Bathroom Amenities: —
Bathroom in Basement: 1
Kitchen Info:
Dimensions: —
Location: —Dimensions: —
Floor Type: Ceramic Tile
Features: Eating Area-Table Space, Pantry-Closet
Living Room Info:
Dimensions: —
Location: —Dimensions: —
Floor Type: Hardwood
Family Room Info:
Dimensions: —
Location: —Dimensions: —
Floor Type: Ceramic Tile
Additional Rooms Info:
Rooms: Bonus Room, Utility Room-Lower Level
Basement: FullRooms: Bonus Room, Utility Room-Lower Level
Other Specifics
| 2 | |
| Concrete Perimeter | |
| Garage | |
| — | |
| — | |
| — | |
| Storms/Screens | |
| Fenced Yard, Landscaped | |
| 44.6 X 155 | |
| — | |
| None | |
| Hardwood Floors, First Floor Bedroom | |
| Range, Refrigerator, Washer, Dryer | |
| Not in DB | |
| Tennis Court(s), Curbs | |
| — | |
| — |
Tax History
| Year | Property Taxes |
|---|---|
| 2018 | $2,528 |
| 2022 | $4,532 |
Contact Agent
Nearby Similar Homes
1011 Pine Street, Waukegan, Illinois 60085
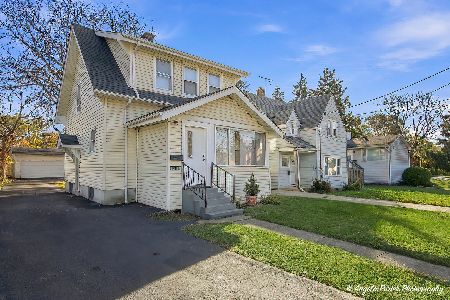
For Sale
$229,900
2 beds / 1.0 baths / 1,280 ft2
Single Family / Built: 1940
1
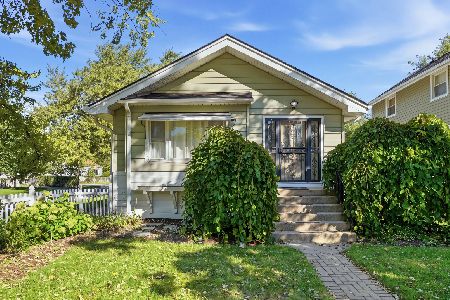
1323 Linden Avenue, Waukegan, Illinois 60085
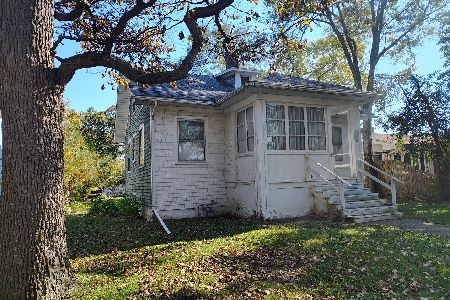
For Sale
$125,000
3 beds / 1.0 baths / 1,392 ft2
Single Family / Built: 1901
27
1504 Glen Flora Avenue, Waukegan, Illinois 60085
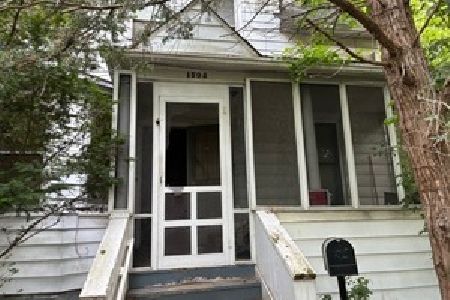
For Sale
$475,000
4 beds / 1.0 baths / 1,174 ft2
Single Family / Built: 1900
43
717 New York Street, Waukegan, Illinois 60085

For Sale
$239,900
3 beds / 1.0 baths / 1,300 ft2
Single Family / Built: 1920
106
1322 Judge Place, Waukegan, Illinois 60085
For Sale
$265,000
3 beds / 1.0 baths / 1,326 ft2
Single Family / Built: 1960
7
Nearby Sold Comparables
1106 Pine Street, Waukegan, Illinois 60085

Sold
$179,900
3 beds / 1.1 baths / 1,369 ft2
Single Family / Built: 1950
1471
1114 Pine Street, Waukegan, Illinois 60085

Sold
$43,700
3 beds / 1.0 baths / 864 ft2
Single Family / Built: 1950
4452
1122 Pine Street, Waukegan, Illinois 60085
Sold
$24,720
2 beds / 1.0 baths / 832 ft2
Single Family / Built: 1952
5041
1042 Pine Street, Waukegan, Illinois 60085

Sold
$71,900
2 beds / 1.0 baths / 900 ft2
Single Family / Built: 1950
3007
1042 Pine Street, Waukegan, Illinois 60085

Sold
$169,000
2 beds / 1.0 baths / 884 ft2
Single Family / Built: 1955
264
1314 Highland Avenue, Waukegan, Illinois 60085
Sold
$60,000
2 beds / 2.0 baths / 1,106 ft2
Single Family / Built: 1953
5888
Contact Agent
Listing Provided By
Kale Realty
