

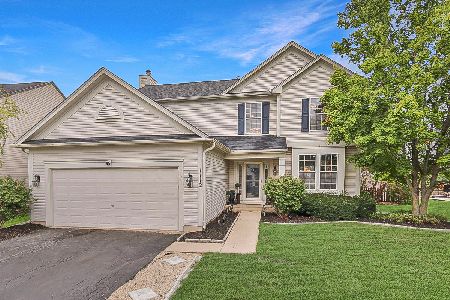
1106 Spinnaker Street, Elgin, Illinois 60123
Subdivision > Willow Bay
Sorry, we are updating photos, please update this page in 15 minutes
$265,000
|
Sold
|
|
| Status: | Closed |
| Sqft: | 2,569 |
| Cost/Sqft: | $104 |
| Beds: | 4 |
| Baths: | 3 |
| Year Built: | 2000 |
| Property Taxes: | $7,560 |
| Days On Market: | 4799 |
| Lot Size: | 0,00 |
Description
GORGEOUS 2-STY HOME ON A PREMIUM LOT SHOWS LIKE A MODEL! 9' CEILINGS, BRAZILLIAN CHERRY FLRS,HTD KITCHEN CERAMIC FLRS, 2-STY EXPANDED FAMILY RM. LUXURY MASTER SUITE W/VAULTED CEIL'S, CORNER SOAKER TUB, SEPERATE VANITIES & SEP SHWR. KITCHEN HAS CORIAN COUNTERS, ISLAND, DESK AND LIGHTED BUTLERS PANTRY. 1ST FLR DEN/OFFICE AND LDRY RM. GORGEOUS PATIO WTH GAZEBO.IN GROUND SPRINKLER- LOCATION IS AMAZING!
Property Specifics
| Single Family | |
| — | |
| — | |
| 2000 | |
| Partial | |
| Vinyl Siding, Brick | |
| Asphalt | |
| STERLING | |
| No | |
| — |
| Kane | |
| Willow Bay | |
| 135 / Annual | |
| None | |
| Public | |
| Public Sewer | |
| Central Air | |
| Natural Gas, Forced Air | |
| 08449844 | |
| 0628452009 |
Nearby Schools
| NAME: | DISTRICT: | DISTANCE: | |
|---|---|---|---|
|
Grade School
Fox Meadow Elementary School |
46 | — | |
|
Middle School
Kenyon Woods Middle School |
46 | Not in DB | |
|
High School
South Elgin High School |
46 | Not in DB | |
Property History
| DATE: | EVENT: | PRICE: | SOURCE: |
|---|---|---|---|
| 1 Nov, 2013 | Sold | $265,000 | MRED MLS |
| 23 Sep, 2013 | Under contract | $268,000 | MRED MLS |
| 19 Sep, 2013 | Listed for sale | $268,000 | MRED MLS |
| 10 Sep, 2020 | Sold | $317,500 | MRED MLS |
| 29 Jul, 2020 | Under contract | $315,000 | MRED MLS |
| 22 Jul, 2020 | Listed for sale | $315,000 | MRED MLS |
Sorry, we are updating photos, please update this page in 15 minutes
Room Specifics
All Bedroom Info:
Total Bedrooms: 4
Bedrooms Above Ground: 4
Bedrooms Below Ground: 0
Total Bedrooms: 4
Bedrooms Above Ground: 4
Bedrooms Below Ground: 0
Second Bedroom Info:
Dimensions: —
Location: —Dimensions: —
Floor Type: Hardwood
Third Bedroom Info:
Dimensions: —
Location: —Dimensions: —
Floor Type: Hardwood
Fourth Bedroom Info:
Dimensions: —
Location: —Dimensions: —
Floor Type: Hardwood
Bathroom Info:
Full Bathrooms: 3
Partial Bathrooms: 1Full Bathrooms: 3
Bathroom Amenities: Separate Shower, Double Sink, Soaking Tub
Bathroom in Basement: 0
Dining Room Info:
Dimensions: —
Location: —Dimensions: —
Floor Type: Hardwood
Kitchen Info:
Dimensions: —
Location: —Dimensions: —
Floor Type: Ceramic Tile
Features: Eating Area-Table Space, Island, Pantry-Butler, Pantry-Closet
Living Room Info:
Dimensions: —
Location: —Dimensions: —
Floor Type: Hardwood
Family Room Info:
Dimensions: —
Location: —Dimensions: —
Floor Type: Carpet
Additional Rooms Info:
Rooms: Den
Basement: PartialRooms: Den
Other Specifics
| 2 | |
| Concrete Perimeter | |
| Garage | |
| — | |
| — | |
| — | |
| Patio, Greenhouse, Gazebo | |
| Wooded | |
| 39X140X52X42X151 | |
| Unfinished | |
| Full | |
| Vaulted/Cathedral Ceilings, Hardwood Floors, Heated Floors, First Floor Laundry | |
| Range, Microwave, Dishwasher, Refrigerator, Washer, Dryer | |
| Not in DB | |
| Sidewalks, Street Lights, Street Paved | |
| — | |
| Wood Burning, Gas Starter |
Tax History
| Year | Property Taxes |
|---|---|
| 2013 | $7,560 |
| 2020 | $8,967 |
Contact Agent
Nearby Similar Homes
1449 Marleigh Lane, South Elgin, Illinois 60177

For Sale
$389,900
3 beds / 1.1 baths / 1,511 ft2
Single Family / Built: 1997
87

1450 Ashwood Drive, Elgin, Illinois 60123

For Sale
$454,970
5 beds / 2.1 baths / 2,292 ft2
Single Family / Built: 1995
31
1755 Mission Hills Drive, Elgin, Illinois 60123

For Sale
$356,900
4 beds / 1.1 baths / 1,476 ft2
Single Family / Built: 1992
133
Nearby Sold Comparables
1106 Spinnaker Street, Elgin, Illinois 60123

Sold
$315,000
4 beds / 2.1 baths / 2,569 ft2
Single Family / Built: 2000
2301

1109 Spinnaker Street, Elgin, Illinois 60123

Sold
$239,900
3 beds / 2.1 baths / 1,995 ft2
Single Family / Built: 2001
3113
1111 Spinnaker Street, Elgin, Illinois 60123
Sold
$248,400
4 beds / 2.1 baths / 2,318 ft2
Single Family / Built: 2001
3140
1111 Spinnaker Street, Elgin, Illinois 60123
Sold
$319,000
4 beds / 2.1 baths / 2,400 ft2
Single Family / Built: 2004
2801
Contact Agent
Listing Provided By
RE/MAX All Pro
