

1112 Spinnaker Street, Elgin, Illinois 60123


$505,000
|
Sold
|
|
| Status: | Closed |
| Sqft: | 3,282 |
| Cost/Sqft: | $152 |
| Beds: | 4 |
| Baths: | 4 |
| Year Built: | 2000 |
| Property Taxes: | $12,327 |
| Lot Size: | 0,21 |
Description
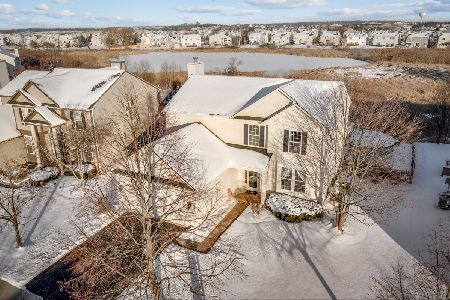
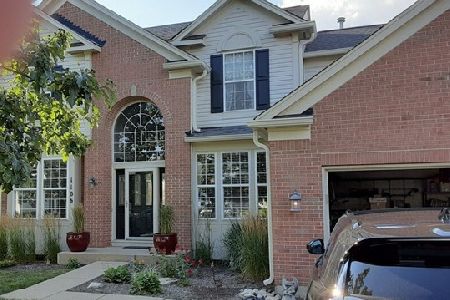
Fabulous two story home in Willow Bay has no neighbors behind you! Gorgeous sunsets will be yours to enjoy all year long in this beautiful 5 bedroom home! The two story foyer with custom staircase greets your guests in style. Elegant living and dining rooms are perfect for entertaining and special holidays. The island kitchen with eat in area is open to the generous sized family room with fireplace for that open floor plan. The kitchen features granite counters, stainless appliances, pantry and hardwood floors and offers direct access to deck and yard. A powder room and mud room/laundry center round out the first floor. Upstairs boasts four bedrooms and 2 beautiful baths. The Primary Suite is a retreat in itself with volume ceilings and spa like bath with separate tub and shower and HUGE walk in closet. The remaining bedrooms share a well equipped hall bath. The lower level is finished professionally with game room, gorgeous bar, 2nd family room, bedroom, exercise room, full 3rd bath and storage room. Additional highlights include: fenced yard, huge party deck, screened in porch, attached 2 car garage has epoxy floors and pull down stairs to floored storage! New Roof and Gutters in 2020, New HVAC in 2019, new pool in 2025, impeccably maintained inside and out! Great location just minutes to Randall Rd shopping, restaurants and more- This house is amazing!
Property Specifics
| Single Family | |
| — | |
| Traditional | |
| 2000 | |
| Finished, Full | |
| 1,144 (994 finished) | |
| Vinyl Siding | |
| Asphalt | |
| CARRINGTON | |
| No | |
| 0.21 |
| Kane | |
| Willow Bay | |
| 197 / Annual | |
| Other | |
| Public | |
| Public Sewer | |
| Central Air | |
| Gas, Forced Air | |
| 12744269 | |
| 0628452007 |
Nearby Schools
| NAME: | DISTRICT: | DISTANCE: | |
|---|---|---|---|
|
Grade School
Fox Meadow Elementary School |
46 | — | |
|
Middle School
Kenyon Woods Middle School |
46 | Not in DB | |
|
High School
South Elgin High School |
46 | Not in DB | |
Property History
| DATE: | EVENT: | PRICE: | SOURCE: |
|---|---|---|---|
| 31 Mar, 2022 | Sold | $420,000 | MRED MLS |
| 30 Jan, 2022 | Under contract | $399,500 | MRED MLS |
| 27 Jan, 2022 | Listed for sale | $399,500 | MRED MLS |
| 3 Nov, 2026 | Sold | $505,000 | MRED MLS |
| 28 Sep, 2026 | Under contract | $499,999 | MRED MLS |
| 10 Sep, 2026 | Listed for sale | $499,999 | MRED MLS |
Some photos of this home have been virtually staged.


Room Specifics
Total Bedrooms: 5
Bedrooms Above Ground: 4
Bedrooms Below Ground: 1
Dimensions: 17X13
Floor Type: Carpet
Dimensions: 13X10
Floor Type: Carpet
Dimensions: 12X10
Floor Type: Carpet
Dimensions: 10X10
Floor Type: Carpet
Full Bathrooms: 4
Bathroom Amenities: Separate Shower, Double Sink, Soaking Tub
Bathroom in Basement: 1
Dimensions: 11X10
Floor Type: Carpet
Dimensions: 14X9
Floor Type: Hardwood
Features: Eating Area-Table Space, Island, Pantry-Closet, Granite Counters
Dimensions: 10X6
Floor Type: Ceramic Tile
Dimensions: 14X12
Floor Type: Carpet
Dimensions: 19X14
Floor Type: Carpet
Rooms: Eating Area, Bedroom 5, Recreation Room, Game Room, Exercise Room, Foyer, Storage, Screened Porch
Name: Eating Area
Dimensions: 14X8
Floor Type: Hardwood
Name: Bedroom 5
Dimensions: 12X11
Floor Type: Carpet
Name: Recreation Room
Dimensions: 15X13
Floor Type: Carpet
Name: Game Room
Dimensions: 15X10
Floor Type: Carpet
Name: Exercise Room
Dimensions: 13X10
Floor Type: Carpet
Name: Foyer
Dimensions: 9X7
Floor Type: Hardwood
Name: Bar/Entertainment
Dimensions: 12X10
Floor Type: Ceramic Tile
Name: Storage
Dimensions: 15X10
Floor Type: Other
Name: Screened Porch
Dimensions: 12X10
Floor Type: Other
Other Specifics
| 2 | |
| Concrete Perimeter | |
| Asphalt, Garage Door Opener, Garage Owned, Attached, Garage | |
| Main Level, Gas Dryer Hookup, In Unit | |
| Hardwood | |
| Deck, Patio, Screened | |
| Fenced | |
| Above Ground | |
| — | |
| Landscaped | |
| 73X124 | |
| Pull Down Stair,Unfinished | |
| Full, Double Sink, Tub & Separate Shwr | |
| Wet Bar, Built-in Features, Walk-In Closet(s) | |
| Range, Microwave, Dishwasher, Refrigerator, Washer, Dryer, Disposal, Stainless Steel Appliance(s), Wine Refrigerator, Humidifier | |
| Not in DB | |
| Park, Curbs, Sidewalks, Street Lights, Street Paved | |
| — | |
| Gas Starter |
Tax History
| Year | Property Taxes |
|---|---|
| 2022 | $9,433 |
| 2026 | $12,327 |
Contact Agent
Nearby Similar Homes
Nearby Sold Comparables

Contact Agent
Listing Provided By
Premier Living Properties
