

1106 Stratford Court, Elgin, Illinois 60120
Subdivision > Oakwood Hills


$165,000
|
Sold
|
|
| Status: | Closed |
| Sqft: | 1,000 |
| Cost/Sqft: | $159 |
| Beds: | 2 |
| Baths: | 2 |
| Year Built: | 1993 |
| Property Taxes: | $1,216 |
| Days On Market: | 1986 |
| Lot Size: | 0,00 |
Description
Beautiful and Totally remodeled condo on first floor. Newer Stainless Steel appliances (New SS side by side refrigerator install 5/22) with breakfast bar and eating area. New wood flooring through out except Bedrooms. Bright living area overlooks patio and open area. LR with Fireplace. Remodeled Baths. Master has walk in closet large bath with linen closet, double bowl sink and ceramic flooring. Second bedroom good size. Laundry in unit. Great conveniences. major roads. 10+
Property Specifics
| Condos/Townhomes | |
| 1 | |
| — | |
| 1993 | |
| None | |
| Aluminum Siding | |
| Asphalt | |
| — | |
| No | |
| — |
| Cook | |
| Oakwood Hills | |
| 256 / Monthly | |
| Insurance, Exterior Maintenance, Lawn Care, Snow Removal | |
| Public | |
| Sewer-Storm | |
| Central Air | |
| Natural Gas, Forced Air | |
| 11092596 | |
| 06192100201015 |
Nearby Schools
| NAME: | DISTRICT: | DISTANCE: | |
|---|---|---|---|
|
Grade School
Huff Elementary School |
46 | — | |
|
Middle School
Larsen Middle School |
46 | Not in DB | |
|
High School
Elgin High School |
46 | Not in DB | |
Property History
| DATE: | EVENT: | PRICE: | SOURCE: |
|---|---|---|---|
| 1 Apr, 2016 | Under contract | $0 | MRED MLS |
| 22 Feb, 2016 | Listed for sale | $0 | MRED MLS |
| 2 Jul, 2021 | Sold | $165,000 | MRED MLS |
| 21 May, 2021 | Under contract | $158,500 | MRED MLS |
| 18 May, 2021 | Listed for sale | $158,500 | MRED MLS |


Room Specifics
All Bedroom Info:
Total Bedrooms: 2
Bedrooms Above Ground: 2
Bedrooms Below Ground: 0
Total Bedrooms: 2
Bedrooms Above Ground: 2
Bedrooms Below Ground: 0
Second Bedroom Info:
Dimensions: —
Location: —Dimensions: —
Floor Type: Carpet
Bathroom Info:
Full Bathrooms: 2
Partial Bathrooms: 0Full Bathrooms: 2
Bathroom Amenities: —
Bathroom in Basement: —
Dining Room Info:
Dimensions: —
Location: —Dimensions: —
Floor Type: Wood Laminate
Kitchen Info:
Dimensions: —
Location: —Dimensions: —
Floor Type: Wood Laminate
Features: Eating Area-Breakfast Bar, Eating Area-Table Space
Laundry Room Info:
Dimensions: —
Location: —Dimensions: —
Floor Type: Vinyl
Living Room Info:
Dimensions: —
Location: —Dimensions: —
Floor Type: Carpet
Additional Rooms Info:
Rooms: No additional rooms
Basement: NoneRooms: No additional rooms
Other Specifics
| 1 | |
| Concrete Perimeter | |
| Garage | |
| — | |
| — | |
| — | |
| Patio | |
| Common Grounds | |
| COMMON | |
| — | |
| Full | |
| Wood Laminate Floors, First Floor Bedroom, First Floor Laundry, Laundry Hook-Up in Unit, Walk-In Closet(s), Drapes/Blinds | |
| Range, Microwave, Dishwasher, Refrigerator, Washer, Dryer, Disposal, Stainless Steel Appliance(s) | |
| Not in DB | |
| — | |
| — | |
| Attached Fireplace Doors/Screen, Gas Log |
Tax History
| Year | Property Taxes |
|---|---|
| 2021 | $1,216 |
Contact Agent
Nearby Similar Homes
356 Woodview Circle, Elgin, Illinois 60120
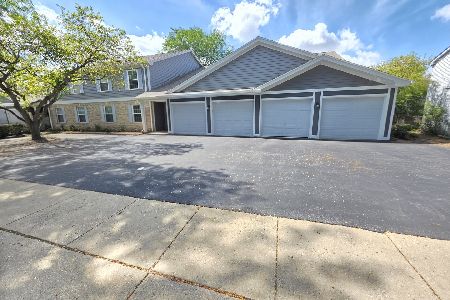
For Sale
$255,000
2 beds / 2.0 baths / 1,100 ft2
Condos/Townhomes / Built: 1998
32
1011 Sommerset Court, Elgin, Illinois 60120
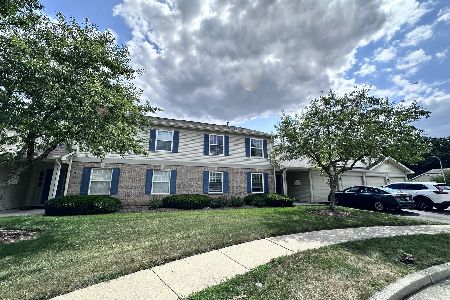
For Sale
$239,999
2 beds / 2.0 baths / 1,100 ft2
Condos/Townhomes / Built: 1998
75
1011 Sommerset Court, Elgin, Illinois 60120
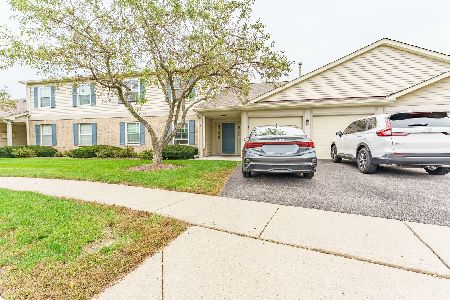
For Sale
$215,000
2 beds / 2.0 baths / 1,100 ft2
Condos/Townhomes / Built: 1997
23
1012 Saxon Court, Elgin, Illinois 60120
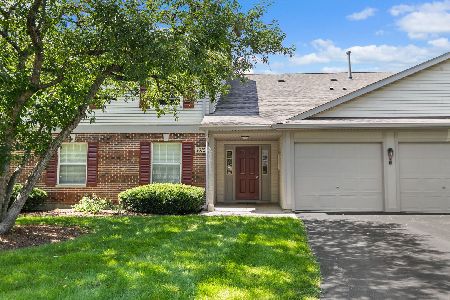
For Sale
$220,000
2 beds / 2.0 baths / 1,125 ft2
Condos/Townhomes / Built: 1998
53
1348 Inverness Drive, Elgin, Illinois 60120
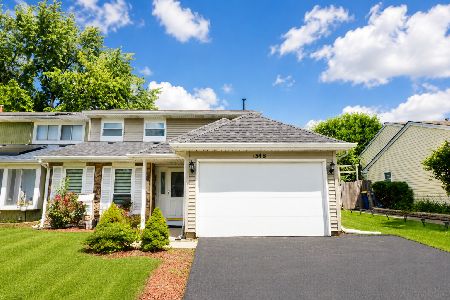
For Sale
$324,000
3 beds / 1.1 baths / 1,530 ft2
Condos/Townhomes / Built: 1982
66
Nearby Sold Comparables
1106 Stratford Court, Elgin, Illinois 60120

Sold
$65,800
2 beds / 2.0 baths / 1,200 ft2
Condos/Townhomes / Built: 1995
3853
1106 Stratford Court, Elgin, Illinois 60120

Sold
$159,900
2 beds / 2.0 baths / 1,200 ft2
Condos/Townhomes / Built: 1996
1546
1106 Stratford Court, Elgin, Illinois 60120
Sold
$122,000
2 beds / 2.0 baths / 1,000 ft2
Condos/Townhomes / Built: 1996
6467
1106 Stratford Court, Elgin, Illinois 60120
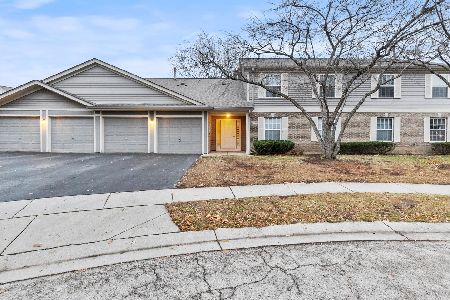
Sold
$224,000
2 beds / 2.0 baths / 1,100 ft2
Condos/Townhomes / Built: 1996
334
1106 Stratford Court, Elgin, Illinois 60120
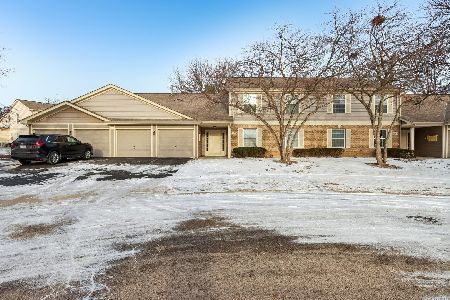
Sold
$230,000
2 beds / 2.0 baths / 1,200 ft2
Condos/Townhomes / Built: 1995
289
1106 Stratford Court, Elgin, Illinois 60120
Sold
$166,900
2 beds / 2.0 baths / 1,200 ft2
Condos/Townhomes / Built: 1995
7260
Contact Agent
Listing Provided By
RE/MAX Suburban
