

1107 10th Avenue, Melrose Park, Illinois 60160
Subdivision > Winston Park
Sorry, we are updating photos, please update this page in 15 minutes
$278,000
|
Sold
|
|
| Status: | Closed |
| Sqft: | 1,918 |
| Cost/Sqft: | $145 |
| Beds: | 3 |
| Baths: | 3 |
| Year Built: | 1957 |
| Property Taxes: | $6,354 |
| Days On Market: | 2742 |
| Lot Size: | 0,23 |
Description
WINSTON PARK, BEVERLY MODEL WITH FINISHED BASEMENT. UPDATED KITCHEN WITH NEWER CABINETS, GRATINE COUNTER TOPS, BREAKFAST BAR. REFINISHED HARDWOOD FLOORS IN LIVING ROOM & DINNING ROOM. SLIDING GLASS DOORS IN LIVING ROOM OVERLOOKING THE DECK AND HUGE YARD. FINISHED BASEMENT WITH REC ROOM AND OFFICE.
Property Specifics
| Single Family | |
| — | |
| Tri-Level | |
| 1957 | |
| Full | |
| Brick | |
| Asphalt | |
| BEVERLY | |
| No | |
| 0.23 |
| Cook | |
| Winston Park | |
| 0 / Not Applicable | |
| None | |
| Lake Michigan | |
| Public Sewer | |
| Window/Wall Units - 2 | |
| Natural Gas, Baseboard | |
| 10368759 | |
| 15034370320000 |
Property History
| DATE: | EVENT: | PRICE: | SOURCE: |
|---|---|---|---|
| 25 Aug, 2016 | Sold | $235,000 | MRED MLS |
| 5 Aug, 2016 | Under contract | $244,900 | MRED MLS |
| — | Last price change | $249,900 | MRED MLS |
| 5 Feb, 2016 | Listed for sale | $254,900 | MRED MLS |
| 5 Aug, 2019 | Sold | $278,000 | MRED MLS |
| 23 Jun, 2019 | Under contract | $279,000 | MRED MLS |
| 6 May, 2019 | Listed for sale | $279,000 | MRED MLS |
Sorry, we are updating photos, please update this page in 15 minutes
Room Specifics
All Bedroom Info:
Total Bedrooms: 3
Bedrooms Above Ground: 3
Bedrooms Below Ground: 0
Total Bedrooms: 3
Bedrooms Above Ground: 3
Bedrooms Below Ground: 0
Second Bedroom Info:
Dimensions: —
Location: —Dimensions: —
Floor Type: Carpet
Third Bedroom Info:
Dimensions: —
Location: —Dimensions: —
Floor Type: Carpet
Bathroom Info:
Full Bathrooms: 3
Partial Bathrooms: 1Full Bathrooms: 3
Bathroom Amenities: —
Bathroom in Basement: 0
Dining Room Info:
Dimensions: —
Location: —Dimensions: —
Floor Type: Hardwood
Kitchen Info:
Dimensions: —
Location: —Dimensions: —
Floor Type: Ceramic Tile
Features: Eating Area-Table Space
Living Room Info:
Dimensions: —
Location: —Dimensions: —
Floor Type: Hardwood
Family Room Info:
Dimensions: —
Location: —Dimensions: —
Floor Type: Carpet
Additional Rooms Info:
Rooms: Utility Room-Lower Level, Recreation Room
Basement: FullRooms: Utility Room-Lower Level, Recreation Room
Other Specifics
| 2 | |
| — | |
| Garage | |
| — | |
| — | |
| — | |
| Deck | |
| Irregular Lot | |
| 90 X 182 X 23 X 49 X 104 X | |
| — | |
| Full | |
| — | |
| Range, Refrigerator, Washer, Dryer | |
| Not in DB | |
| Sidewalks, Street Lights, Street Paved | |
| — | |
| — |
Tax History
| Year | Property Taxes |
|---|---|
| 2016 | $5,849 |
| 2019 | $6,354 |
Contact Agent
Nearby Similar Homes
1211 11th Avenue, Melrose Park, Illinois 60160
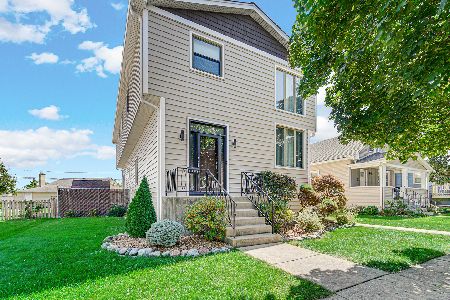
For Sale
$514,900
3 beds / 3.0 baths / 3,433 ft2
Single Family / Built: 1912
59
804 Augusta Street, Maywood, Illinois 60153
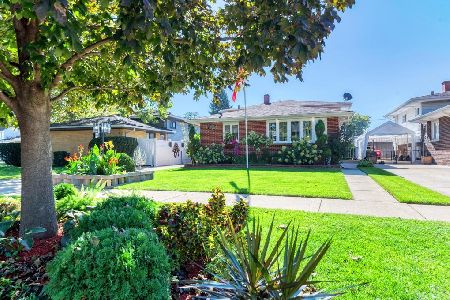
For Sale
$410,000
3 beds / 2.0 baths / 1,200 ft2
Single Family / Built: 1965
15
1103 8th Avenue, Maywood, Illinois 60153
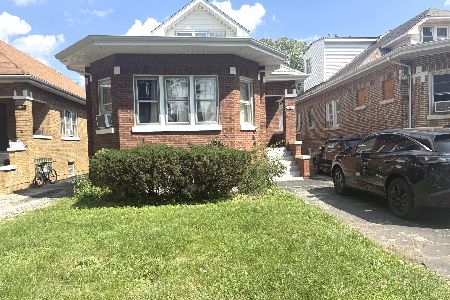
For Sale
$301,000
4 beds / 2.0 baths / 1,937 ft2
Single Family / Built: 1930
67
1204 Division Street, Melrose Park, Illinois 60160
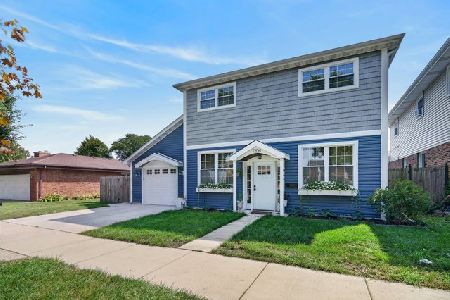
For Sale
$485,000
4 beds / 3.0 baths / 2,794 ft2
Single Family / Built: 1951
44
601 7th Avenue, Maywood, Illinois 60153
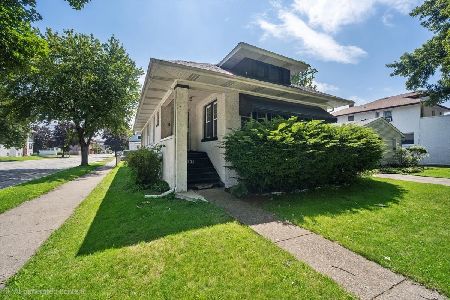
For Sale
$200,000
3 beds / 1.0 baths / 1,290 ft2
Single Family / Built: 1916
113
1005 5th Avenue, Maywood, Illinois 60153
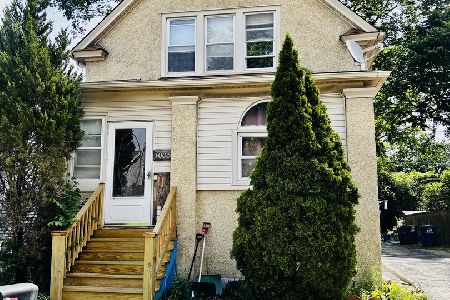
For Sale
$299,900
4 beds / 3.1 baths / 2,400 ft2
Single Family / Built: 1904
145
Nearby Sold Comparables
906 Sherman Avenue, Melrose Park, Illinois 60160

Sold
$324,900
3 beds / 2.1 baths / 1,863 ft2
Single Family / Built: 1956
2237
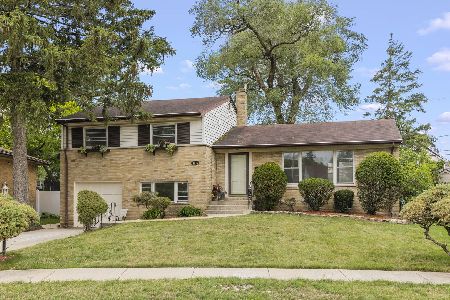
1110 10th Avenue, Melrose Park, Illinois 60160

Sold
$345,000
3 beds / 2.1 baths / 0 ft2
Single Family / Built: 1955
7100
1104 10th Avenue, Melrose Park, Illinois 60160
Sold
$254,900
3 beds / 2.1 baths / 1,918 ft2
Single Family / Built: 1957
3727
Contact Agent
Listing Provided By
Re/Max Landmark
