

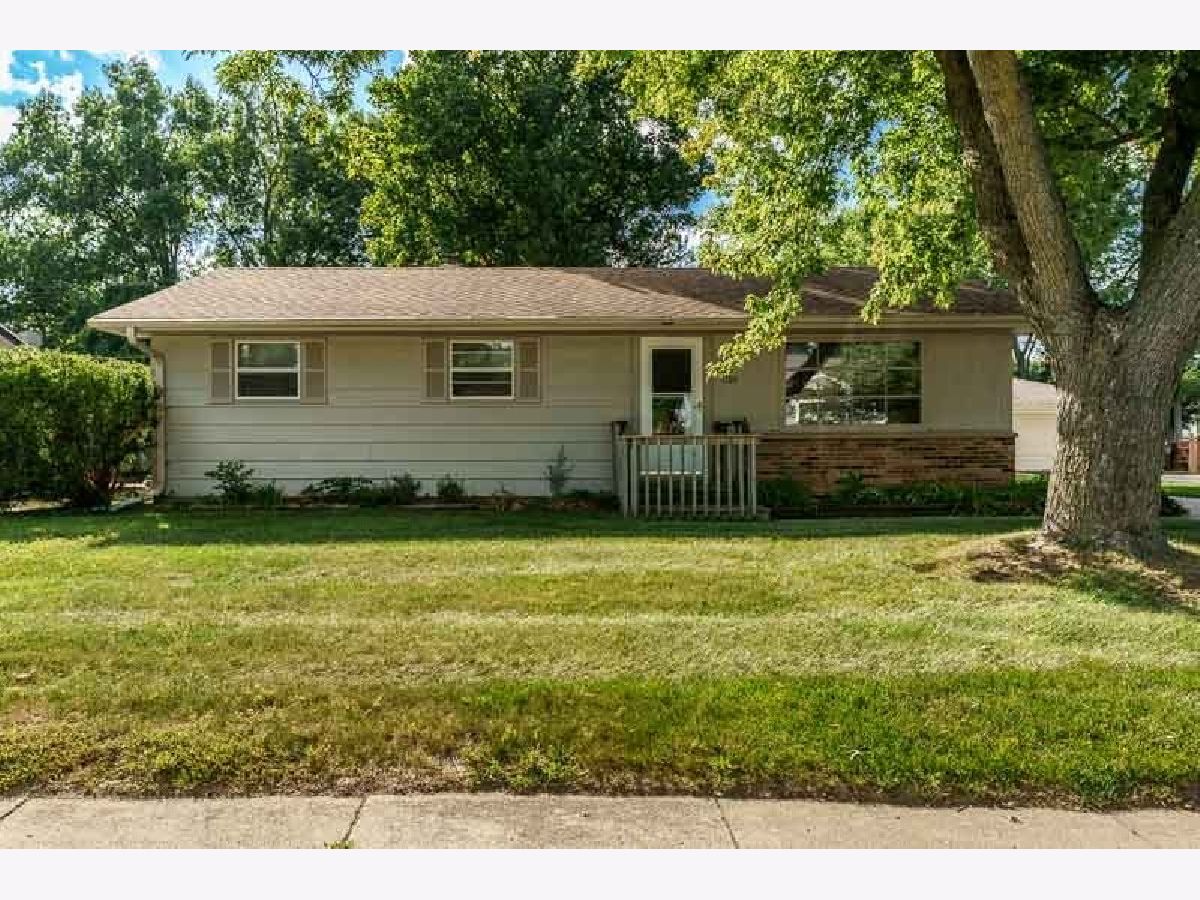
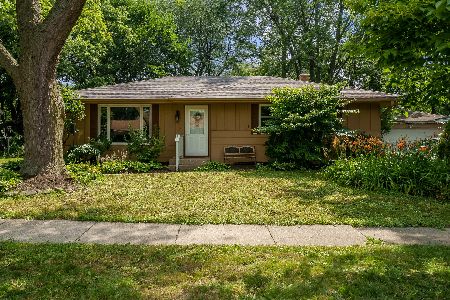
1107 Esmond Drive, Rockford, Illinois 61108

$189,900
|
Sold
|
|
| Status: | Closed |
| Sqft: | 1,054 |
| Cost/Sqft: | $180 |
| Beds: | 3 |
| Baths: | 1 |
| Year Built: | 1969 |
| Property Taxes: | $1,123 |
| Days On Market: | 64 |
| Lot Size: | 0,00 |
Description
Charming ranch style home featuring three bedrooms, one bathroom, and a two car garage. Enjoy a nice kitchen, a large back deck perfect for outdoor entertaining, and a fenced-in backyard offering privacy and space to enjoy the outdoors. The lower level provides additional storage or living space. Laundry in basement. Updated bath and easy carefree flooring in living areas.
Property Specifics
| Single Family | |
| — | |
| — | |
| 1969 | |
| Unfinished, Full | |
| 350 (350 finished) | |
| Brick, Wood Siding | |
| — | |
| — | |
| No | |
| — |
| Winnebago | |
| — | |
| — / Not Applicable | |
| None | |
| Public | |
| Public Sewer | |
| Central Air | |
| Gas | |
| 12758650 | |
| 1228378027 |
Property History
| DATE: | EVENT: | PRICE: | SOURCE: |
|---|---|---|---|
| 29 Oct, 2026 | Sold | $189,900 | MRED MLS |
| 25 Sep, 2026 | Under contract | $189,900 | MRED MLS |
| 14 Sep, 2026 | Listed for sale | $189,900 | MRED MLS |
Room Specifics
All Bedroom Info:
Total Bedrooms: 3
Bedrooms Above Ground: 3
Bedrooms Below Ground: 0
Total Bedrooms: 3
Bedrooms Above Ground: 3
Bedrooms Below Ground: 0
Master Bedroom Info:
Dimensions: 11X11
Location: Main LevelDimensions: 11X11
Floor Type: —
Second Bedroom Info:
Dimensions: 11X10
Location: Main LevelDimensions: 11X10
Floor Type: —
Third Bedroom Info:
Dimensions: 11X9
Location: Main LevelDimensions: 11X9
Floor Type: —
Bathroom Info:
Full Bathrooms: 1
Partial Bathrooms: 0Full Bathrooms: 1
Bathroom Amenities: —
Bathroom in Basement: 0
Dining Room Info:
Dimensions: 13X9
Location: Main LevelDimensions: 13X9
Floor Type: —
Kitchen Info:
Dimensions: 12X9
Location: Main LevelDimensions: 12X9
Floor Type: —
Living Room Info:
Dimensions: 18X12
Location: Main LevelDimensions: 18X12
Floor Type: —
Family Room Info:
Dimensions: 20X18
Location: BasementDimensions: 20X18
Floor Type: —
Additional Rooms Info:
Rooms: Recreation Room
Basement: Unfinished, FullRooms: Recreation Room
First Additional Room Info:
Name: Recreation Room
Dimensions: 10X10
Location: BasementName: Recreation Room
Dimensions: 10X10
Floor Type: —
Other Specifics
| 2 | |
| — | |
| Garage Owned, Detached, Garage | |
| — | |
| — | |
| — | |
| — | |
| — | |
| 65X135X65X135 | |
| — | |
| None | |
| — | |
| — | |
| Not in DB | |
| — | |
| — | |
| — |
Tax History
| Year | Property Taxes |
|---|---|
| 2026 | $1,123 |
Contact Agent
Nearby Similar Homes
1409 Geneva Avenue, Rockford, Illinois 61108
For Sale
$210,000
4 beds / 2.0 baths / 2,254 ft2
Single Family / Built: 1946
15
Nearby Sold Comparables
1119 Esmond Drive, Rockford, Illinois 61108
Sold
$199,900
3 beds / 3.0 baths / 1,212 ft2
Single Family / Built: 1968
978
1104 Fieldcrest Drive, Rockford, Illinois 61108

Sold
$98,500
3 beds / 2.0 baths / 1,392 ft2
Single Family / Built: 1968
6363
1116 Fieldcrest Drive, Rockford, Illinois 61108
Sold
$39,900
3 beds / 1.0 baths / 948 ft2
Single Family / Built: —
5060
1016 Esmond Drive, Rockford, Illinois 61108
Sold
$174,900
3 beds / 1.0 baths / 1,072 ft2
Single Family / Built: 1967
467
1203 Esmond Drive, Rockford, Illinois 61108
Sold
$59,900
3 beds / 2.0 baths / 1,114 ft2
Single Family / Built: 1969
3744
Contact Agent
Listing Provided By
Dickerson & Nieman Realtors - Rockford
