

1107 John St, Champaign, Illinois 61821
$179,900
|
Sold
|
|
| Status: | Closed |
| Sqft: | 1,448 |
| Cost/Sqft: | $124 |
| Beds: | 3 |
| Baths: | 2 |
| Year Built: | 1938 |
| Property Taxes: | $4,248 |
| Days On Market: | 4493 |
| Lot Size: | 0,00 |
Description
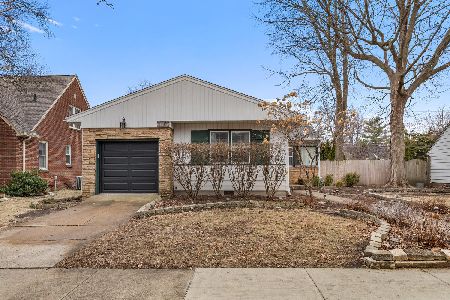
Picture perfect curb appeal and you won't be disappointed once you step inside!! This popular "Clark Park" home features hardwood floors, crown moldings and the entire home is flooded with natural sunlight!! Fully updated kitchen w dark planked cork floors and stainless steel appliances . Charming enclosed porch off the back overlooking the fenced in back yard and patio and don't miss the finished basement w pine paneling and additional storage space. Lovely toy room could be sitting room or office and has updated 1/2 bath. Attic offers additional storage space and the upstairs features the 3 bedrooms and spacious bathroom. Updates: AC in '08, roof is approximately 12 years old, roof over the enclosed porch '09 and newer sump pump added to the basement perimeter french drain system.
Property Specifics
| Single Family | |
| — | |
| — | |
| 1938 | |
| Walkout, Partial | |
| Aluminum Siding, Vinyl Siding | |
| — | |
| — | |
| No | |
| — |
| Champaign | |
| Chamber Of Commerce | |
| — / — | |
| — | |
| Public | |
| Public Sewer | |
| Central Air | |
| Natural Gas, Forced Air | |
| 09452631 | |
| 432014252006 |
Nearby Schools
| NAME: | DISTRICT: | DISTANCE: | |
|---|---|---|---|
|
Grade School
Soc |
— | ||
|
Middle School
Call Unt 4 351-3701 |
Not in DB | ||
|
High School
Central |
Not in DB | ||
Property History
| DATE: | EVENT: | PRICE: | SOURCE: |
|---|---|---|---|
| 3 Nov, 2014 | Sold | $179,900 | MRED MLS |
| 8 Sep, 2014 | Under contract | $179,900 | MRED MLS |
| 1 Aug, 2014 | Listed for sale | $179,900 | MRED MLS |
Room Specifics
Total Bedrooms: 3
Bedrooms Above Ground: 3
Bedrooms Below Ground: 0
Dimensions: —
Floor Type: Hardwood
Dimensions: —
Floor Type: Hardwood
Full Bathrooms: 2
Bathroom Amenities: —
Bathroom in Basement: —
Dimensions: —
Floor Type: Hardwood
Dimensions: —
Floor Type: Other
Dimensions: —
Floor Type: Hardwood
Dimensions: —
Floor Type: Vinyl
Rooms: —
Other Specifics
| 2 | |
| — | |
| Garage | |
| — | |
| — | |
| — | |
| Patio, Porch | |
| Fenced Yard | |
| 65 X 105 | |
| — | |
| — | |
| — | |
| Dishwasher, Range Hood, Range, Refrigerator | |
| Not in DB | |
| Sidewalks | |
| — | |
| Wood Burning |
Tax History
| Year | Property Taxes |
|---|---|
| 2014 | $4,248 |
Contact Agent
Nearby Similar Homes
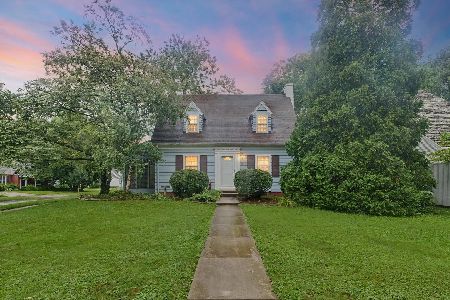

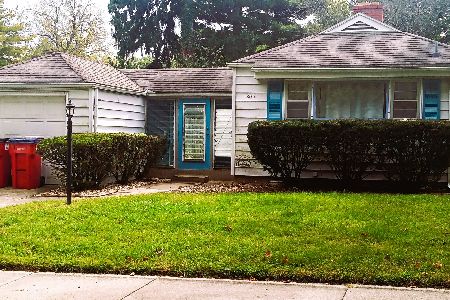


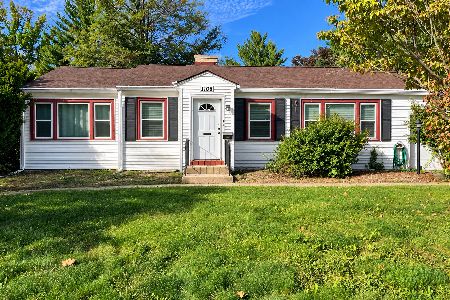
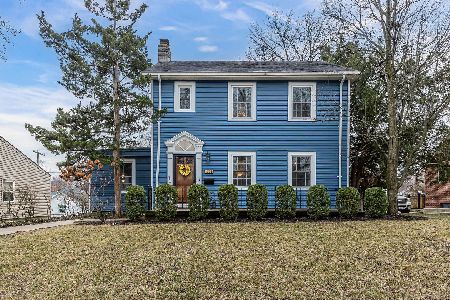
Nearby Sold Comparables

Contact Agent
Listing Provided By
RE/MAX REALTY ASSOCIATES-CHA
