

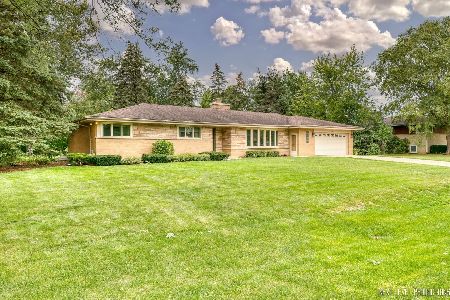
1107 Oak Avenue, Prospect Heights, Illinois 60070
Sorry, we are updating photos, please update this page in 15 minutes
$326,000
|
Sold
|
|
| Status: | Closed |
| Sqft: | 1,840 |
| Cost/Sqft: | $185 |
| Beds: | 3 |
| Baths: | 3 |
| Year Built: | 1961 |
| Property Taxes: | $8,163 |
| Days On Market: | 4519 |
| Lot Size: | 0,50 |
Description
Room for everyone is this wonderful brick ranch! Updated Maple Kitchen, Full bath w/dbl sink & whirl tub. Wall of built ins enhance the Mst Bedroom & dbl closet. Oversized liv rm w/gas fireplace & lovely bay window. 2nd bay window overlooks tree line backyard in Din Rm. Don't miss family rm w/sliders to the vaulted screened in porch perfect for summer dining! Full Basement includes wet bar and wine refrigerator.
Property Specifics
| Single Family | |
| — | |
| Ranch | |
| 1961 | |
| Full | |
| Brick | |
| Asphalt | |
| RANCH | |
| No | |
| 0.5 |
| Cook | |
| — | |
| 0 / Not Applicable | |
| None | |
| Private Well | |
| Public Sewer | |
| Central Air | |
| Natural Gas, Baseboard | |
| 08647761 | |
| 03152080030000 |
Nearby Schools
| NAME: | DISTRICT: | DISTANCE: | |
|---|---|---|---|
|
Grade School
Betsy Ross Elementary School |
23 | — | |
|
Middle School
Macarthur Middle School |
23 | Not in DB | |
|
High School
Wheeling High School |
214 | Not in DB | |
Property History
| DATE: | EVENT: | PRICE: | SOURCE: |
|---|---|---|---|
| 21 Aug, 2014 | Sold | $326,000 | MRED MLS |
| 5 Jul, 2014 | Under contract | $340,000 | MRED MLS |
| 17 Jun, 2014 | Listed for sale | $340,000 | MRED MLS |
| 20 Dec, 2018 | Sold | $350,000 | MRED MLS |
| 17 Nov, 2018 | Under contract | $365,000 | MRED MLS |
| 8 Oct, 2018 | Listed for sale | $365,000 | MRED MLS |
Sorry, we are updating photos, please update this page in 15 minutes
Room Specifics
All Bedroom Info:
Total Bedrooms: 3
Bedrooms Above Ground: 3
Bedrooms Below Ground: 0
Total Bedrooms: 3
Bedrooms Above Ground: 3
Bedrooms Below Ground: 0
Second Bedroom Info:
Dimensions: —
Location: —Dimensions: —
Floor Type: Hardwood
Third Bedroom Info:
Dimensions: —
Location: —Dimensions: —
Floor Type: Hardwood
Bathroom Info:
Full Bathrooms: 3
Partial Bathrooms: 1Full Bathrooms: 3
Bathroom Amenities: Whirlpool, Double Sink
Bathroom in Basement: 1
Dining Room Info:
Dimensions: —
Location: —Dimensions: —
Floor Type: Hardwood
Kitchen Info:
Dimensions: —
Location: —Dimensions: —
Floor Type: Wood Laminate
Features: Eating Area-Table Space
Living Room Info:
Dimensions: —
Location: —Dimensions: —
Floor Type: Hardwood
Family Room Info:
Dimensions: —
Location: —Dimensions: —
Floor Type: Wood Laminate
Additional Rooms Info:
Rooms: Recreation Room, Sun Room
Basement: FullRooms: Recreation Room, Sun Room
Other Specifics
| 2 | |
| — | |
| Garage | |
| — | |
| — | |
| — | |
| Patio, Porch Screened | |
| — | |
| 130 X 154 | |
| — | |
| None | |
| Vaulted/Cathedral Ceilings, Skylight(s), Bar-Wet, Hardwood Floors, First Floor Bedroom, First Floor Full Bath | |
| Range, Microwave, Dishwasher, Refrigerator | |
| Not in DB | |
| Street Paved | |
| — | |
| Gas Log |
Tax History
| Year | Property Taxes |
|---|---|
| 2014 | $8,163 |
| 2018 | $8,933 |
Contact Agent
Nearby Similar Homes
881 Willowbrook Drive, Wheeling, Illinois 60090
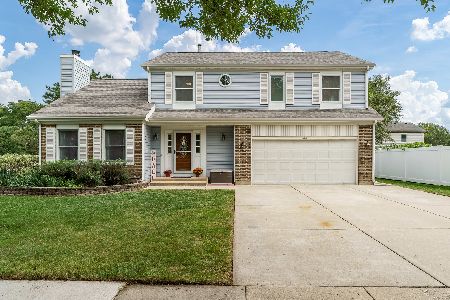
For Sale
$645,000
4 beds / 2.1 baths / 2,856 ft2
Single Family / Built: 1983
26
1110 Honeysuckle Drive, Wheeling, Illinois 60090
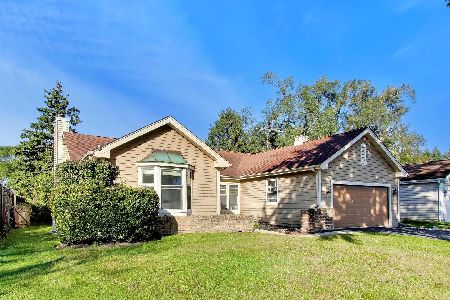
For Sale
$460,000
3 beds / 2.0 baths / 1,834 ft2
Single Family / Built: 1983
9
24 Stonegate Drive, Prospect Heights, Illinois 60070
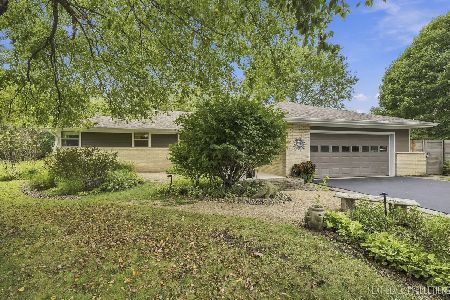
For Sale
$510,000
3 beds / 2.0 baths / 1,684 ft2
Single Family / Built: 1960
38
21 Glenbrook Drive, Prospect Heights, Illinois 60070
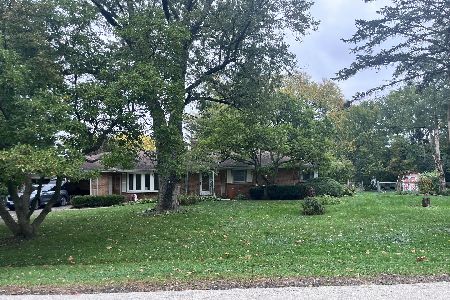
For Sale
$534,900
3 beds / 2.0 baths / 1,736 ft2
Single Family / Built: 1955
9
Nearby Sold Comparables
1107 Oak Avenue, Prospect Heights, Illinois 60070

Sold
$365,000
3 beds / 2.1 baths / 1,840 ft2
Single Family / Built: 1963
2945
1106 Drake Avenue, Prospect Heights, Illinois 60070
Sold
$239,900
4 beds / 2.1 baths / 0 ft2
Single Family / Built: 1959
5818
1104 Drake Avenue, Prospect Heights, Illinois 60070
Sold
$399,900
3 beds / 3.1 baths / 1,956 ft2
Single Family / Built: 1960
5702
1104 Drake Avenue, Prospect Heights, Illinois 60070
Sold
$389,401
3 beds / 3.1 baths / 1,956 ft2
Single Family / Built: 1960
3714
1104 Drake Avenue, Prospect Heights, Illinois 60070
Sold
$464,900
3 beds / 3.1 baths / 1,956 ft2
Single Family / Built: 1960
1860
1103 Oak Avenue, Prospect Heights, Illinois 60070
Sold
$319,000
3 beds / 1.1 baths / 1,380 ft2
Single Family / Built: 1960
4572
Contact Agent
Listing Provided By
@properties
