

1107 Pendleton Place, Mount Prospect, Illinois 60056
Sorry, we are updating photos, please update this page in 15 minutes
$165,000
|
Sold
|
|
| Status: | Closed |
| Sqft: | 1,201 |
| Cost/Sqft: | $162 |
| Beds: | 3 |
| Baths: | 2 |
| Year Built: | 1956 |
| Property Taxes: | $5,309 |
| Days On Market: | 5809 |
| Lot Size: | 0,18 |
Description
CHARMING TRI-LEVEL IN FANTASTIC NEIGHBORHOOD! THIS HOME FEATURES NEWLY RE-FINISHED HRDW FLRS & FRESH PAINT, EAT-IN KIT & 3 BDRMS. DRY LOWER LEVEL HAS A HALF BATH WHICH IS PLUMBED FOR A SHOWER. CEMENTED CRAWL. UNIQUE STAIRWAY TO ATTIC. FURNACE 2000; H20 HEATER 2001; BRICK DRIVEWAY 2000. QUIET LOC WITH NICE YARD. APPROX 1 MILE TO METRA. GREAT SCHOOLS. HOME WARRANTY INCLUDED! NOTE: 3RD BDRM COULD BE FORMAL DINING RM
Property Specifics
| Single Family | |
| — | |
| Tri-Level | |
| 1956 | |
| None | |
| Aluminum Siding | |
| — | |
| — | |
| No | |
| 0.18 |
| Cook | |
| — | |
| 0 / Not Applicable | |
| None | |
| Lake Michigan | |
| Public Sewer | |
| Central Air | |
| Natural Gas, Forced Air | |
| 07685633 | |
| 08111060200000 |
Nearby Schools
| NAME: | DISTRICT: | DISTANCE: | |
|---|---|---|---|
|
Grade School
Lions Park Elementary School |
57 | — | |
|
Middle School
Lincoln Junior High School |
57 | Not in DB | |
|
High School
Prospect High School |
214 | Not in DB | |
Property History
| DATE: | EVENT: | PRICE: | SOURCE: |
|---|---|---|---|
| 4 May, 2011 | Sold | $165,000 | MRED MLS |
| 15 Apr, 2011 | Under contract | $194,900 | MRED MLS |
| — | Last price change | $209,000 | MRED MLS |
| 1 Dec, 2010 | Listed for sale | $229,900 | MRED MLS |
Sorry, we are updating photos, please update this page in 15 minutes
Room Specifics
All Bedroom Info:
Total Bedrooms: 3
Bedrooms Above Ground: 3
Bedrooms Below Ground: 0
Total Bedrooms: 3
Bedrooms Above Ground: 3
Bedrooms Below Ground: 0
Second Bedroom Info:
Dimensions: —
Location: —Dimensions: —
Floor Type: Hardwood
Third Bedroom Info:
Dimensions: —
Location: —Dimensions: —
Floor Type: Hardwood
Bathroom Info:
Full Bathrooms: 2
Partial Bathrooms: 1Full Bathrooms: 2
Bathroom Amenities: —
Bathroom in Basement: 0
Kitchen Info:
Dimensions: —
Location: —Dimensions: —
Floor Type: Vinyl
Features: Eating Area-Table Space
Living Room Info:
Dimensions: —
Location: —Dimensions: —
Floor Type: Hardwood
Family Room Info:
Dimensions: —
Location: —Dimensions: —
Floor Type: Vinyl
Additional Rooms Info:
Rooms: No additional rooms
Basement: NoneRooms: No additional rooms
Other Specifics
| 1 | |
| Concrete Perimeter | |
| Garage | |
| — | |
| — | |
| — | |
| — | |
| — | |
| 65X125 | |
| — | |
| None | |
| Hardwood Floors | |
| Range, Refrigerator, Washer, Dryer | |
| Not in DB | |
| — | |
| — | |
| — |
Tax History
| Year | Property Taxes |
|---|---|
| 2011 | $5,309 |
Contact Agent
Nearby Similar Homes
403 We Go Trail, Mount Prospect, Illinois 60056
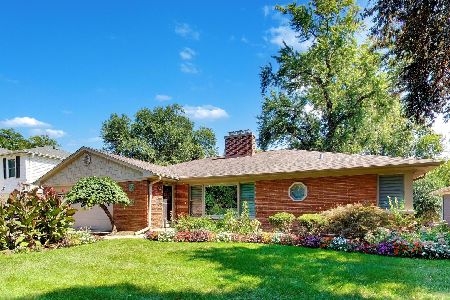
For Sale
$1,049,000
3 beds / 2.2 baths / 2,616 ft2
Single Family / Built: 1954
33
1403 Wigwam Trail, Mount Prospect, Illinois 60056
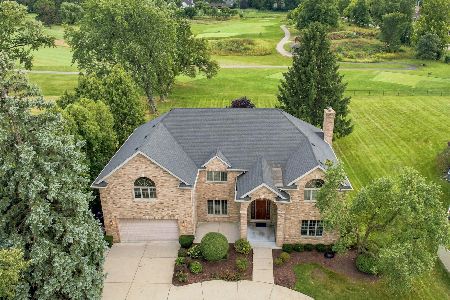
For Sale
$1,399,000
4 beds / 3.1 baths / 5,700 ft2
Single Family / Built: 1976
38
617 Glendale Lane, Mount Prospect, Illinois 60056
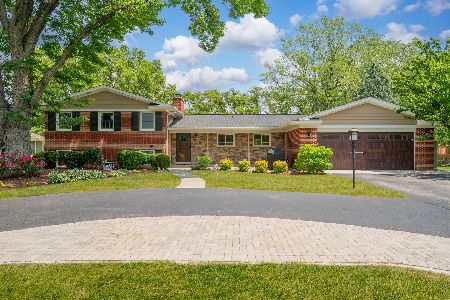
For Sale
$895,000
4 beds / 2.1 baths / 1,976 ft2
Single Family / Built: 1960
98
1500 Blackhawk Drive, Mount Prospect, Illinois 60056
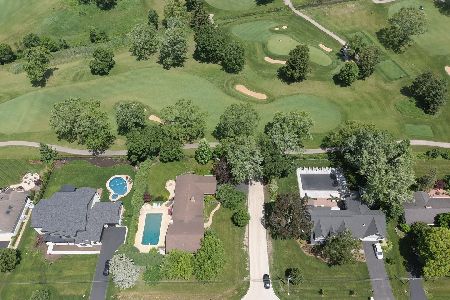
For Sale
$1,490,000
4 beds / 3.1 baths / 4,058 ft2
Single Family / Built: 1957
113
412 Wa Pella Avenue, Mount Prospect, Illinois 60056
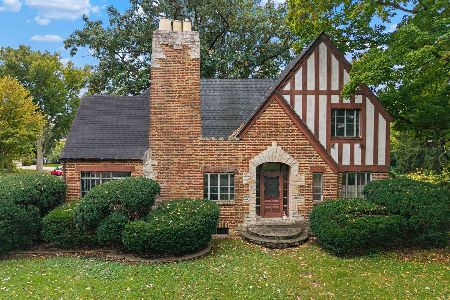
For Sale
$549,000
4 beds / 2.0 baths / 2,572 ft2
Single Family / Built: 1929
6
210 Wa Pella Avenue, Mount Prospect, Illinois 60056

For Sale
$729,900
3 beds / 2.0 baths / 3,000 ft2
Single Family / Built: 1952
12
Nearby Sold Comparables
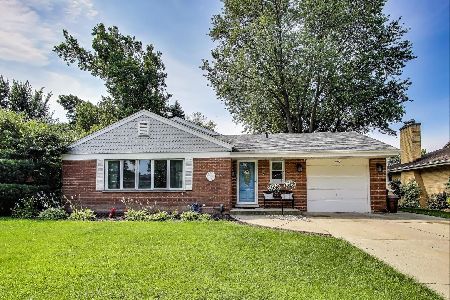
1105 Pendleton Place, Mount Prospect, Illinois 60056

Sold
$349,900
4 beds / 2.1 baths / 1,448 ft2
Single Family / Built: 1957
2349

Contact Agent
Listing Provided By
Coldwell Banker Realty
