

1108 Arneita Street, Sycamore, Illinois 60178
Subdivision > Townsend Woods


$265,000
|
Sold
|
|
| Status: | Closed |
| Sqft: | 1,825 |
| Cost/Sqft: | $153 |
| Beds: | 3 |
| Baths: | 2 |
| Year Built: | 2005 |
| Property Taxes: | $7,710 |
| Days On Market: | 2163 |
| Lot Size: | 0,38 |
Description
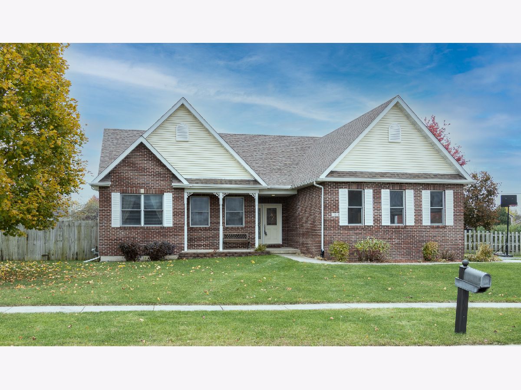
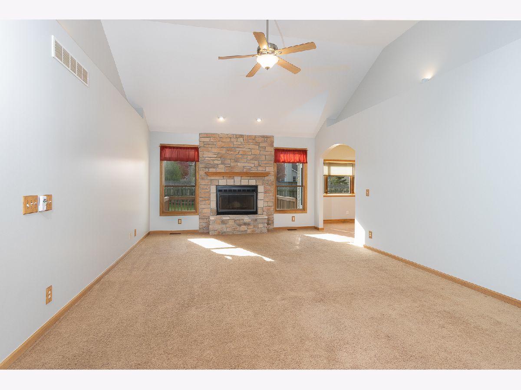
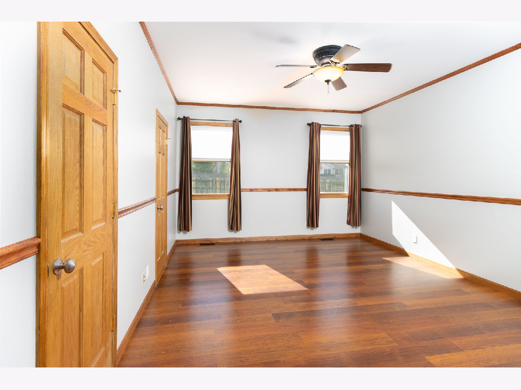
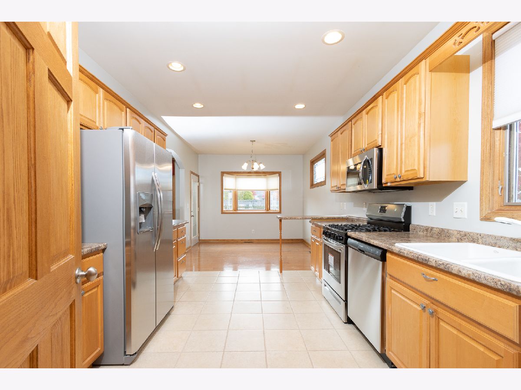
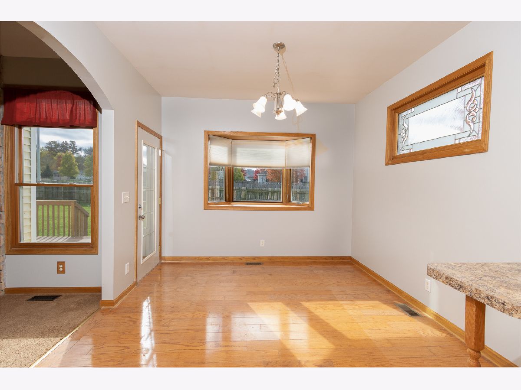
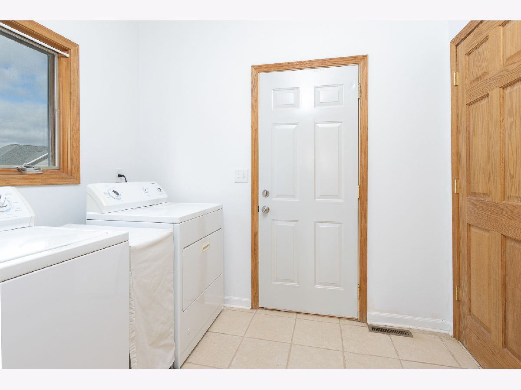
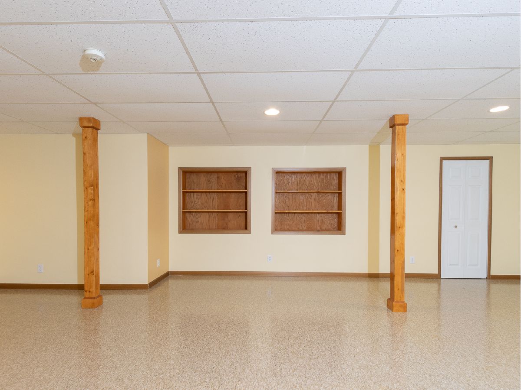
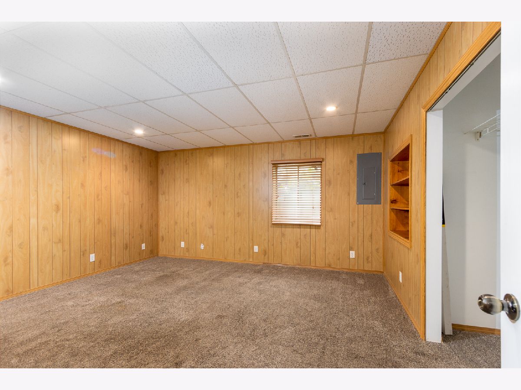
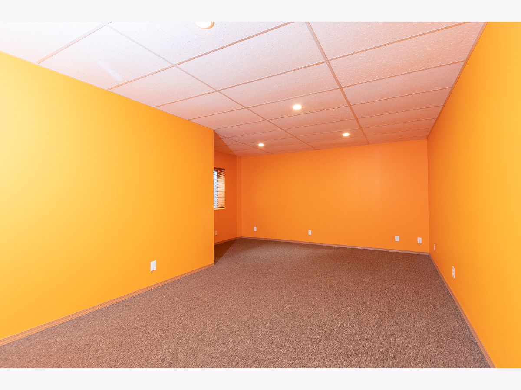
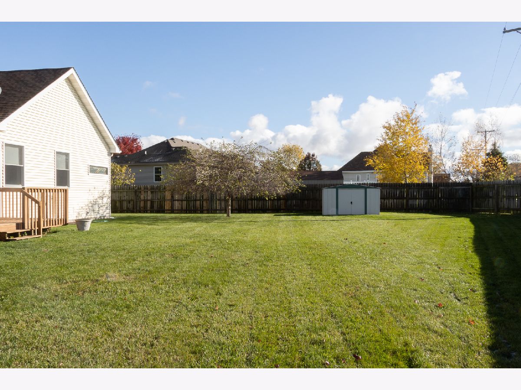
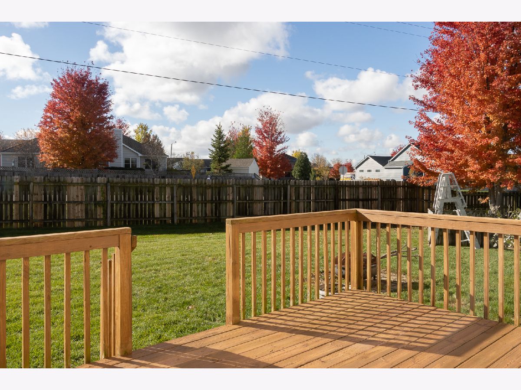
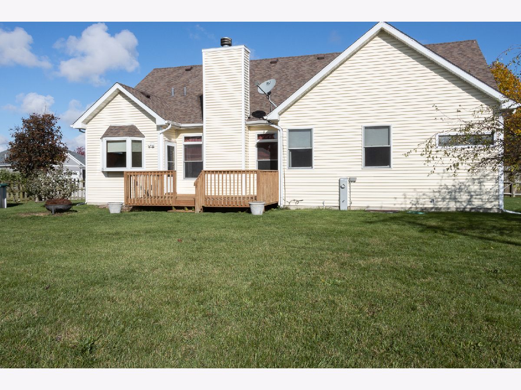
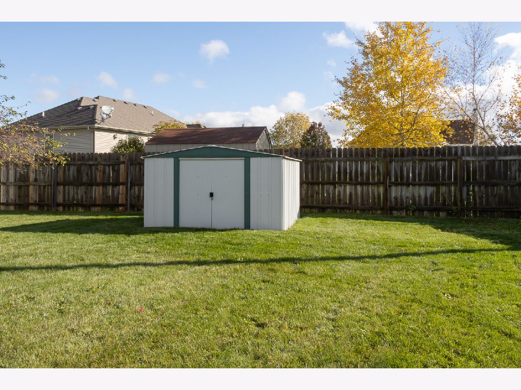
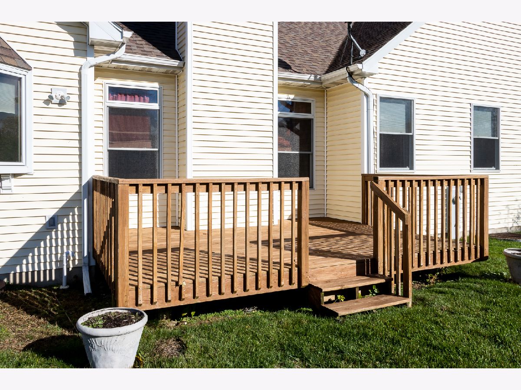
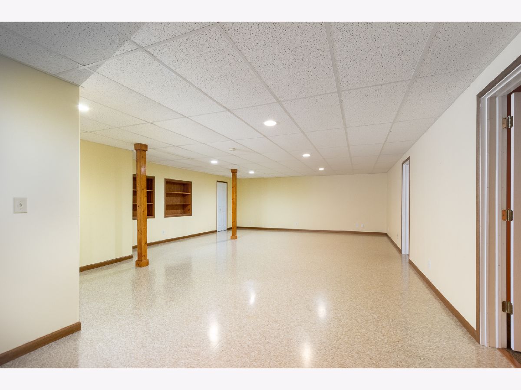
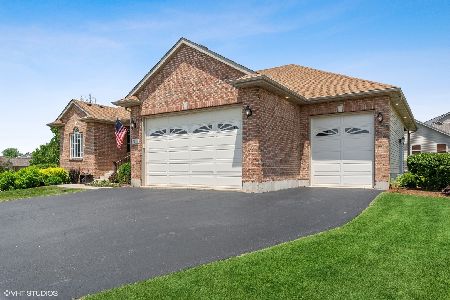
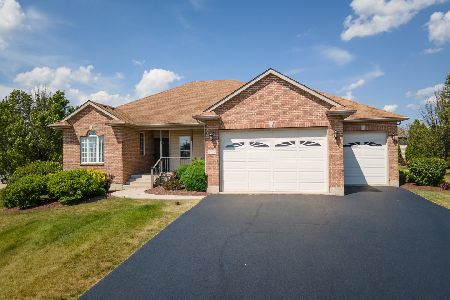
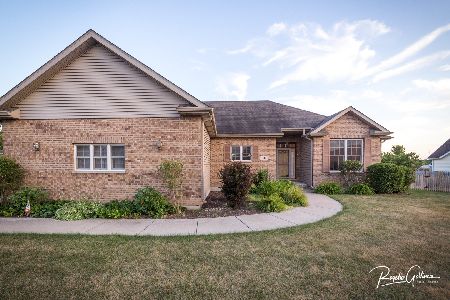
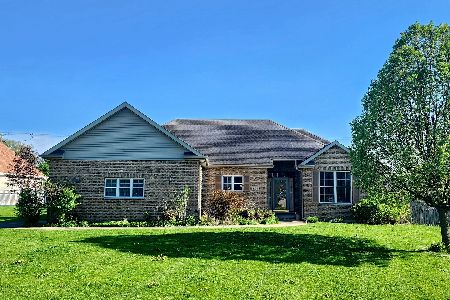
Beautiful brick ranch home with side load garage is now available. Features include cathedral ceilings and fireplace in living room, full finished basement with 2 additional bedrooms, large corner lot with private fenced backyard and deck. Wheelchair ramp in garage. The ramp may be removed upon request. The home has a large master bedroom with sitting room, and main level laundry room. This home is adorable and affordable.
Property Specifics
| Single Family | |
| — | |
| Ranch | |
| 2005 | |
| Full | |
| — | |
| No | |
| 0.38 |
| De Kalb | |
| Townsend Woods | |
| 0 / Not Applicable | |
| None | |
| Public | |
| Public Sewer | |
| 10927764 | |
| 0628332010 |
Nearby Schools
| NAME: | DISTRICT: | DISTANCE: | |
|---|---|---|---|
|
Grade School
North Grove Elementary School |
427 | — | |
|
Middle School
Sycamore Middle School |
427 | Not in DB | |
|
High School
Sycamore High School |
427 | Not in DB | |
Property History
| DATE: | EVENT: | PRICE: | SOURCE: |
|---|---|---|---|
| 12 Mar, 2021 | Sold | $265,000 | MRED MLS |
| 3 Jan, 2021 | Under contract | $280,000 | MRED MLS |
| — | Last price change | $289,000 | MRED MLS |
| 6 Nov, 2020 | Listed for sale | $289,000 | MRED MLS |
| 10 Feb, 2025 | Sold | $420,000 | MRED MLS |
| 25 Nov, 2024 | Under contract | $429,000 | MRED MLS |
| 9 Nov, 2024 | Listed for sale | $429,000 | MRED MLS |
Room Specifics
All Bedroom Info:
Total Bedrooms: 5
Bedrooms Above Ground: 3
Bedrooms Below Ground: 2
Total Bedrooms: 5
Bedrooms Above Ground: 3
Bedrooms Below Ground: 2
Second Bedroom Info:
Dimensions: —
Location: —Dimensions: —
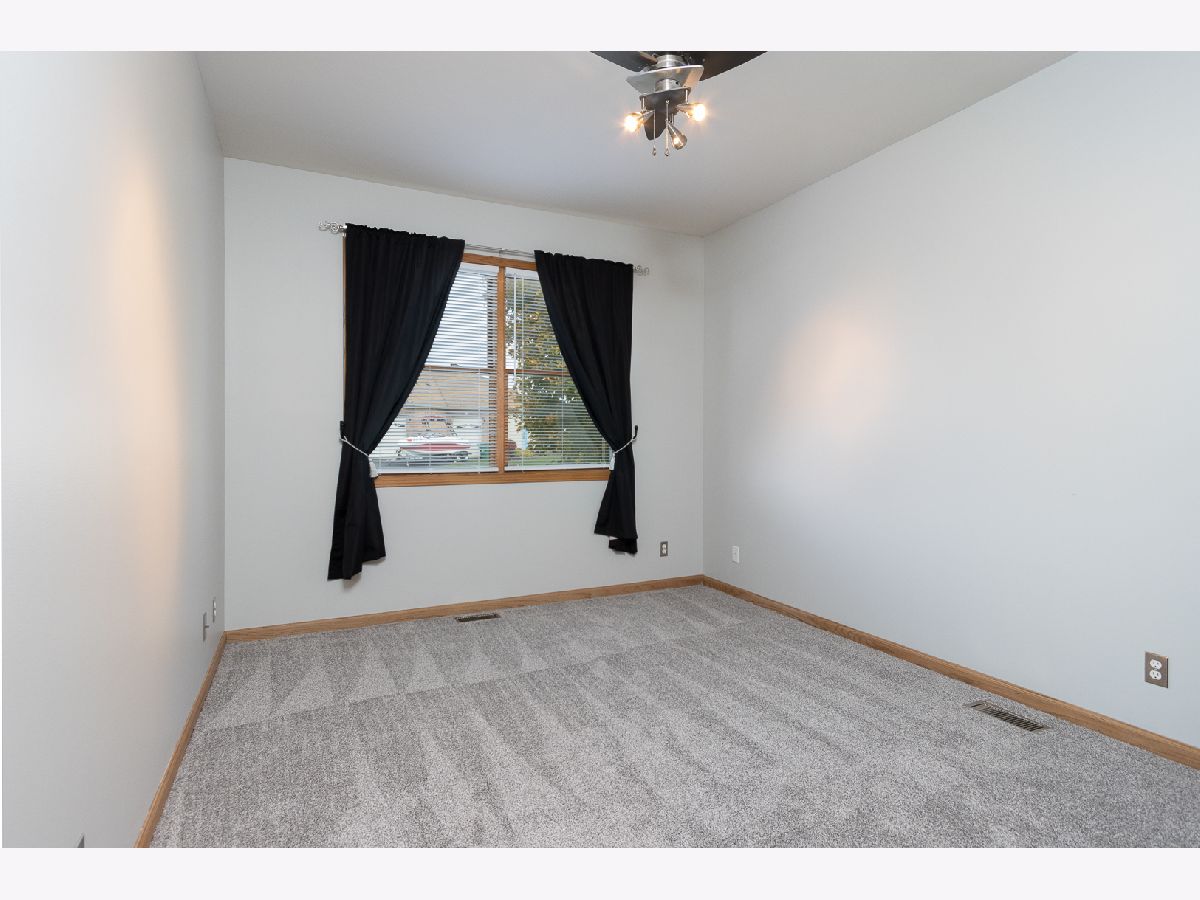
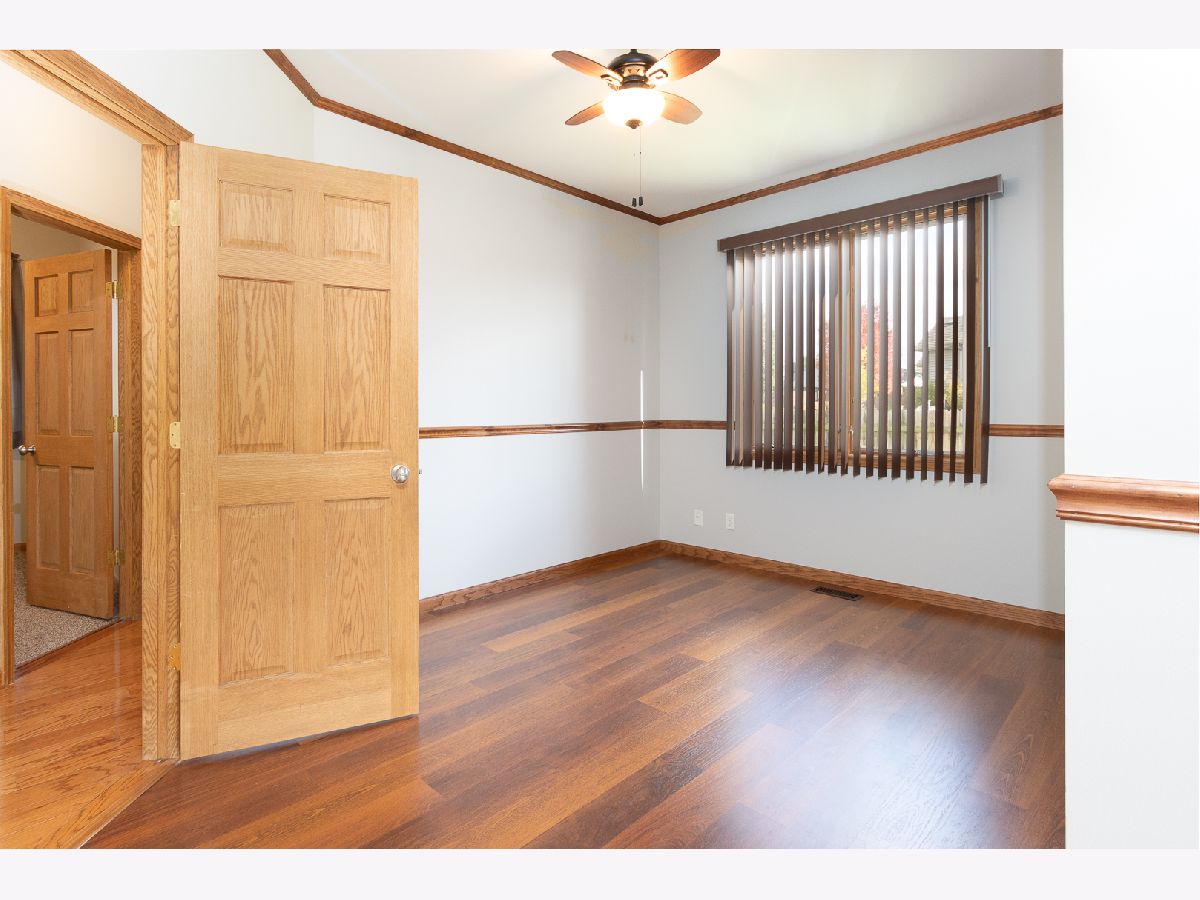
Floor Type: Carpet
Third Bedroom Info:
Dimensions: —
Location: —Dimensions: —
Floor Type: Carpet
Fourth Bedroom Info:
Dimensions: —
Location: —Dimensions: —
Floor Type: Carpet
Fifth Bedroom Info:
Dimensions: —
Location: —Dimensions: —
Floor Type: —
Bathroom Info:
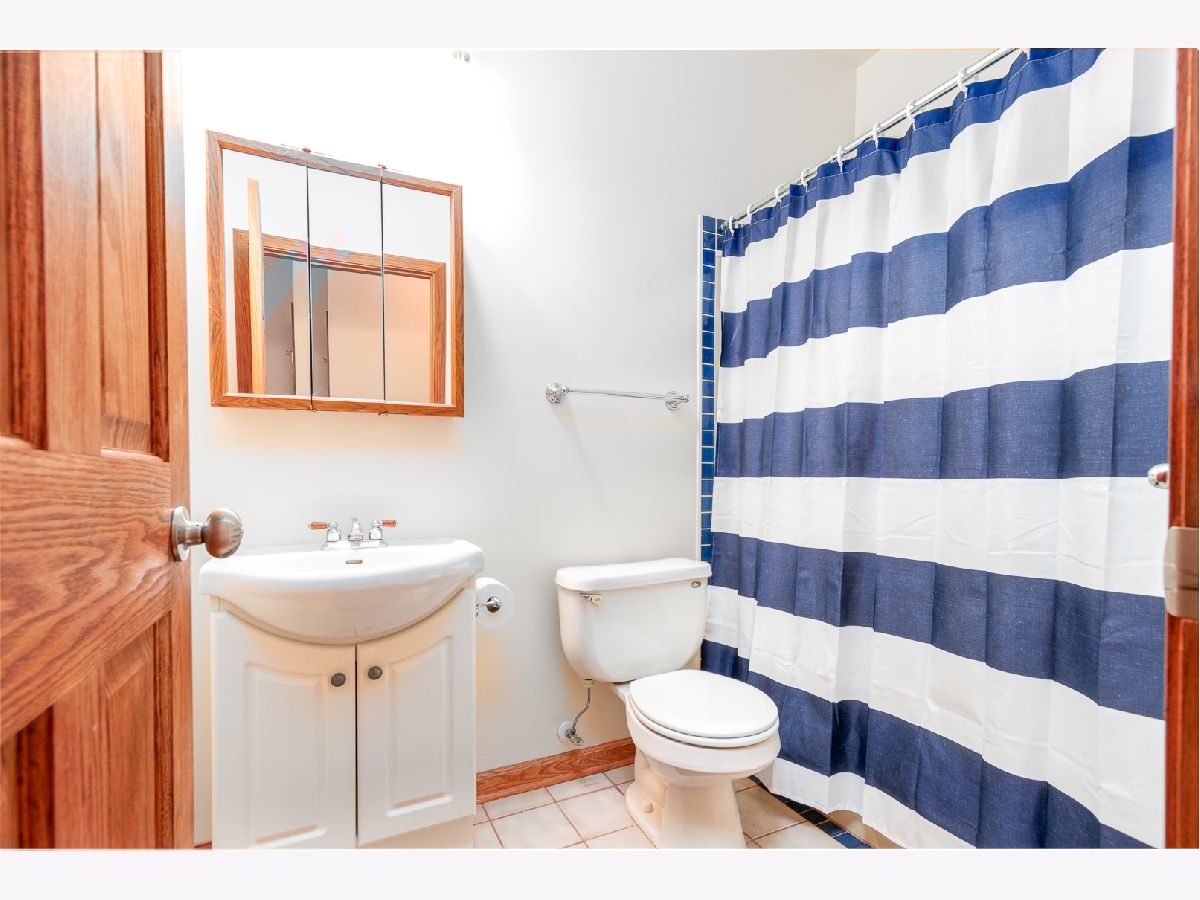
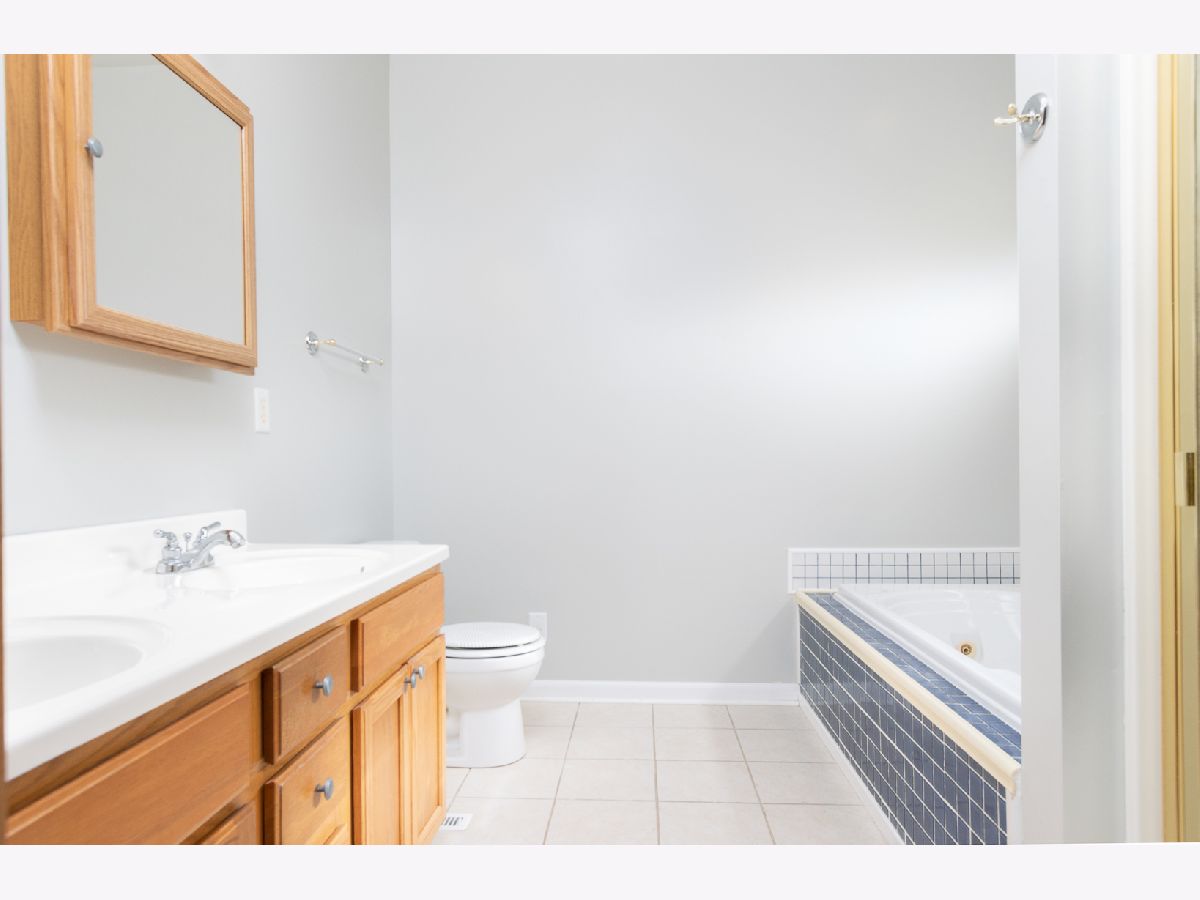
Full Bathrooms: 2
Partial Bathrooms: 0Full Bathrooms: 2
Bathroom Amenities: Whirlpool,Separate Shower
Bathroom in Basement: 0
Additional Rooms Info:
Rooms: Bedroom 5,Eating Area,Recreation Room
Basement: FullRooms: Bedroom 5,Eating Area,Recreation Room
Basement Description: Finished
Other Specifics
| 2 | |
| Concrete Perimeter | |
| Asphalt | |
| Deck | |
| Corner Lot,Fenced Yard | |
| 113X153X129X34X79 | |
| — | |
| Full | |
| Vaulted/Cathedral Ceilings, First Floor Bedroom, First Floor Laundry, First Floor Full Bath | |
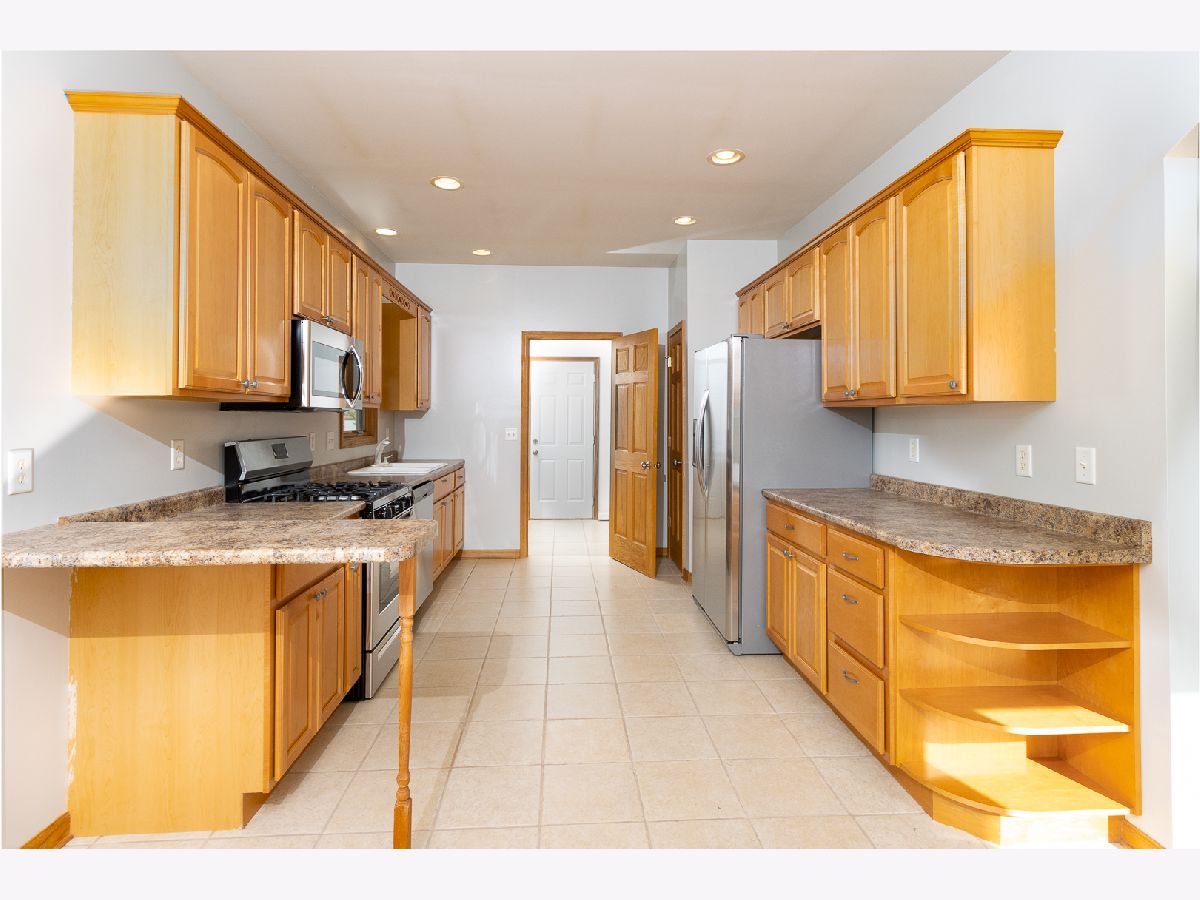
| Range, Microwave, Dishwasher, Refrigerator, Washer, Dryer, Disposal, Water Softener | |
| Not in DB | |
| — | |
| — | |
| — | |
| Wood Burning, Gas Starter |
Tax History
| Year | Property Taxes |
|---|---|
| 2021 | $7,710 |
| 2025 | $8,422 |
Contact Agent
Nearby Similar Homes
1350 Arneita Street, Sycamore, Illinois 60178
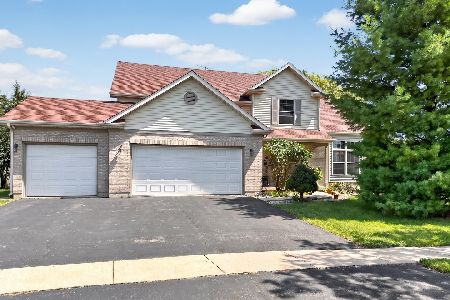
For Sale
$457,200
4 beds / 3.1 baths / 2,220 ft2
Single Family / Built: 2000
51
Nearby Sold Comparables
1108 Arneita Street, Sycamore, Illinois 60178
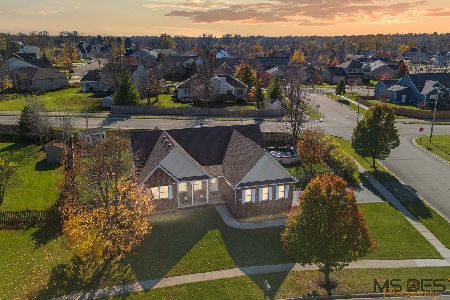
Sold
$429,000
3 beds / 2.0 baths / 1,826 ft2
Single Family / Built: 2005
699

Contact Agent
Listing Provided By
Flatland Homes, LTD
