

1108 Kern Street, Normal, Illinois 61761
Subdivision > West Normal
Sorry, we are updating photos, please update this page in 15 minutes
$132,750
|
Sold
|
|
| Status: | Closed |
| Sqft: | 1,232 |
| Cost/Sqft: | $112 |
| Beds: | 3 |
| Baths: | 3 |
| Year Built: | 1963 |
| Property Taxes: | $3,292 |
| Days On Market: | 5644 |
| Lot Size: | 0,00 |
Description
All brick ranch on tree lined street. 3 full baths, AC installed in 2008, Enclosed porch can be used as a three seasons room. 14X15 patio, oversized garage 26X14. Pool table can stay. Large fenced backyard. Don't miss this home.
Property Specifics
| Single Family | |
| — | |
| Ranch | |
| 1963 | |
| Full | |
| Brick | |
| — | |
| — | |
| No | |
| — |
| Mc Lean | |
| West Normal | |
| — / Not Applicable | |
| — | |
| Public | |
| Public Sewer | |
| Central Air | |
| Forced Air, Baseboard, Natural Gas | |
| 10191428 | |
| 331432226033 |
Nearby Schools
| NAME: | DISTRICT: | DISTANCE: | |
|---|---|---|---|
|
Grade School
Oakdale Elementary |
5 | — | |
|
Middle School
Kingsley Jr High |
5 | Not in DB | |
|
High School
Normal Community West High Schoo |
5 | Not in DB | |
Property History
| DATE: | EVENT: | PRICE: | SOURCE: |
|---|---|---|---|
| 10 Mar, 2008 | Sold | $123,900 | MRED MLS |
| 13 Feb, 2008 | Under contract | $136,900 | MRED MLS |
| 26 May, 2007 | Listed for sale | $147,900 | MRED MLS |
| 8 Jul, 2011 | Sold | $132,750 | MRED MLS |
| 4 Jun, 2011 | Under contract | $137,500 | MRED MLS |
| 9 May, 2011 | Listed for sale | $139,000 | MRED MLS |
| 29 Mar, 2013 | Sold | $131,000 | MRED MLS |
| 7 Mar, 2013 | Under contract | $135,900 | MRED MLS |
| 16 Jan, 2013 | Listed for sale | $135,900 | MRED MLS |
Sorry, we are updating photos, please update this page in 15 minutes
Room Specifics
All Bedroom Info:
Total Bedrooms: 3
Bedrooms Above Ground: 3
Bedrooms Below Ground: 0
Total Bedrooms: 3
Bedrooms Above Ground: 3
Bedrooms Below Ground: 0
Second Bedroom Info:
Dimensions: —
Location: —Dimensions: —
Floor Type: Carpet
Third Bedroom Info:
Dimensions: —
Location: —Dimensions: —
Floor Type: Carpet
Bathroom Info:
Full Bathrooms: 3
Partial Bathrooms: 0Full Bathrooms: 3
Bathroom Amenities: —
Bathroom in Basement: 1
Kitchen Info:
Dimensions: —
Location: —Dimensions: —
Floor Type: Ceramic Tile
Features: Eating Area-Table Space, Pantry-Closet
Living Room Info:
Dimensions: —
Location: —Dimensions: —
Floor Type: Hardwood
Family Room Info:
Dimensions: —
Location: —Dimensions: —
Floor Type: Carpet
Additional Rooms Info:
Rooms: Other Room
Basement: FullRooms: Other Room
Other Specifics
| 1 | |
| — | |
| Garage | |
| — | |
| — | |
| — | |
| Patio | |
| — | |
| 80X127 | |
| Pull Down Stair | |
| Full | |
| First Floor Full Bath | |
| Dishwasher, Refrigerator, Range, Washer, Dryer, Microwave | |
| Not in DB | |
| — | |
| — | |
| — |
Tax History
| Year | Property Taxes |
|---|---|
| 2008 | $3,201 |
| 2011 | $3,292 |
Contact Agent
Nearby Similar Homes
909 Adelaide Street, Normal, Illinois 61761
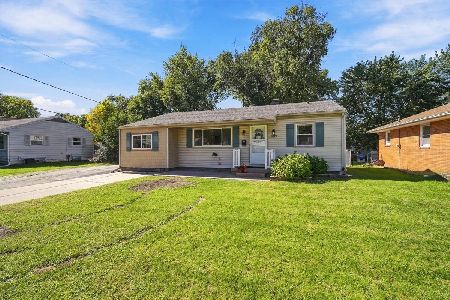
For Sale
$235,000
3 beds / 2.0 baths / 2,151 ft2
Single Family / Built: 1952
15
1112 West Avenue, Normal, Illinois 61761
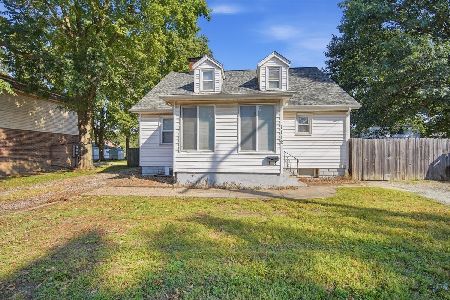
For Sale
$224,900
3 beds / 2.1 baths / 2,430 ft2
Single Family / Built: 1947
35
1115 Hovey Avenue, Normal, Illinois 61761
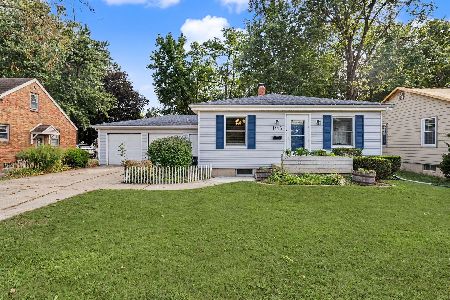
For Sale
$195,000
2 beds / 2.0 baths / 1,872 ft2
Single Family / Built: 1949
36
1204 Searle Drive, Normal, Illinois 61761
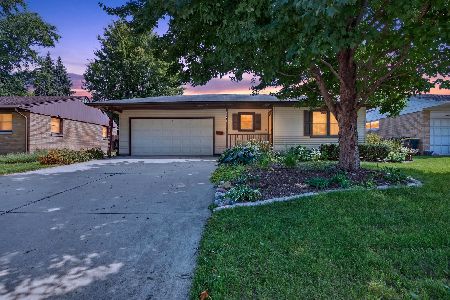
For Sale
$239,900
3 beds / 2.0 baths / 2,138 ft2
Single Family / Built: 1969
61
1211 Searle Drive, Normal, Illinois 61761
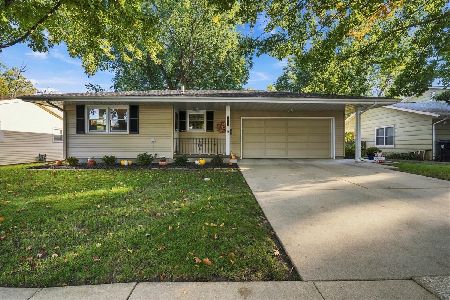
For Sale
$239,900
3 beds / 2.0 baths / 1,076 ft2
Single Family / Built: 1969
14
907 Hovey Avenue, Normal, Illinois 61761
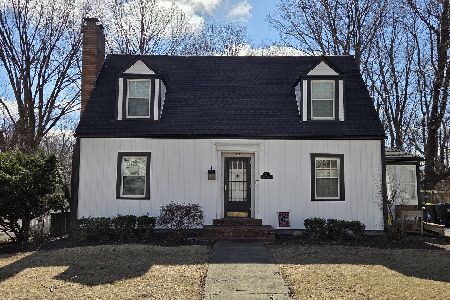
For Sale
$279,000
4 beds / 1.1 baths / 2,354 ft2
Single Family / Built: 1942
147
Nearby Sold Comparables

Contact Agent
Listing Provided By
Coldwell Banker The Real Estate Group
