

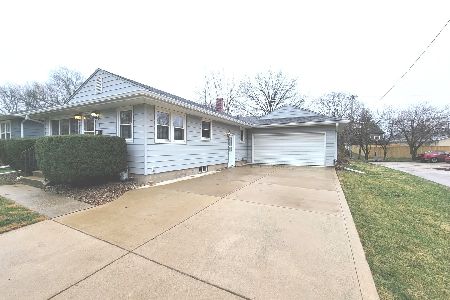
1110 Kern, Normal, Illinois 61761
Subdivision > Sugar Creek
Sorry, we are updating photos, please update this page in 15 minutes
$145,500
|
Sold
|
|
| Status: | Closed |
| Sqft: | 1,692 |
| Cost/Sqft: | $89 |
| Beds: | 3 |
| Baths: | 3 |
| Year Built: | 1961 |
| Property Taxes: | $3,880 |
| Days On Market: | 3416 |
| Lot Size: | 0,00 |
Description
Spacious ALL BRICK Ranch in Normal! Lovely open floor plan on the first floor. You won't know what to do with all the living space! HUGE fully finished basement with brand new ceiling offers full bath and a possible fourth bedroom. Stainless steel appliances in the kitchen. Large windows providing nice natural light. Master bedroom has it's own bath and large closet with built in shelving and drawers. Fenced backyard, aggregate patio, and storage shed. Garage has built in storage. Tons of other storage throughout the home as well. Don't miss this Brick Ranch!
Property Specifics
| Single Family | |
| — | |
| Ranch | |
| 1961 | |
| Full | |
| Brick, Wood Siding | |
| — | |
| — | |
| No | |
| — |
| Mc Lean | |
| Sugar Creek | |
| — / Not Applicable | |
| — | |
| Public | |
| Public Sewer | |
| Central Air | |
| Steam, Natural Gas | |
| 10182038 | |
| 1432226032 |
Nearby Schools
| NAME: | DISTRICT: | DISTANCE: | |
|---|---|---|---|
|
Grade School
Oakdale Elementary |
5 | — | |
|
Middle School
Kingsley Jr High |
5 | Not in DB | |
|
High School
Normal Community West High Schoo |
5 | Not in DB | |
Property History
| DATE: | EVENT: | PRICE: | SOURCE: |
|---|---|---|---|
| 21 Aug, 2017 | Sold | $145,500 | MRED MLS |
| 10 Jul, 2017 | Under contract | $149,900 | MRED MLS |
| 14 Jun, 2017 | Listed for sale | $159,900 | MRED MLS |
Sorry, we are updating photos, please update this page in 15 minutes
Room Specifics
All Bedroom Info:
Total Bedrooms: 3
Bedrooms Above Ground: 3
Bedrooms Below Ground: 0
Total Bedrooms: 3
Bedrooms Above Ground: 3
Bedrooms Below Ground: 0
Second Bedroom Info:
Dimensions: —
Location: —Dimensions: —
Floor Type: Carpet
Third Bedroom Info:
Dimensions: —
Location: —Dimensions: —
Floor Type: Carpet
Bathroom Info:
Full Bathrooms: 3
Partial Bathrooms: 0Full Bathrooms: 3
Bathroom Amenities: —
Bathroom in Basement: 1
Dining Room Info:
Dimensions: —
Location: —Dimensions: —
Floor Type: Ceramic Tile
Kitchen Info:
Dimensions: —
Location: —Dimensions: —
Floor Type: Ceramic Tile
Laundry Room Info:
Dimensions: —
Location: —Dimensions: —
Floor Type: Other
Living Room Info:
Dimensions: —
Location: —Dimensions: —
Floor Type: Carpet
Family Room Info:
Dimensions: —
Location: —Dimensions: —
Floor Type: Carpet
Additional Rooms Info:
Rooms: Other Room, Family Room, Foyer
Basement: FullRooms: Other Room, Family Room, Foyer
Other Specifics
| 2 | |
| — | |
| Garage | |
| — | |
| — | |
| — | |
| Patio, Porch | |
| Fenced Yard, Mature Trees, Landscaped | |
| 90 X 127 | |
| Pull Down Stair | |
| Full | |
| First Floor Full Bath | |
| Dishwasher, Refrigerator, Range | |
| Not in DB | |
| — | |
| — | |
| Wood Burning, Attached Fireplace Doors/Screen |
Tax History
| Year | Property Taxes |
|---|---|
| 2017 | $3,880 |
Contact Agent
Nearby Similar Homes
1112 West Avenue, Normal, Illinois 61761
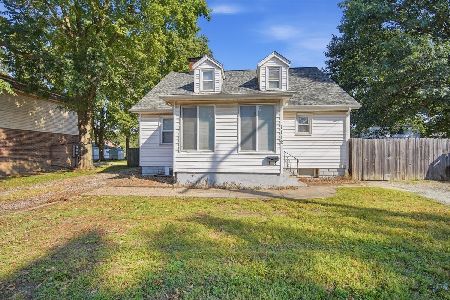
For Sale
$224,900
3 beds / 2.1 baths / 2,430 ft2
Single Family / Built: 1947
35
909 Adelaide Street, Normal, Illinois 61761
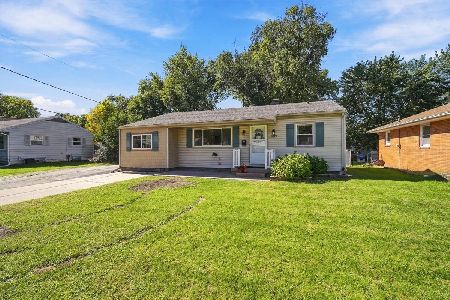
For Sale
$235,000
3 beds / 2.0 baths / 2,151 ft2
Single Family / Built: 1952
15
1115 Hovey Avenue, Normal, Illinois 61761
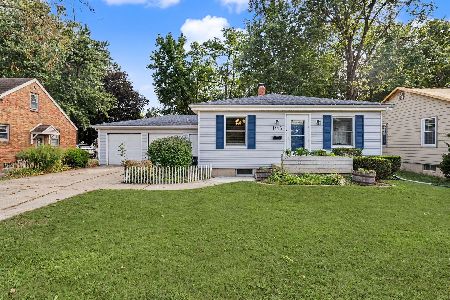
For Sale
$195,000
2 beds / 2.0 baths / 1,872 ft2
Single Family / Built: 1949
36
1204 Searle Drive, Normal, Illinois 61761
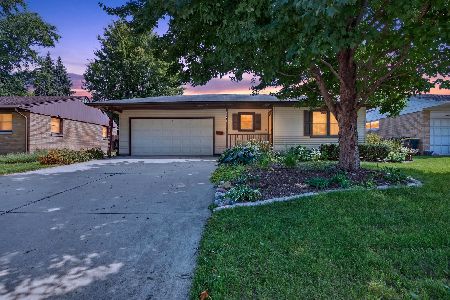
For Sale
$239,900
3 beds / 2.0 baths / 2,138 ft2
Single Family / Built: 1969
61
1211 Searle Drive, Normal, Illinois 61761
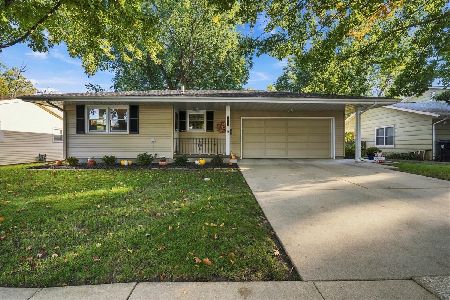
For Sale
$239,900
3 beds / 2.0 baths / 1,076 ft2
Single Family / Built: 1969
14
907 Hovey Avenue, Normal, Illinois 61761
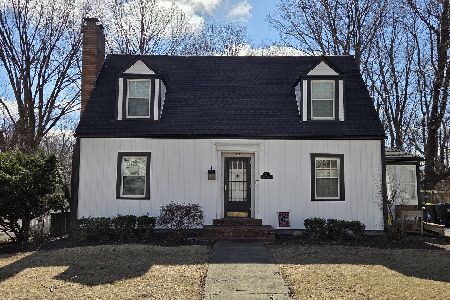
For Sale
$279,000
4 beds / 1.1 baths / 2,354 ft2
Single Family / Built: 1942
147
Nearby Sold Comparables

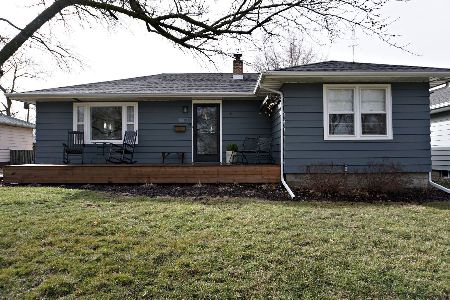
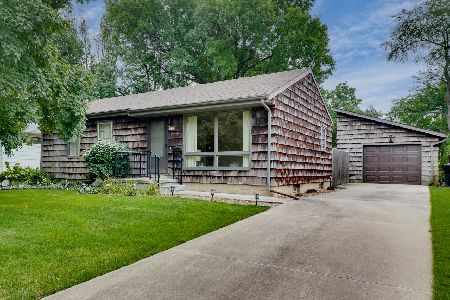
Contact Agent
Listing Provided By
Keller Williams - Bloomington
