

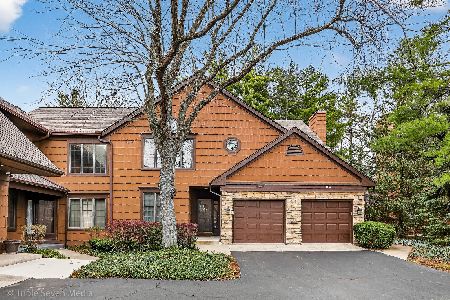
1108 Ponderosa Court, Darien, Illinois 60561
$265,000
|
Sold
|
|
| Status: | Closed |
| Sqft: | 1,410 |
| Cost/Sqft: | $191 |
| Beds: | 2 |
| Baths: | 2 |
| Year Built: | 1987 |
| Property Taxes: | $3,233 |
| Days On Market: | 2767 |
| Lot Size: | 0,00 |
Description
Highly sought after ranch condo with a FULL basement in the Woodlands of Darien is now available! This meticulous and immaculate condo has been lovingly maintained by the original owner. Large country kitchen with loads of Corian countertops has a dinette area and additional formal dining room with sliding patio door leading to the huge deck (2016). Living room with fireplace with plenty of seating room. Master bedroom has private master bath with whirlpool tub. Enjoy the convenience of an attached garage leading directly into the unit. The full unfinished basement awaits your finishing ideas or use as just plain storage. Sump pump features a newer battery backup(2017).Washer/Dryer in unit with a full laundry sink. Reverse osmosis water system stays with the unit. Unit is in excellent condition but seller is offering a HOME WARRANTY for buyer's peace of mind. Kindly exclude stained glass ceiling light fixtures in 2nd bedroom and basement.
Property Specifics
| Condos/Townhomes | |
| 1 | |
| — | |
| 1987 | |
| Full | |
| Cedar, Stone | |
| — | |
| ASPEN | |
| No | |
| — |
| Du Page | |
| Woodlands | |
| 316 / Monthly | |
| Parking, Insurance, Exterior Maintenance, Lawn Care, Snow Removal | |
| Lake Michigan | |
| Public Sewer | |
| Central Air | |
| Natural Gas, Forced Air | |
| 10329599 | |
| 0922318034 |
Nearby Schools
| NAME: | DISTRICT: | DISTANCE: | |
|---|---|---|---|
|
Grade School
Mark Delay School |
61 | — | |
|
Middle School
Eisenhower Junior High School |
61 | Not in DB | |
|
High School
Hinsdale South High School |
86 | Not in DB | |
Property History
| DATE: | EVENT: | PRICE: | SOURCE: |
|---|---|---|---|
| 15 May, 2019 | Sold | $265,000 | MRED MLS |
| 13 Apr, 2019 | Under contract | $270,000 | MRED MLS |
| 3 Apr, 2019 | Listed for sale | $270,000 | MRED MLS |
Some photos of this home have been virtually staged.
Sorry, we are updating photos, please update this page in 15 minutesRoom Specifics
Total Bedrooms: 2
Bedrooms Above Ground: 2
Bedrooms Below Ground: 0
Dimensions: —
Floor Type: Carpet
Full Bathrooms: 2
Bathroom Amenities: Whirlpool
Bathroom in Basement: 0
Dimensions: —
Floor Type: Wood Laminate
Dimensions: —
Floor Type: Ceramic Tile
Features: Eating Area-Table Space
Dimensions: —
Floor Type: Wood Laminate
Rooms: Breakfast Room
Other Specifics
| 1 | |
| — | |
| Garage | |
| — | |
| — | |
| — | |
| Deck | |
| — | |
| COMMON | |
| — | |
| Full | |
| Wood Laminate Floors, First Floor Full Bath | |
| Range, Dishwasher, Refrigerator, Washer, Dryer | |
| Not in DB | |
| — | |
| — | |
| Gas Log, Heatilator |
Tax History
| Year | Property Taxes |
|---|---|
| 2019 | $3,233 |
Contact Agent
Nearby Similar Homes


Nearby Sold Comparables


Contact Agent
Listing Provided By
Coldwell Banker Residential
