

1108 Sandpiper Lane, Naperville, Illinois 60540
Subdivision > West Highlands
Sorry, we are updating photos, please update this page in 15 minutes
$291,000
|
Sold
|
|
| Status: | Closed |
| Sqft: | 1,329 |
| Cost/Sqft: | $217 |
| Beds: | 3 |
| Baths: | 2 |
| Year Built: | 1965 |
| Property Taxes: | $5,541 |
| Days On Market: | 3377 |
| Lot Size: | 0,00 |
Description
Charming split level. Priced to sell! Easy walk to Casey's & Trader Joe's. Less than 10 minutes to the delightful Riverwalk and downtown Naperville with abundant shops & restaurants. Cheerful cedar 3 season room w/skylights. Hardwood floors. Spacious living and dining rooms. Eat-in kitchen. Cozy family room with fireplace. Two car garage. This home is waiting for your personal choices in updating and decorating. Terrific value!! Sold "as is."
Property Specifics
| Single Family | |
| — | |
| — | |
| 1965 | |
| None | |
| Brick, Frame | |
| — | |
| — | |
| No | |
| — |
| Du Page | |
| West Highlands | |
| 0 / Not Applicable | |
| None | |
| Lake Michigan | |
| Public Sewer | |
| Central Air | |
| Natural Gas, Forced Air | |
| 09711919 | |
| 0830202006 |
Nearby Schools
| NAME: | DISTRICT: | DISTANCE: | |
|---|---|---|---|
|
Grade School
Elmwood Elementary School |
203 | — | |
|
Middle School
Lincoln Junior High School |
203 | Not in DB | |
|
High School
Naperville Central High School |
203 | Not in DB | |
Property History
| DATE: | EVENT: | PRICE: | SOURCE: |
|---|---|---|---|
| 29 Sep, 2017 | Sold | $291,000 | MRED MLS |
| 9 Aug, 2017 | Under contract | $289,000 | MRED MLS |
| 4 Aug, 2017 | Listed for sale | $289,000 | MRED MLS |
Sorry, we are updating photos, please update this page in 15 minutes
Room Specifics
All Bedroom Info:
Total Bedrooms: 3
Bedrooms Above Ground: 3
Bedrooms Below Ground: 0
Total Bedrooms: 3
Bedrooms Above Ground: 3
Bedrooms Below Ground: 0
Second Bedroom Info:
Dimensions: —
Location: —Dimensions: —
Floor Type: Hardwood
Third Bedroom Info:
Dimensions: —
Location: —Dimensions: —
Floor Type: Hardwood
Bathroom Info:
Full Bathrooms: 2
Partial Bathrooms: 0Full Bathrooms: 2
Bathroom Amenities: —
Bathroom in Basement: 0
Dining Room Info:
Dimensions: —
Location: —Dimensions: —
Floor Type: Hardwood
Kitchen Info:
Dimensions: —
Location: —Dimensions: —
Floor Type: Ceramic Tile
Features: Eating Area-Table Space
Laundry Room Info:
Dimensions: —
Location: —Dimensions: —
Floor Type: Other
Living Room Info:
Dimensions: —
Location: —Dimensions: —
Floor Type: Hardwood
Family Room Info:
Dimensions: —
Location: —Dimensions: —
Floor Type: Other
Additional Rooms Info:
Rooms: Sun Room
Basement: NoneRooms: Sun Room
Other Specifics
| 2 | |
| — | |
| Garage | |
| — | |
| — | |
| — | |
| Deck | |
| — | |
| 110X144X168X21X32 | |
| — | |
| None | |
| Skylight(s), Hardwood Floors | |
| Range, Dishwasher, Refrigerator | |
| Not in DB | |
| — | |
| — | |
| — |
Tax History
| Year | Property Taxes |
|---|---|
| 2017 | $5,541 |
Contact Agent
Nearby Similar Homes
4 Tamarack Avenue, Naperville, Illinois 60540
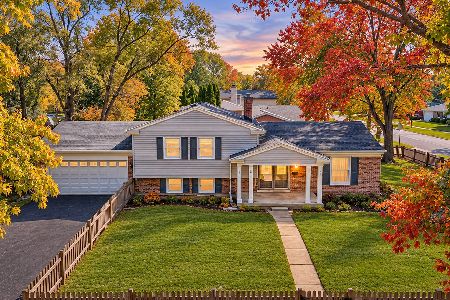
For Sale
$475,000
3 beds / 2.0 baths / 1,296 ft2
Single Family / Built: 1966
6
8 Gartner Road, Naperville, Illinois 60540
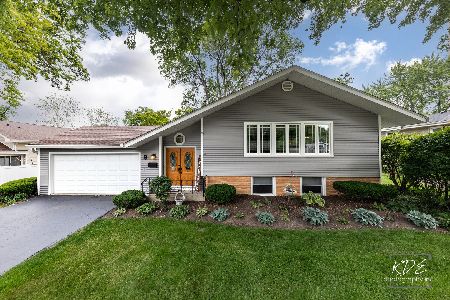
For Sale
$600,000
3 beds / 2.0 baths / 2,095 ft2
Single Family / Built: 1961
144
117 Tupelo Avenue, Naperville, Illinois 60540
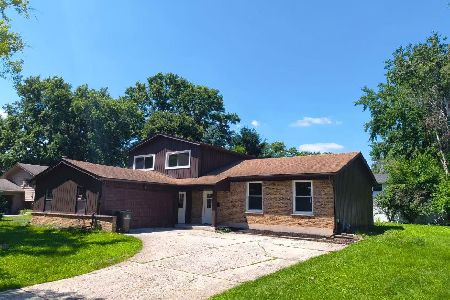
For Sale
$530,000
3 beds / 2.1 baths / 2,200 ft2
Single Family / Built: 1967
100
835 Wright Street, Naperville, Illinois 60540
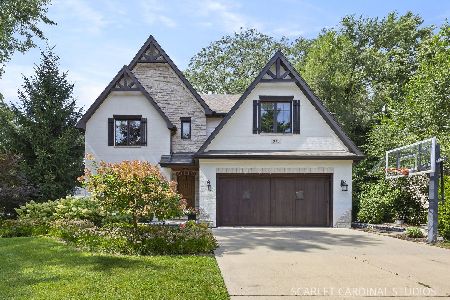
For Sale
$1,700,000
4 beds / 3.2 baths / 3,868 ft2
Single Family / Built: 2013
62
208 Waxwing Avenue, Naperville, Illinois 60565
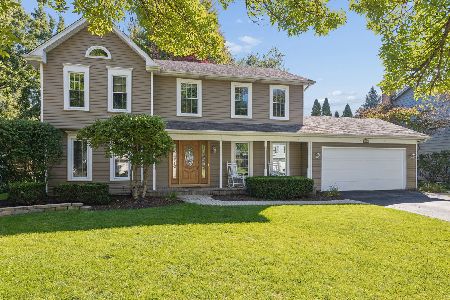
For Sale
$725,000
4 beds / 2.1 baths / 3,360 ft2
Single Family / Built: 1985
11
943 E Gartner Road, Naperville, Illinois 60540
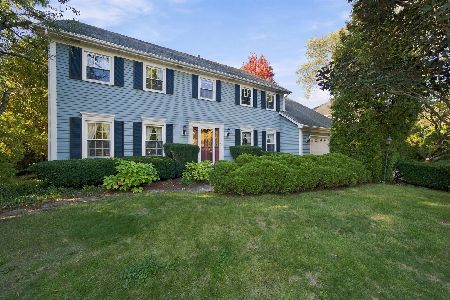
For Sale
$799,990
4 beds / 3.1 baths / 3,278 ft2
Single Family / Built: 1980
12
Nearby Sold Comparables

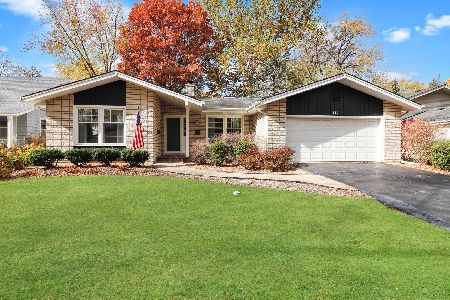
1109 Cardinal Lane, Naperville, Illinois 60540

Sold
$364,000
4 beds / 2.1 baths / 2,283 ft2
Single Family / Built: 1965
3307
Contact Agent
Listing Provided By
Coldwell Banker Residential
