

1109 12th Avenue, Melrose Park, Illinois 60160
$170,000
|
Sold
|
|
| Status: | Closed |
| Sqft: | 0 |
| Cost/Sqft: | — |
| Beds: | 5 |
| Baths: | 3 |
| Year Built: | 1919 |
| Property Taxes: | $2,670 |
| Days On Market: | 3876 |
| Lot Size: | 0,14 |
Description
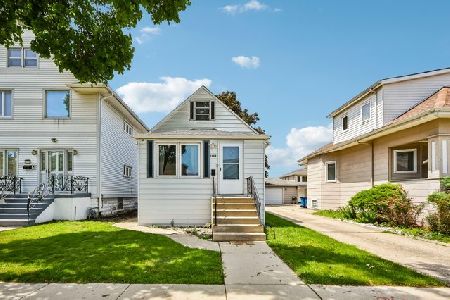
MULTIPLE OFFERS RECEIVED. HIGHEST AND BEST DUE BY 5PM FRIDAY APRIL 1ST. Spacious 5 bedroom, 3 bath Melrose Park two story home features hardwood floors, plaster walls, & tons of charm! Spacious living room with decorative fireplace, elegant formal dining room, eat in kitchen with parquet flooring, hardwood floors on the main level and carpet on the 2nd level, full finished basement with family room, laundry room & storage; complete tear off architectural roof 5 year old & newer siding, ceiling fans, central air, wall heater on 2nd levle; 3 car garage and additional exterior parking with door opener, wide 50 x 125 foot lot with large fenced yard. Located by schools, parks, close to Melrose Park public train, close to woods and short drive to 290 access. Property taxes reflect no exemptions. Contract is subject to court approval.
Property Specifics
| Single Family | |
| — | |
| — | |
| 1919 | |
| Full | |
| Frame | |
| Asphalt | |
| — | |
| No | |
| 0.14 |
| Cook | |
| — | |
| 0 / Not Applicable | |
| None | |
| Lake Michigan, Public | |
| Public Sewer | |
| Central Air | |
| Natural Gas, Forced Air | |
| 09176950 | |
| 15034270050000 |
Property History
| DATE: | EVENT: | PRICE: | SOURCE: |
|---|---|---|---|
| 7 Jun, 2016 | Sold | $170,000 | MRED MLS |
| 11 Apr, 2016 | Under contract | $159,000 | MRED MLS |
| 28 Mar, 2016 | Listed for sale | $159,000 | MRED MLS |
| 30 Apr, 2026 | Sold | $500,000 | MRED MLS |
| 24 Feb, 2026 | Under contract | $485,000 | MRED MLS |
| — | Last price change | $510,000 | MRED MLS |
| 23 Feb, 2026 | Listed for sale | $510,000 | MRED MLS |
Room Specifics
Total Bedrooms: 5
Bedrooms Above Ground: 5
Bedrooms Below Ground: 0
Dimensions: —
Floor Type: Hardwood
Dimensions: —
Floor Type: Carpet
Dimensions: —
Floor Type: Carpet
Full Bathrooms: 3
Bathroom Amenities: —
Bathroom in Basement: 1
Dimensions: —
Floor Type: Hardwood
Dimensions: —
Floor Type: Parquet
Features: Eating Area-Table Space, Pantry-Walk-in
Dimensions: —
Floor Type: Hardwood
Dimensions: —
Floor Type: Vinyl
Rooms: Bedroom 5
Other Specifics
| 3 | |
| — | |
| Garage | |
| — | |
| — | |
| — | |
| — | |
| Fenced Yard | |
| 50 X 125 | |
| — | |
| None | |
| Hardwood Floors, First Floor Bedroom, First Floor Full Bath | |
| Range, Refrigerator | |
| Not in DB | |
| Sidewalks, Street Lights, Street Paved | |
| — | |
| Decorative |
Tax History
| Year | Property Taxes |
|---|---|
| 2016 | $2,670 |
| 2026 | $4,449 |
Contact Agent
Nearby Similar Homes
Nearby Sold Comparables

Contact Agent
Listing Provided By
Coldwell Banker Residential
