

1109 Autumn Drive, Crystal Lake, Illinois 60014
Subdivision > Harvest Run
Sorry, we are updating photos, please update this page in 15 minutes
$360,000
|
Sold
|
|
| Status: | Closed |
| Sqft: | 0 |
| Cost/Sqft: | — |
| Beds: | 4 |
| Baths: | 3 |
| Year Built: | 2002 |
| Property Taxes: | $8,004 |
| Days On Market: | 7191 |
| Lot Size: | 0,00 |
Description
The finest Harvest Run has to offer! Premier locale backing to conservation. Brick front home with striking foyer opens to formal living & dining rooms. Family room with wall of windows & stylish fireplace. Gorgeous SS kitchen with maple cabinets, floors & huge pantry. 1st floor office/den. Upstairs bonus room and sizeable master suite
Property Specifics
| Single Family | |
| — | |
| Other | |
| 2002 | |
| Full | |
| Aluminum/Vinyl/Steel Siding, Brick | |
| Asphalt | |
| — | |
| No | |
| 0 |
| Mc Henry | |
| Harvest Run | |
| 300 / Annual | |
| Other | |
| Public | |
| Public Sewer | |
| Central Air, Zoned | |
| Natural Gas, Forced Air, Zoned | |
| 06410583 | |
| 1812177005 |
Nearby Schools
| NAME: | DISTRICT: | DISTANCE: | |
|---|---|---|---|
|
Grade School
West |
47 | — | |
|
Middle School
Bernotas |
47 | Not in DB | |
|
High School
Central |
155 | Not in DB | |
Property History
| DATE: | EVENT: | PRICE: | SOURCE: |
|---|---|---|---|
| 14 Apr, 2008 | Sold | $360,000 | MRED MLS |
| 2 Jan, 2008 | Under contract | $367,500 | MRED MLS |
| — | Last price change | $380,000 | MRED MLS |
| 14 Feb, 2007 | Listed for sale | $415,000 | MRED MLS |
| 5 Aug, 2013 | Sold | $310,000 | MRED MLS |
| 14 Jun, 2013 | Under contract | $320,000 | MRED MLS |
| — | Last price change | $330,000 | MRED MLS |
| 7 May, 2013 | Listed for sale | $330,000 | MRED MLS |
Sorry, we are updating photos, please update this page in 15 minutes
Room Specifics
All Bedroom Info:
Total Bedrooms: 4
Bedrooms Above Ground: 4
Bedrooms Below Ground: 0
Total Bedrooms: 4
Bedrooms Above Ground: 4
Bedrooms Below Ground: 0
Second Bedroom Info:
Dimensions: —
Location: —Dimensions: —
Floor Type: Carpet
Third Bedroom Info:
Dimensions: —
Location: —Dimensions: —
Floor Type: Carpet
Fourth Bedroom Info:
Dimensions: —
Location: —Dimensions: —
Floor Type: Carpet
Bathroom Info:
Full Bathrooms: 3
Partial Bathrooms: 1Full Bathrooms: 3
Bathroom Amenities: Separate Shower, Double Sink
Bathroom in Basement: 0
Dining Room Info:
Dimensions: —
Location: —Dimensions: —
Floor Type: Carpet
Kitchen Info:
Dimensions: —
Location: —Dimensions: —
Floor Type: Hardwood
Features: Eating Area-Table Space, Island, Pantry-Butler, Pantry-Walk-in
Living Room Info:
Dimensions: —
Location: —Dimensions: —
Floor Type: Carpet
Family Room Info:
Dimensions: —
Location: —Dimensions: —
Floor Type: Hardwood
Additional Rooms Info:
Rooms: Breakfast Room, Den, Foyer, Recreation Room, Utility Room-1st Floor
Basement: FullRooms: Breakfast Room, Den, Foyer, Recreation Room, Utility Room-1st Floor
Other Specifics
| 3 | |
| Concrete Perimeter | |
| Garage | |
| — | |
| — | |
| — | |
| — | |
| — | |
| 123 X71 X 130 | |
| — | |
| Full | |
| — | |
| Range, Microwave, Dishwasher, Refrigerator, Washer, Dryer, Disposal | |
| Not in DB | |
| Sidewalks, Street Lights, Street Paved | |
| — | |
| Gas Log, Gas Starter |
Tax History
| Year | Property Taxes |
|---|---|
| 2008 | $8,004 |
| 2013 | $9,909 |
Contact Agent
Nearby Similar Homes
7165 Bannockburn Circle, Lakewood, Illinois 60014

For Sale
$785,000
4 beds / 2.1 baths / 2,800 ft2
Single Family / Built: 2025
358
6940 Longmoor Drive, Lakewood, Illinois 60014

For Sale
$1,200,000
3 beds / 3.1 baths / 3,000 ft2
Single Family / Built: 2026
149
6970 Longmoor Drive, Lakewood, Illinois 60014

For Sale
$1,200,000
3 beds / 3.1 baths / 3,000 ft2
Single Family / Built: 2026
149
985 Ridgewood Lane, Crystal Lake, Illinois 60014

For Sale
$360,000
3 beds / 2.0 baths / 1,517 ft2
Single Family / Built: 1985
13
Nearby Sold Comparables
1109 Sugar Maple Drive, Crystal Lake, Illinois 60012
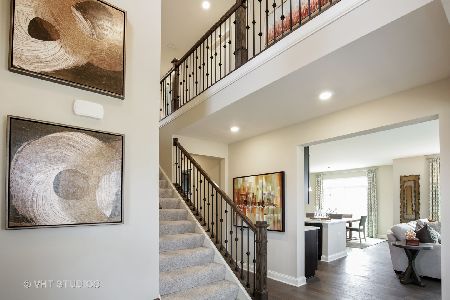
Sold
$474,194
4 beds / 3.1 baths / 3,276 ft2
Single Family / Built: 2020
2167
1106 Autumn Drive, Crystal Lake, Illinois 60014

Sold
$220,200
4 beds / 2.1 baths / 0 ft2
Single Family / Built: 2002
4953
1091 Autumn Drive, Crystal Lake, Illinois 60014
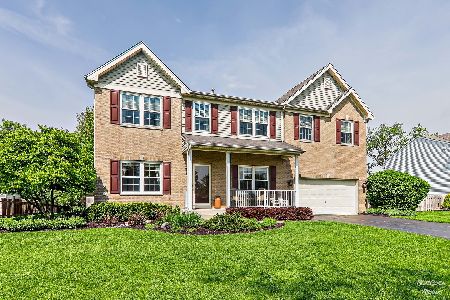
Sold
$425,000
4 beds / 2.1 baths / 3,136 ft2
Single Family / Built: 2001
1617
Contact Agent
Listing Provided By
Prudential First Realty
