

1109 Beach Comber Drive, Schaumburg, Illinois 60193
Subdivision > Spring Cove
Sorry, we are updating photos, please update this page in 15 minutes
$345,000
|
Sold
|
|
| Status: | Closed |
| Sqft: | 2,280 |
| Cost/Sqft: | $153 |
| Beds: | 4 |
| Baths: | 3 |
| Year Built: | 1979 |
| Property Taxes: | $8,217 |
| Days On Market: | 4379 |
| Lot Size: | 0,21 |
Description
PRICE BELOW MARKET... LEAST EXPENSIVE HOME IN ONE OF SCHAUMBURG'S MOST DESIRABLE NEIGHBORHOODS. THIS 4 BEDROOM 2.1 BATH 2 STORY INCLUDES A FULL FINISHED BASEMENT WITH WET BAR, LARGE 1ST FLOOR LAUNDRY AND 2 CAR GARAGE. NEW WOOD LAMINATE FLOOR THROUGH OUT MAIN LEVEL. REMODELED HALL BATH. NEW MARBLE SURROUND IN MASTER BATH. FRESHLY PAINTED & WELL LANDSCAPED. GREAT LOCATION CLOSE TO SCHOOLS, PARKS & SHOPPING. MUST SEE!!
Property Specifics
| Single Family | |
| — | |
| Traditional | |
| 1979 | |
| Full | |
| Vinyl Siding, Brick | |
| Asphalt | |
| SHENANDOAH | |
| No | |
| 0.21 |
| Cook | |
| Spring Cove | |
| 0 / Not Applicable | |
| None | |
| Public | |
| Public Sewer | |
| Central Air | |
| Natural Gas, Forced Air | |
| 08766881 | |
| 07284090240000 |
Nearby Schools
| NAME: | DISTRICT: | DISTANCE: | |
|---|---|---|---|
|
Grade School
Nathan Hale Elementary School |
54 | — | |
|
Middle School
Robert Frost Junior High School |
54 | Not in DB | |
|
High School
Schaumburg High School |
211 | Not in DB | |
Property History
| DATE: | EVENT: | PRICE: | SOURCE: |
|---|---|---|---|
| 4 Mar, 2015 | Sold | $345,000 | MRED MLS |
| 6 Feb, 2015 | Under contract | $349,900 | MRED MLS |
| 2 Nov, 2014 | Listed for sale | $349,900 | MRED MLS |
| 30 Oct, 2025 | Sold | $579,000 | MRED MLS |
| 2 Sep, 2025 | Under contract | $589,000 | MRED MLS |
| — | Last price change | $599,900 | MRED MLS |
| 14 Aug, 2025 | Listed for sale | $599,900 | MRED MLS |
Sorry, we are updating photos, please update this page in 15 minutes
Room Specifics
All Bedroom Info:
Total Bedrooms: 4
Bedrooms Above Ground: 4
Bedrooms Below Ground: 0
Total Bedrooms: 4
Bedrooms Above Ground: 4
Bedrooms Below Ground: 0
Second Bedroom Info:
Dimensions: —
Location: —Dimensions: —
Floor Type: Carpet
Third Bedroom Info:
Dimensions: —
Location: —Dimensions: —
Floor Type: Carpet
Fourth Bedroom Info:
Dimensions: —
Location: —Dimensions: —
Floor Type: Carpet
Bathroom Info:
Full Bathrooms: 3
Partial Bathrooms: 1Full Bathrooms: 3
Bathroom Amenities: Double Sink
Bathroom in Basement: 0
Dining Room Info:
Dimensions: —
Location: —Dimensions: —
Floor Type: Wood Laminate
Kitchen Info:
Dimensions: —
Location: —Dimensions: —
Floor Type: Wood Laminate
Features: Eating Area-Table Space, Pantry-Closet
Laundry Room Info:
Dimensions: —
Location: —Dimensions: —
Floor Type: Vinyl
Living Room Info:
Dimensions: —
Location: —Dimensions: —
Floor Type: Wood Laminate
Family Room Info:
Dimensions: —
Location: —Dimensions: —
Floor Type: Wood Laminate
Additional Rooms Info:
Rooms: Eating Area
Basement: FullRooms: Eating Area
Other Specifics
| 2 | |
| Concrete Perimeter | |
| Garage | |
| — | |
| — | |
| — | |
| Patio, Porch | |
| Fenced Yard, Irregular Lot, Landscaped | |
| 57 X 127 X 102 X 141 | |
| — | |
| Full | |
| Bar-Wet, Wood Laminate Floors, First Floor Laundry | |
| — | |
| Not in DB | |
| Sidewalks, Street Lights, Street Paved | |
| — | |
| Wood Burning |
Tax History
| Year | Property Taxes |
|---|---|
| 2015 | $8,217 |
| 2025 | $10,271 |
Contact Agent
Nearby Similar Homes
570 Sandpebble Drive, Schaumburg, Illinois 60193
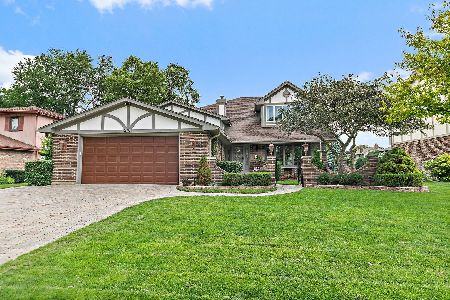
For Sale
$750,000
3 beds / 2.1 baths / 3,600 ft2
Single Family / Built: 1978
70
926 Holliston Court, Schaumburg, Illinois 60193
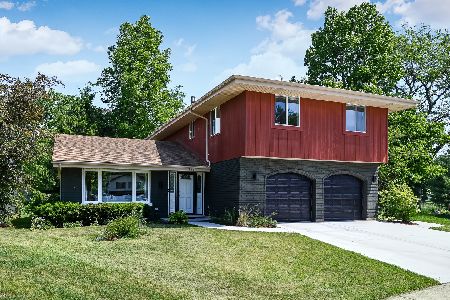
For Sale
$899,000
4 beds / 2.1 baths / 3,300 ft2
Single Family / Built: 1977
145
427 Kent Court, Schaumburg, Illinois 60193
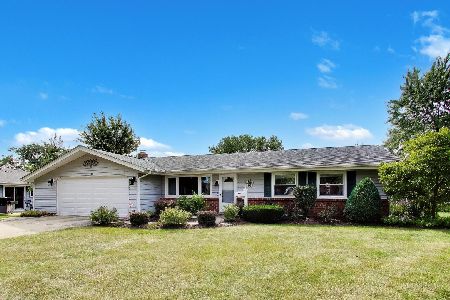
For Sale
$425,000
3 beds / 1.1 baths / 1,436 ft2
Single Family / Built: 1972
43
427 Chopin Court, Schaumburg, Illinois 60193
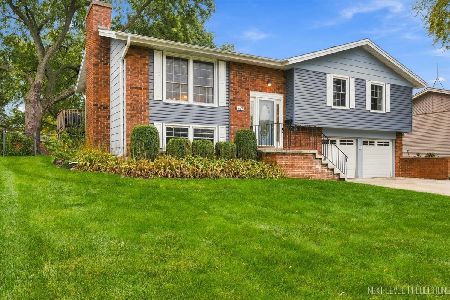
For Sale
$525,000
4 beds / 2.1 baths / 1,470 ft2
Single Family / Built: 1971
13
Nearby Sold Comparables
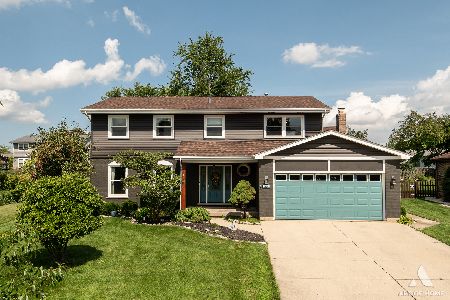
1105 Beach Comber Drive, Schaumburg, Illinois 60193
Sold
$485,000
4 beds / 2.1 baths / 2,545 ft2
Single Family / Built: 1980
70


Contact Agent
Listing Provided By
RE/MAX Suburban
