

427 Kent Court, Schaumburg, Illinois 60193


$425,000
|
For Sale
|
|
| Status: | Active |
| Sqft: | 1,436 |
| Cost/Sqft: | $296 |
| Beds: | 3 |
| Baths: | 2 |
| Year Built: | 1972 |
| Property Taxes: | $7,342 |
| Days On Market: | 47 |
| Lot Size: | 0,00 |
Description
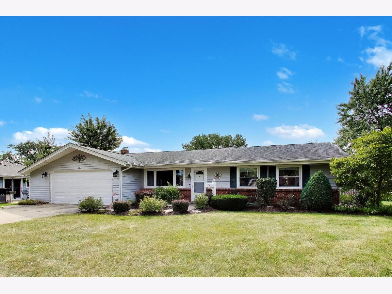
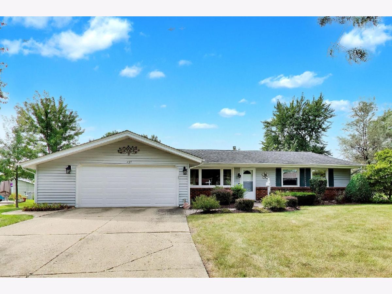
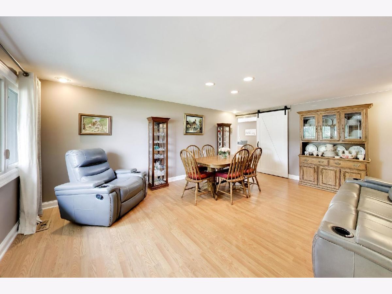
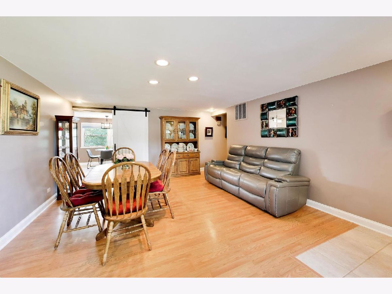
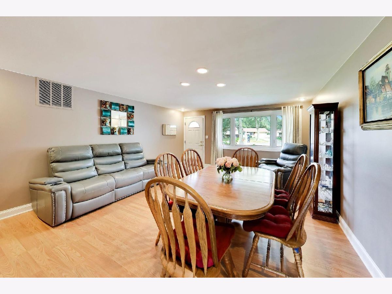
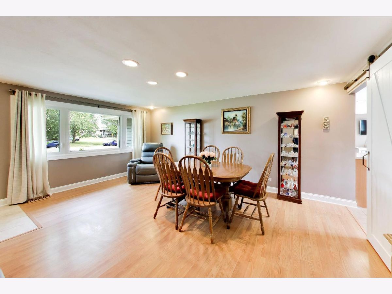
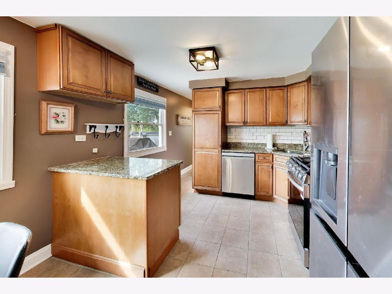
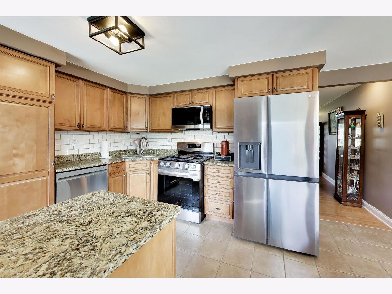
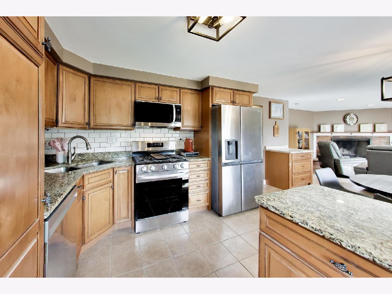
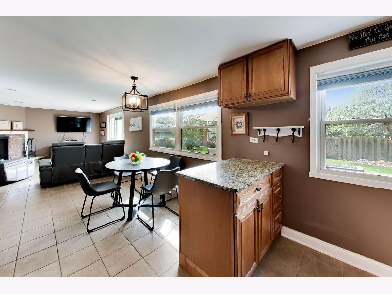
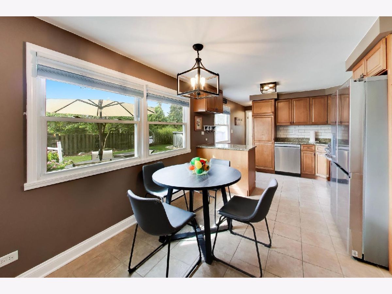
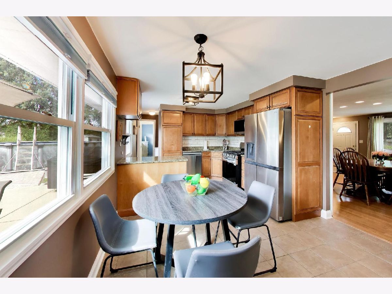
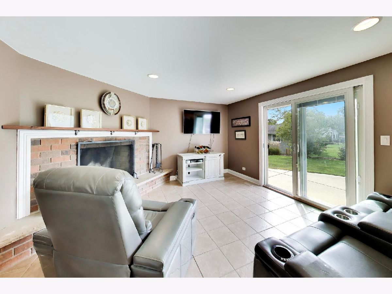
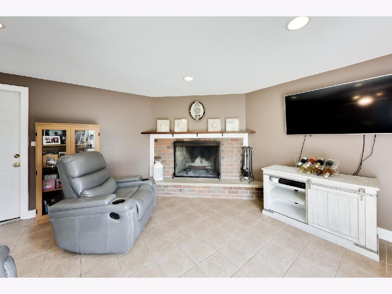
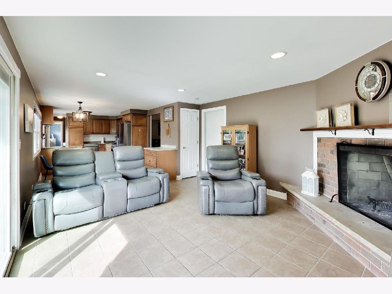
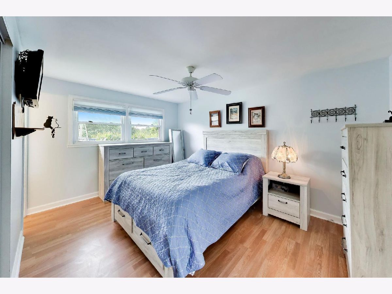
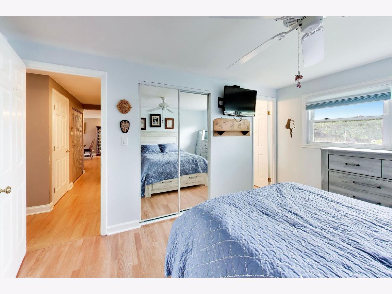
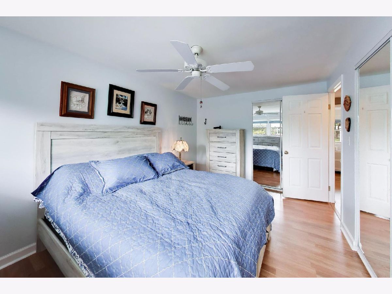
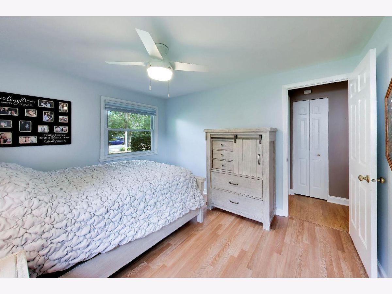
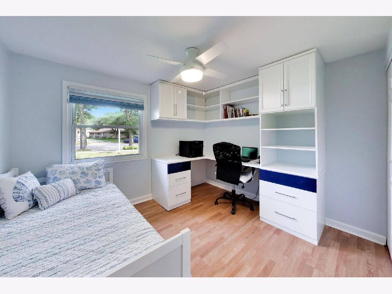
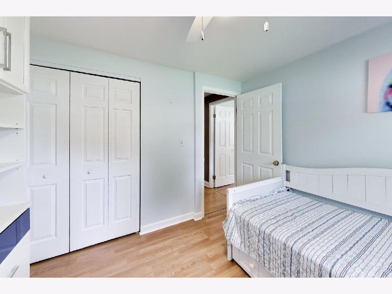
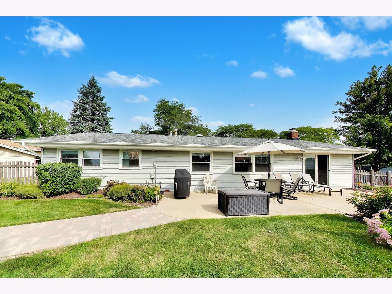
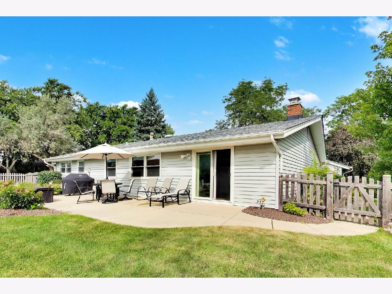
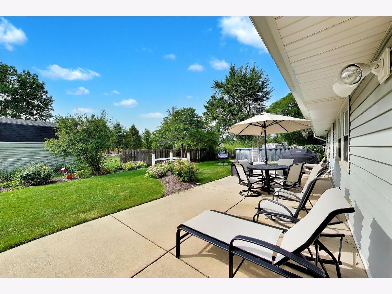
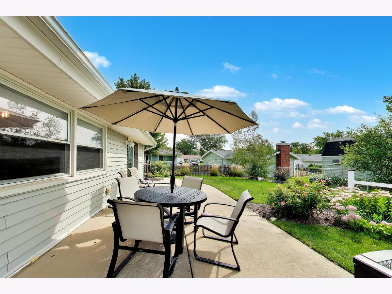
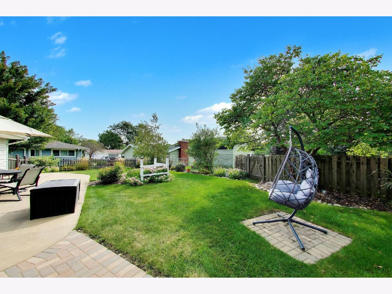
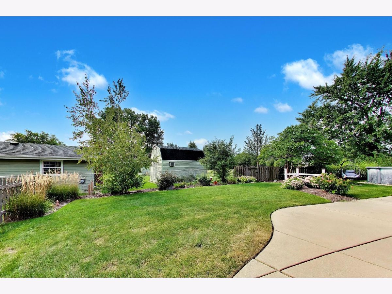
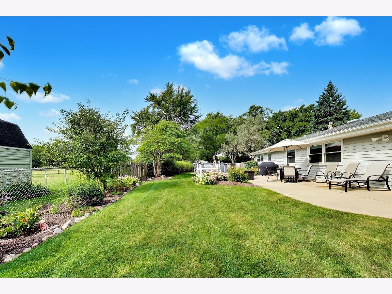
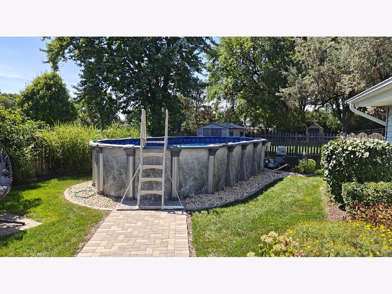
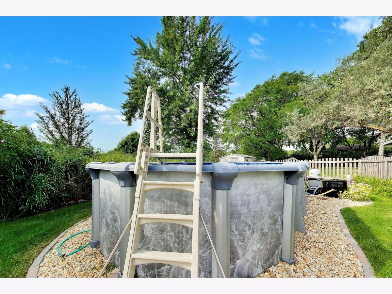
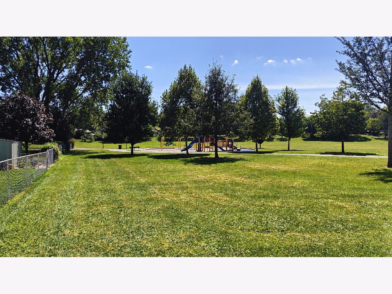
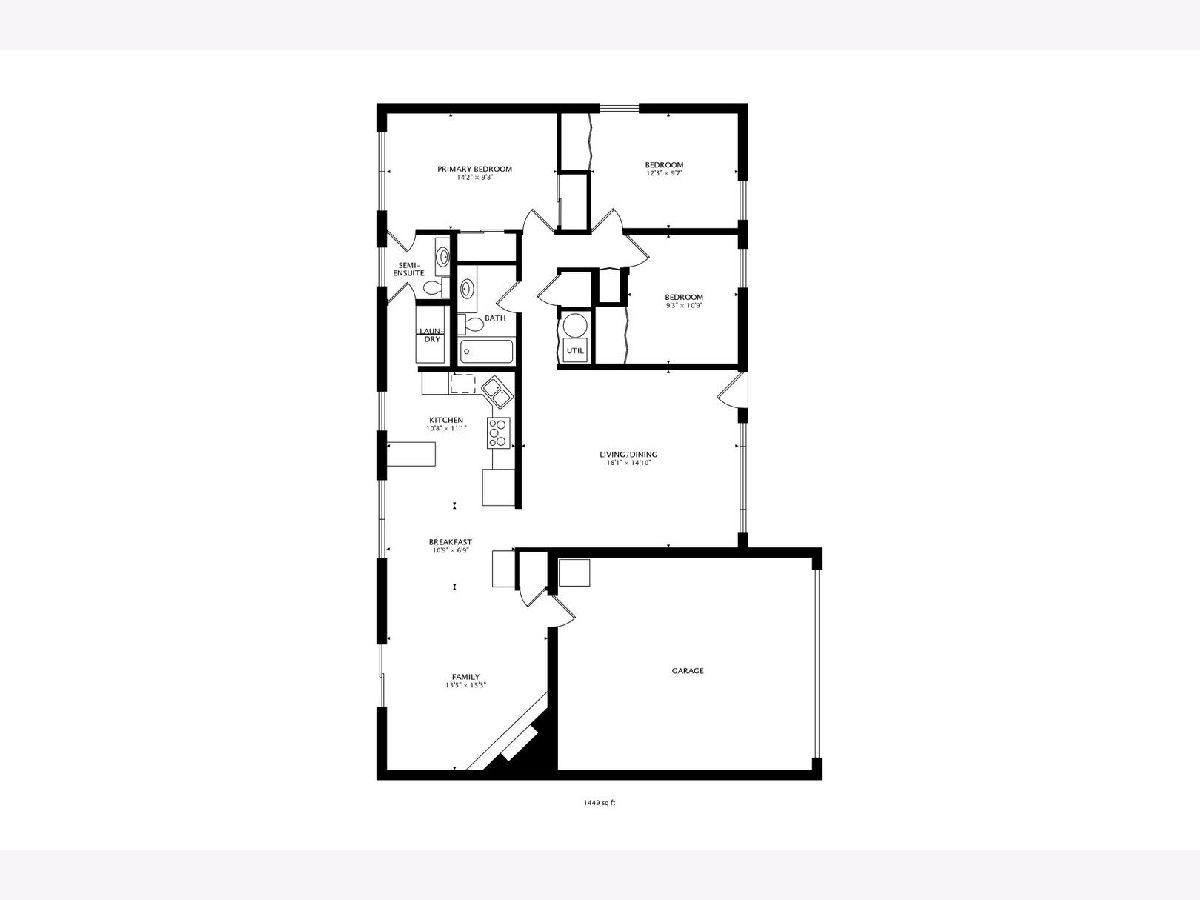
Welcome to the ranch you've been looking for! Nestled in on a peaceful cul-de-sac. Move-in ready and beautifully updated in a prime Schaumburg location. The kitchen features stainless steel appliances, granite countertops, and subway tile back splash. Enjoy the outdoors in the spacious, fully fenced backyard with a large patio, above ground heated pool, fully fenced yard backing to Cove Park. Ideal for summer gatherings. 2 outdoor sheds for all your extras. Recent updates throughout the home enhance its true move-in ready appeal. Newer luxury vinyl tile flooring in all bedrooms and ceramic tile in kitchen and family room NO carpet. This home also features a huge two car heated garage with epoxy coated floor, pull down attic stairs for storage and additional refrigerator that stays. Award winning school districts 54 and 211, outstanding Schaumburg Park District and Library, all in a top-rated community
Property Specifics
| Single Family | |
| — | |
| Ranch | |
| 1972 | |
| None | |
| Vinyl Siding, Brick | |
| Asphalt | |
| Essex | |
| No | |
| — |
| Cook | |
| Weathersfield | |
| — / Not Applicable | |
| None | |
| Lake Michigan | |
| Public Sewer | |
| Central Air | |
| Gas, Forced Air | |
| No | |
| 12752808 | |
| 07284010080000 |
Nearby Schools
| NAME: | DISTRICT: | DISTANCE: | |
|---|---|---|---|
|
Grade School
Buzz Aldrin Elementary School |
54 | — | |
|
High School
Schaumburg High School |
211 | Not in DB | |
Property History
| DATE: | EVENT: | PRICE: | SOURCE: |
|---|---|---|---|
| 15 Apr, 2021 | Sold | $325,000 | MRED MLS |
| 28 Feb, 2021 | Under contract | $312,000 | MRED MLS |
| 26 Feb, 2021 | Listed for sale | $312,000 | MRED MLS |
| — | Last price change | $435,000 | MRED MLS |
| 16 Sep, 2026 | Listed for sale | $435,000 | MRED MLS |
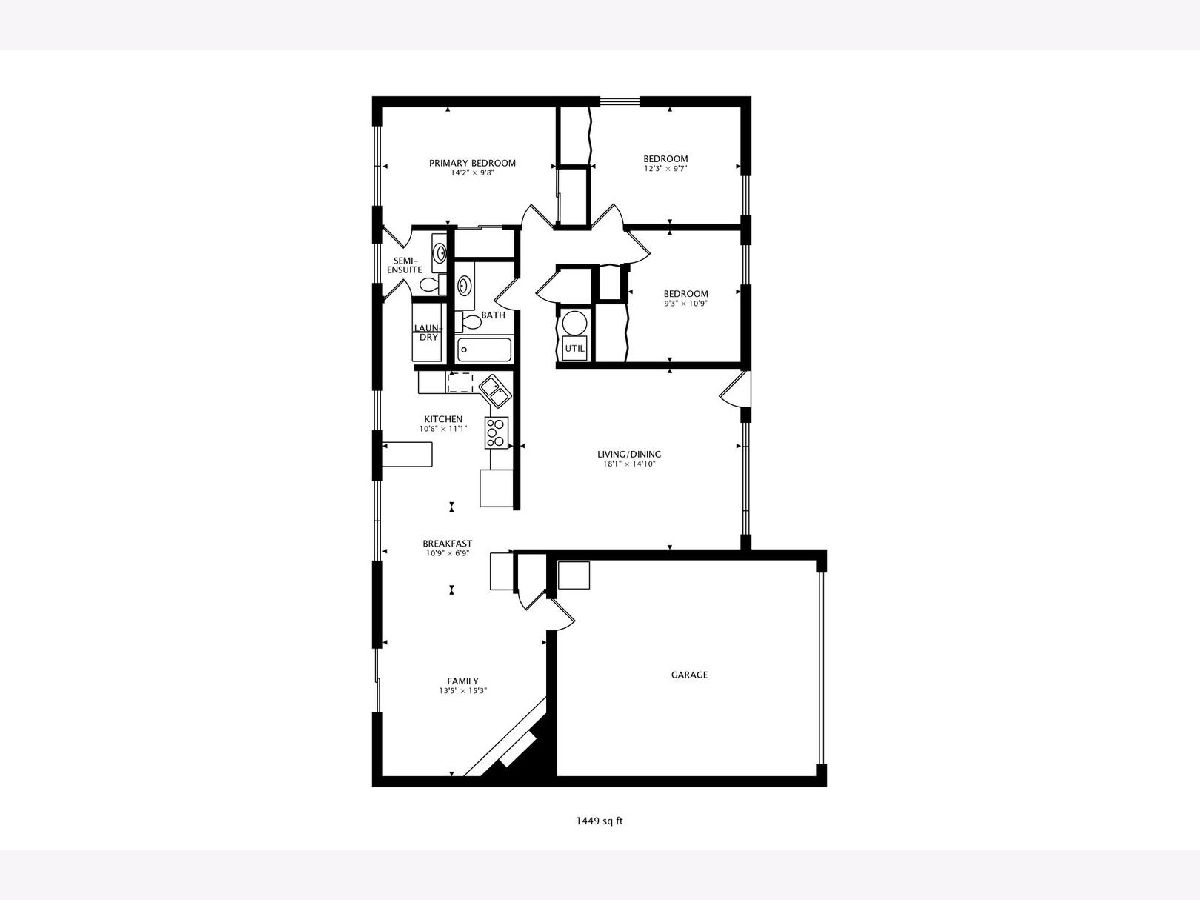
Room Specifics
Total Bedrooms: 3
Bedrooms Above Ground: 3
Bedrooms Below Ground: 0
Dimensions: 14X11
Floor Type: Luxury Vinyl
Dimensions: 13X10
Floor Type: Luxury Vinyl
Dimensions: 11X10
Floor Type: Luxury Vinyl
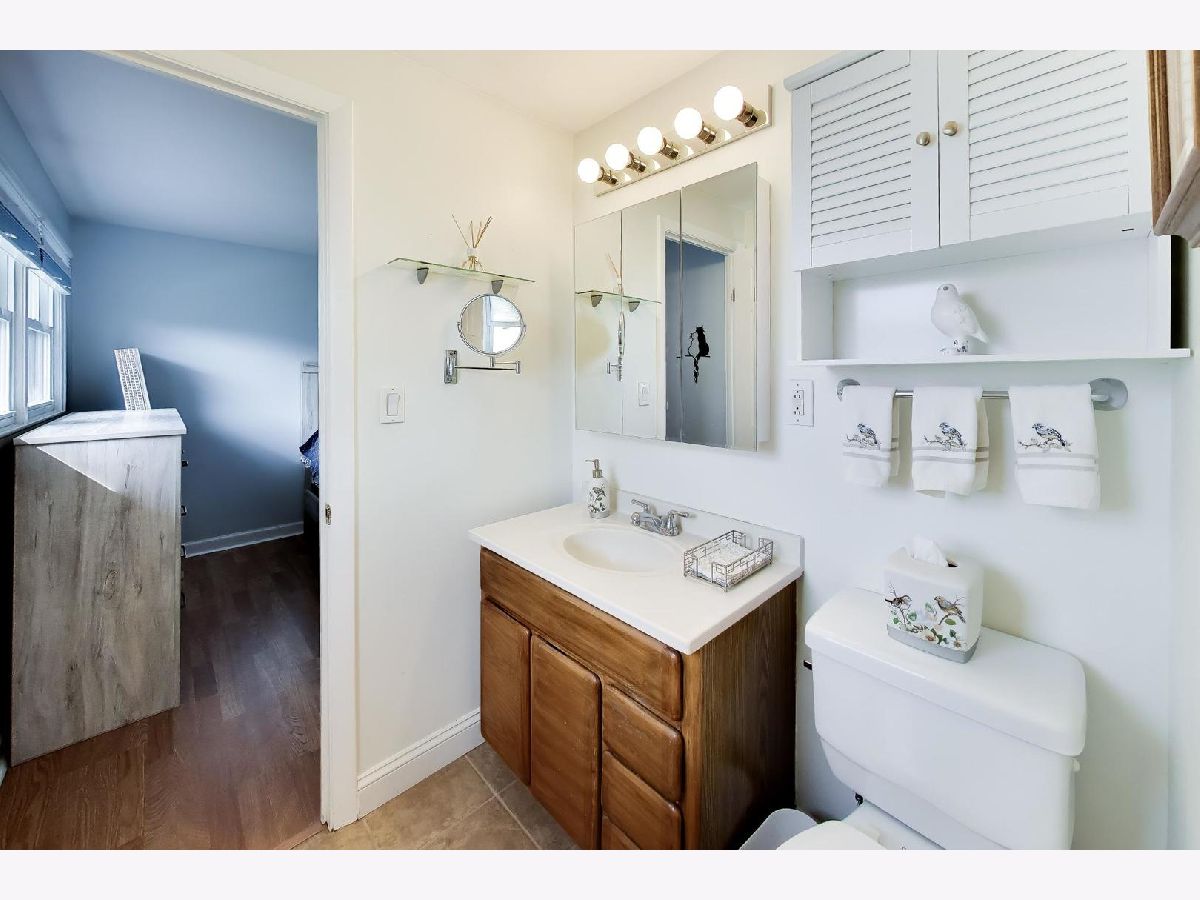
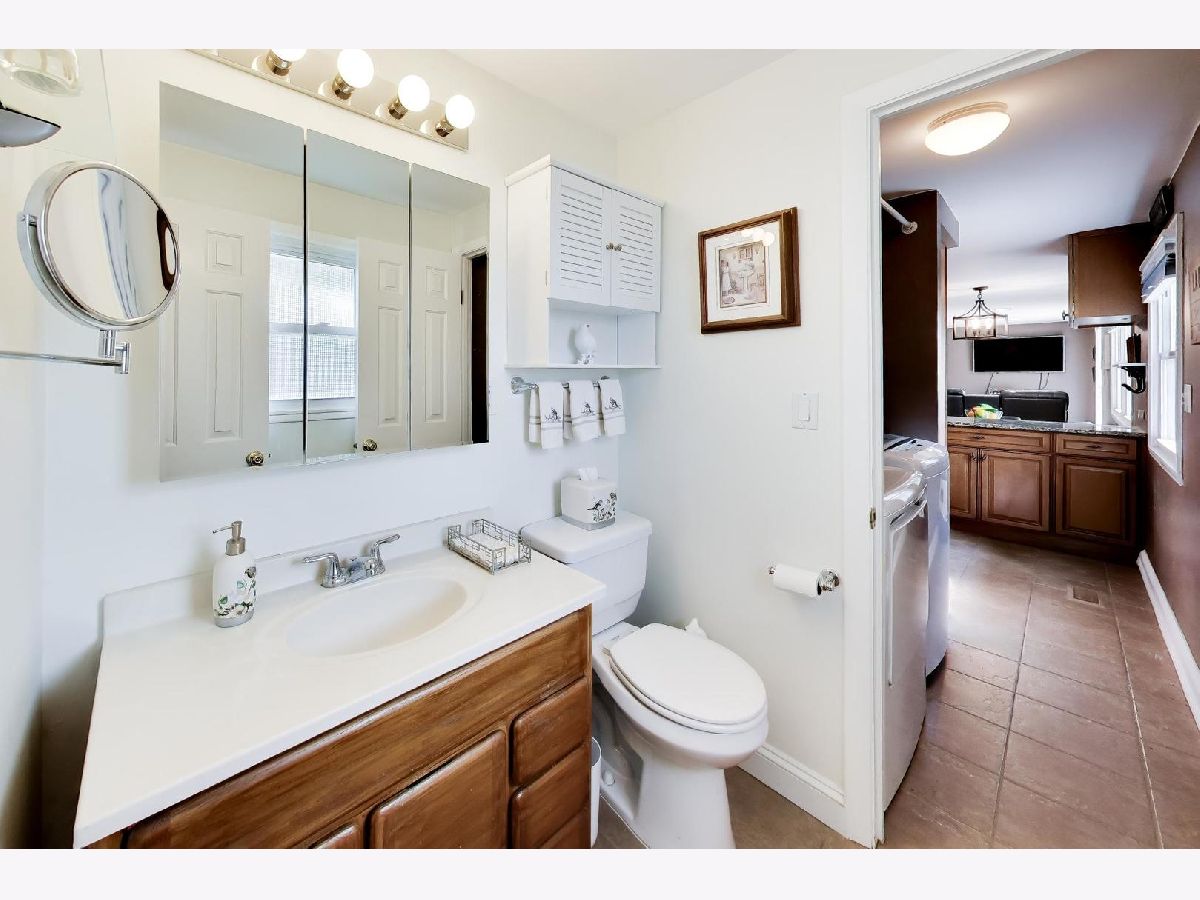
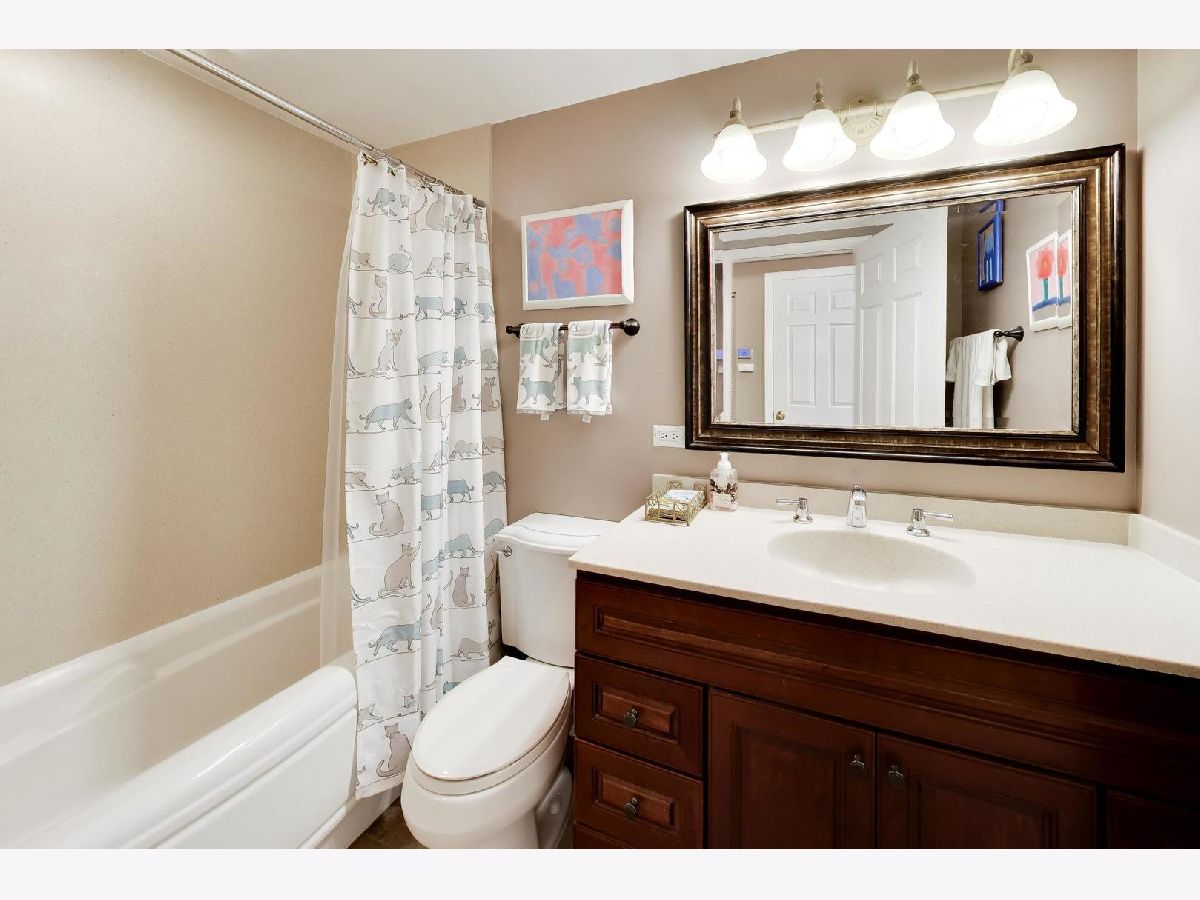
Full Bathrooms: 2
Bathroom Amenities: —
Bathroom in Basement: 0
Dimensions: 19X11
Floor Type: Ceramic Tile
Features: Eating Area-Table Space, Granite Counters, Updated Kitchen
Dimensions: 3X4
Floor Type: Ceramic Tile
Dimensions: 18X15
Floor Type: Luxury Vinyl
Dimensions: 15X14
Floor Type: Ceramic Tile
Rooms: No additional rooms
Other Specifics
| 2 | |
| Concrete Perimeter | |
| Concrete, Garage Door Opener, Heated Garage, Other, Attached, Garage | |
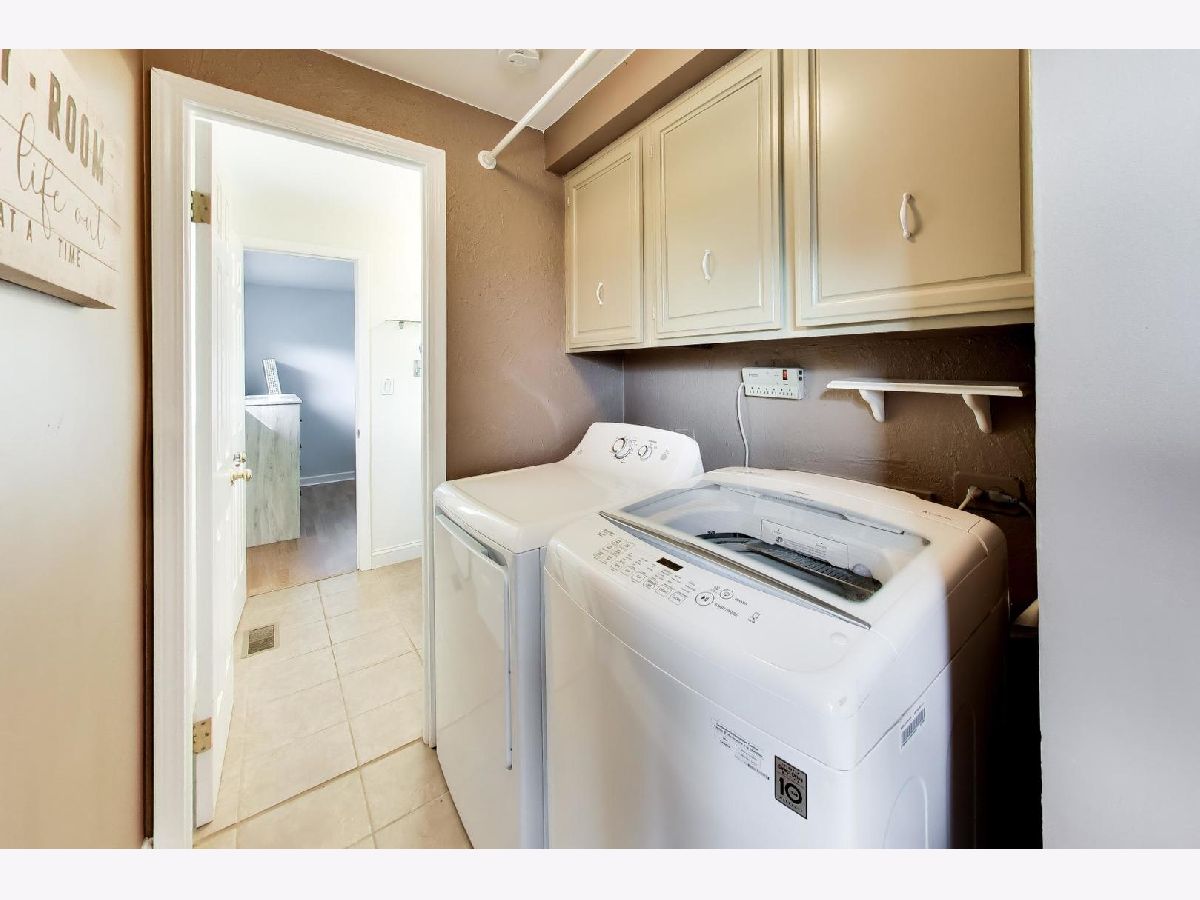
| In Unit | |
| — | |
| Patio | |
| Above Ground | |
| Shed(s) | |
| — | |
| Cul-De-Sac | |
| 46 x 106 x 46 x 76 x 116 | |
| Pull Down Stair | |
| Half | |
| Built-in Features | |
| Range, Microwave, Dishwasher, Refrigerator, Washer, Dryer, Disposal, Stainless Steel Appliance(s) | |
| Not in DB | |
| Park, Sidewalks | |
| — | |
| Wood Burning |
Tax History
| Year | Property Taxes |
|---|---|
| 2021 | $5,966 |
| — | $7,342 |
Contact Agent
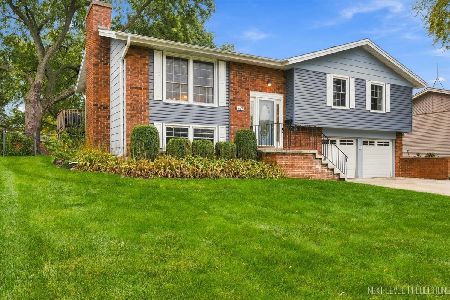
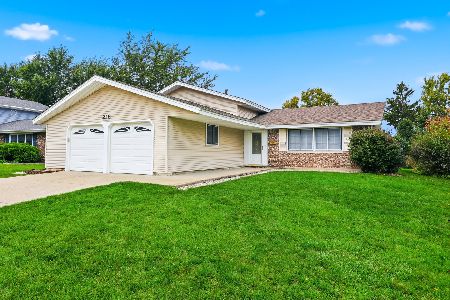
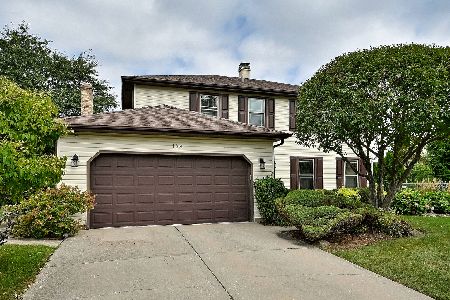
Nearby Similar Homes
Nearby Sold Comparables



Contact Agent
Listing Provided By
Century 21 Langos & Christian
