

427 Chopin Court, Schaumburg, Illinois 60193


$525,000
|
For Sale
|
|
| Status: | Active |
| Sqft: | 1,470 |
| Cost/Sqft: | $357 |
| Beds: | 4 |
| Baths: | 3 |
| Year Built: | 1971 |
| Property Taxes: | $7,744 |
| Days On Market: | 8 |
| Lot Size: | 0,20 |
Description
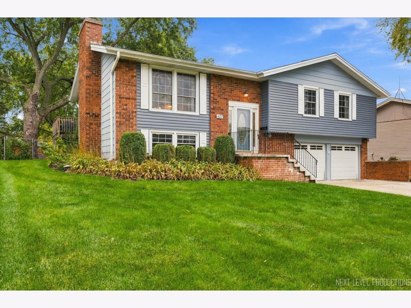
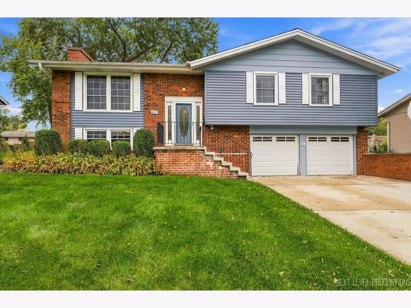
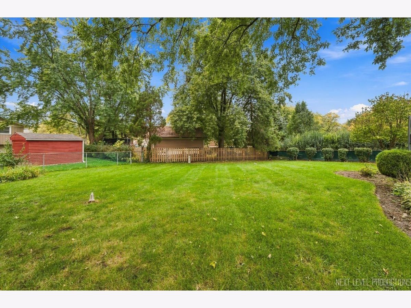
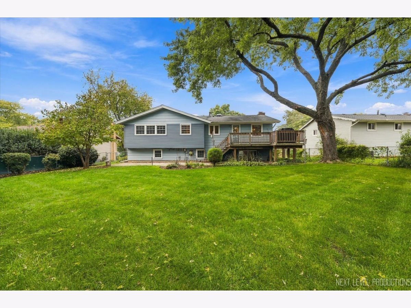
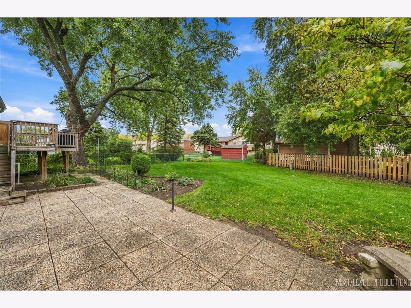
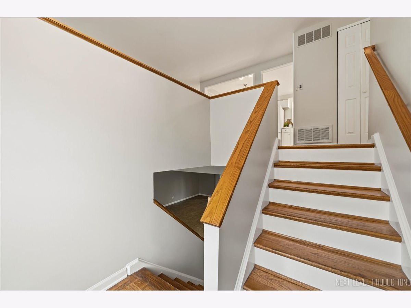
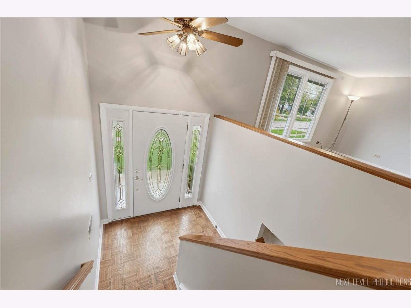
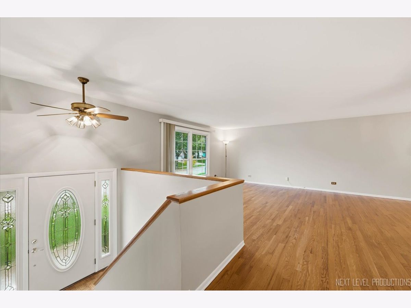
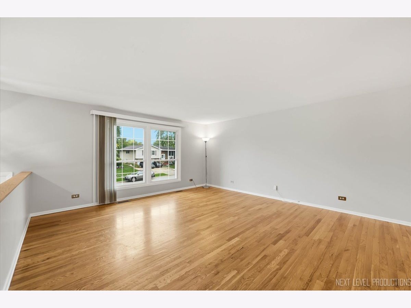
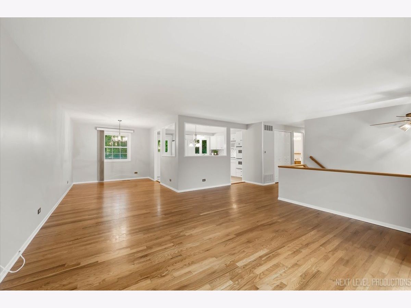
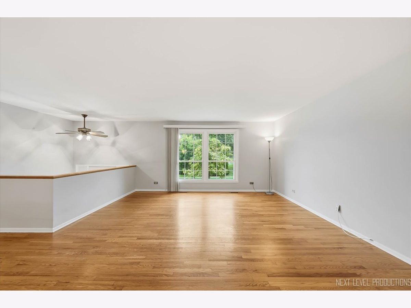
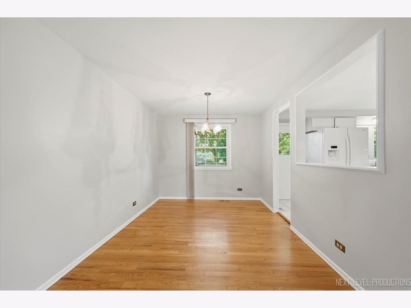
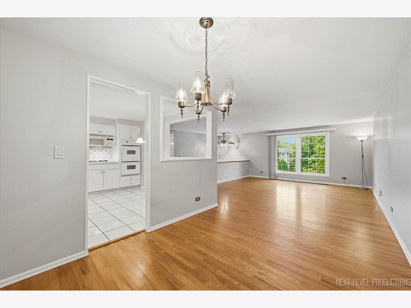
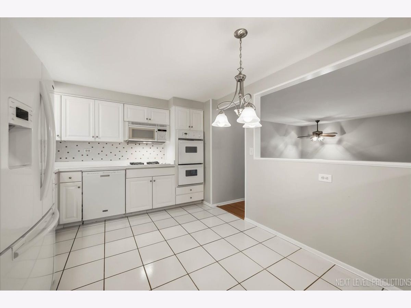
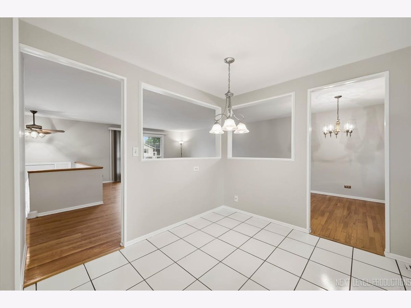
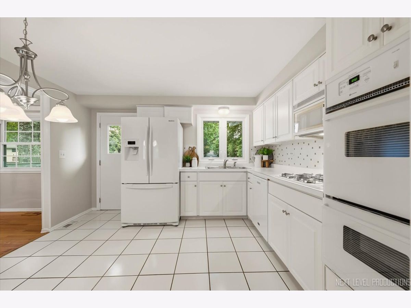
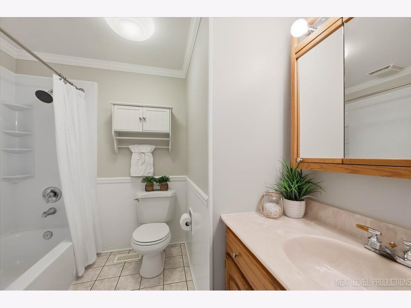
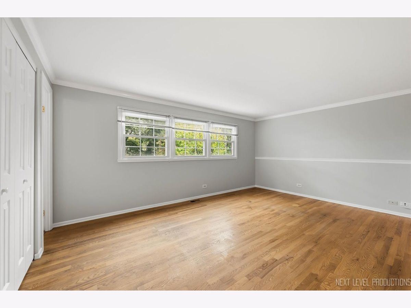
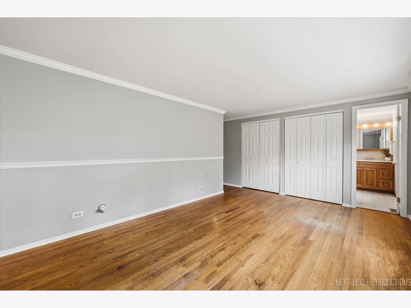
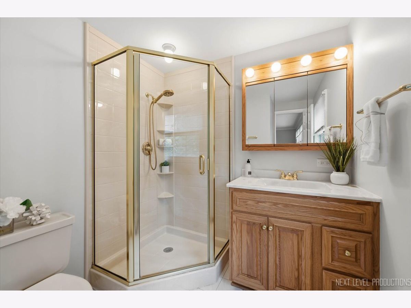
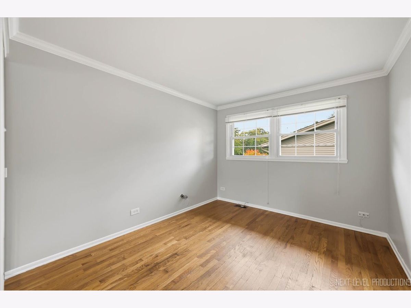
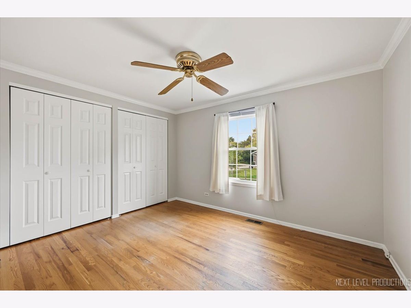
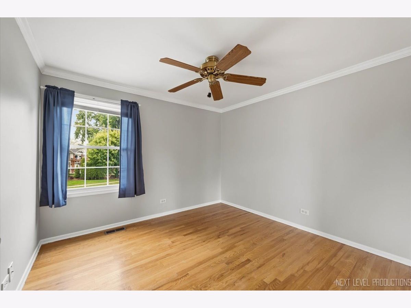
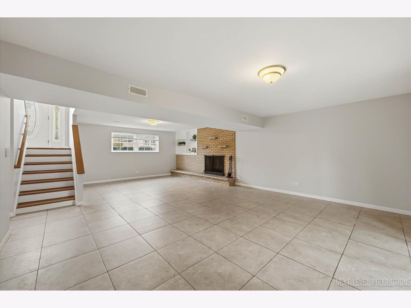
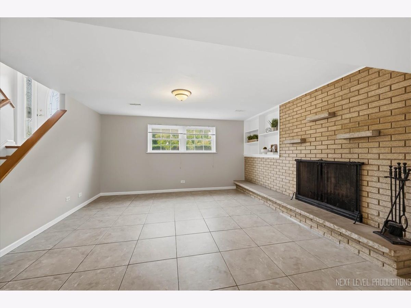
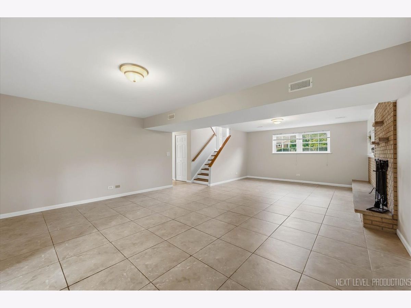
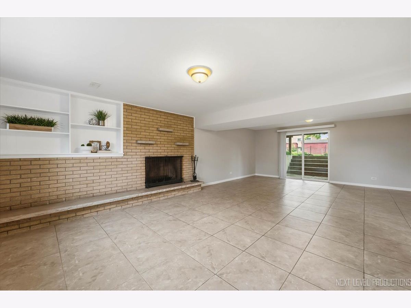
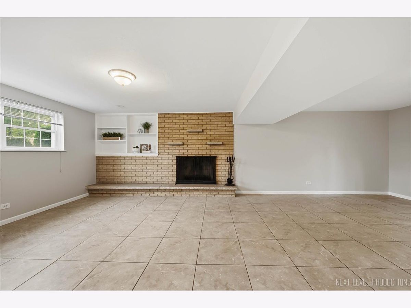
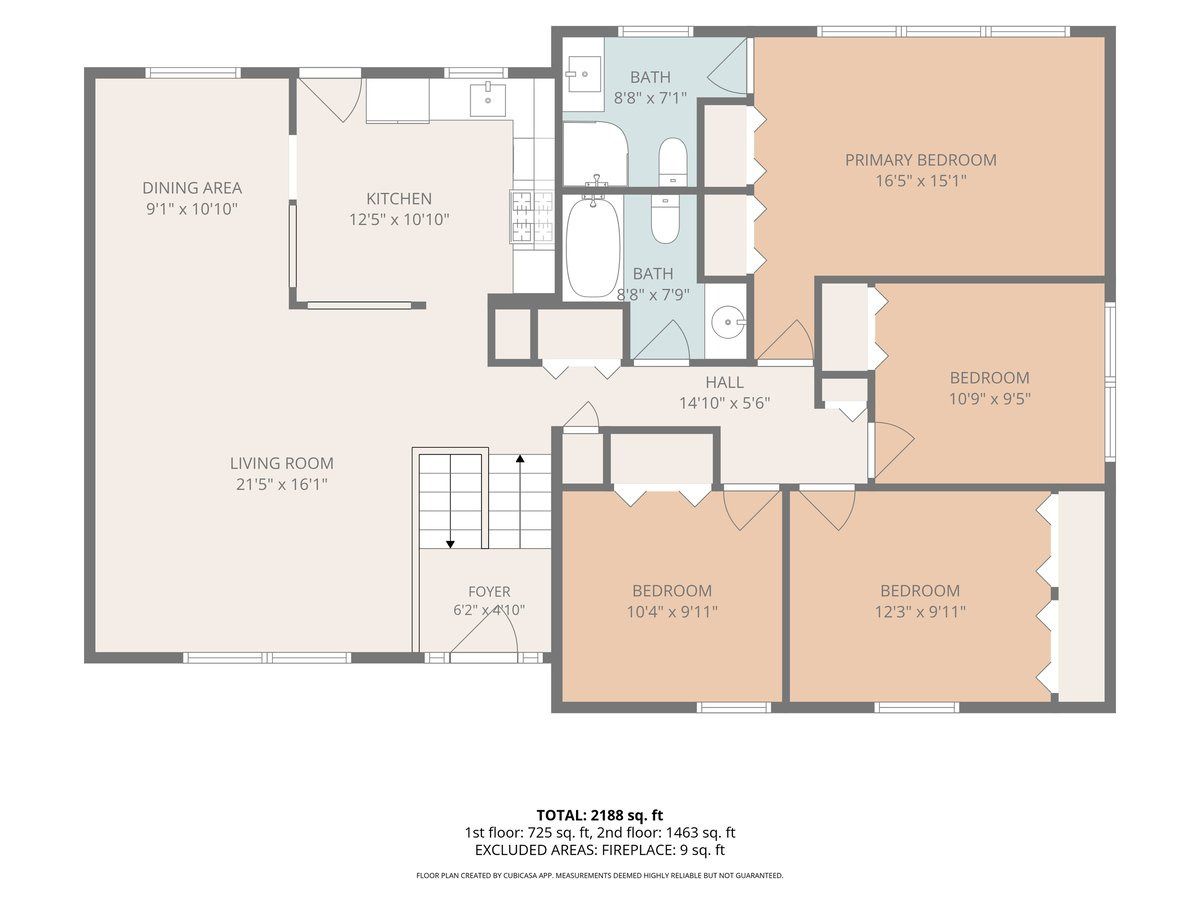
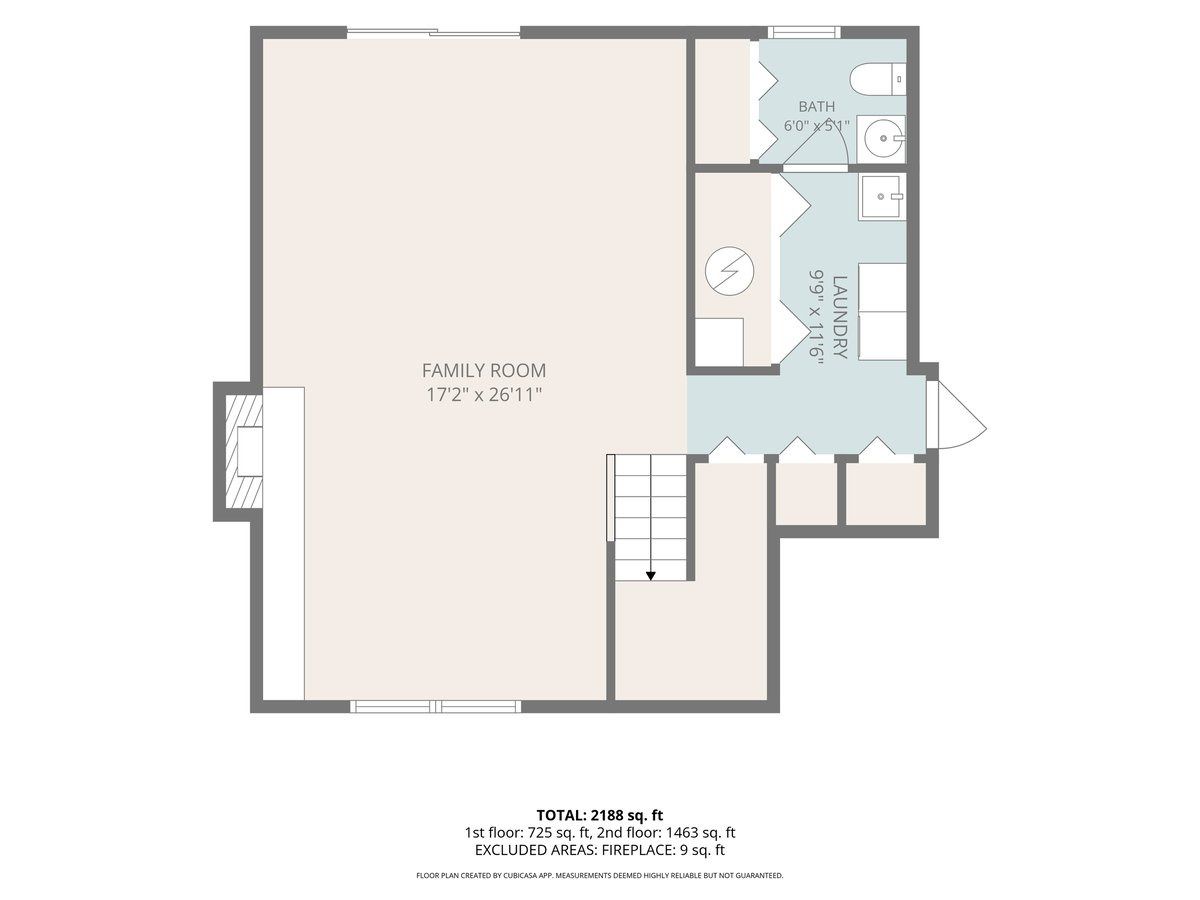
Welcome to 427 Chopin Court, a well-maintained, original-owner raised ranch home in Schaumburg's desirable Weathersfield subdivision. Freshly painted and filled with natural light, this four-bedroom, two-and-a-half-bath home features beautiful hardwood flooring and a functional layout designed for comfortable everyday living. The walk-out lower level features a cozy wood-burning fireplace and provides easy access to the fully fenced backyard, creating the perfect space for entertaining or relaxing. A deep garage with an additional storage room offers plenty of space for vehicles, storage and more. Enjoy the beautifully landscaped front and back yards! Ideally located less than five minutes from the elementary school and just minutes from parks, shopping, dining and major commuter routes, this home offers the perfect combination of comfort, convenience and location. Don't miss your opportunity to make it yours!
Property Specifics
| Single Family | |
| — | |
| — | |
| 1971 | |
| Finished, Walk-Out Access | |
| Frame | |
| — | |
| Hyannisport | |
| No | |
| 0.2 |
| Cook | |
| Weathersfield | |
| — / Not Applicable | |
| None | |
| Lake Michigan | |
| Public Sewer | |
| Central Air | |
| Gas | |
| 12709052 | |
| 07282110330000 |
Nearby Schools
| NAME: | DISTRICT: | DISTANCE: | |
|---|---|---|---|
|
Grade School
Buzz Aldrin Elementary School |
54 | — | |
|
Middle School
Robert Frost Junior High School |
54 | Not in DB | |
|
High School
Schaumburg High School |
211 | Not in DB | |
Property History
| DATE: | EVENT: | PRICE: | SOURCE: |
|---|---|---|---|
| 18 Oct, 2026 | Under contract | $525,000 | MRED MLS |
| 16 Oct, 2026 | Listed for sale | $525,000 | MRED MLS |
Room Specifics
Total Bedrooms: 4
Bedrooms Above Ground: 4
Bedrooms Below Ground: 0
Dimensions: 17X15
Floor Type: Hardwood
Dimensions: 11X10
Floor Type: Hardwood
Dimensions: 12X10
Floor Type: Hardwood
Dimensions: 10X10
Floor Type: Hardwood
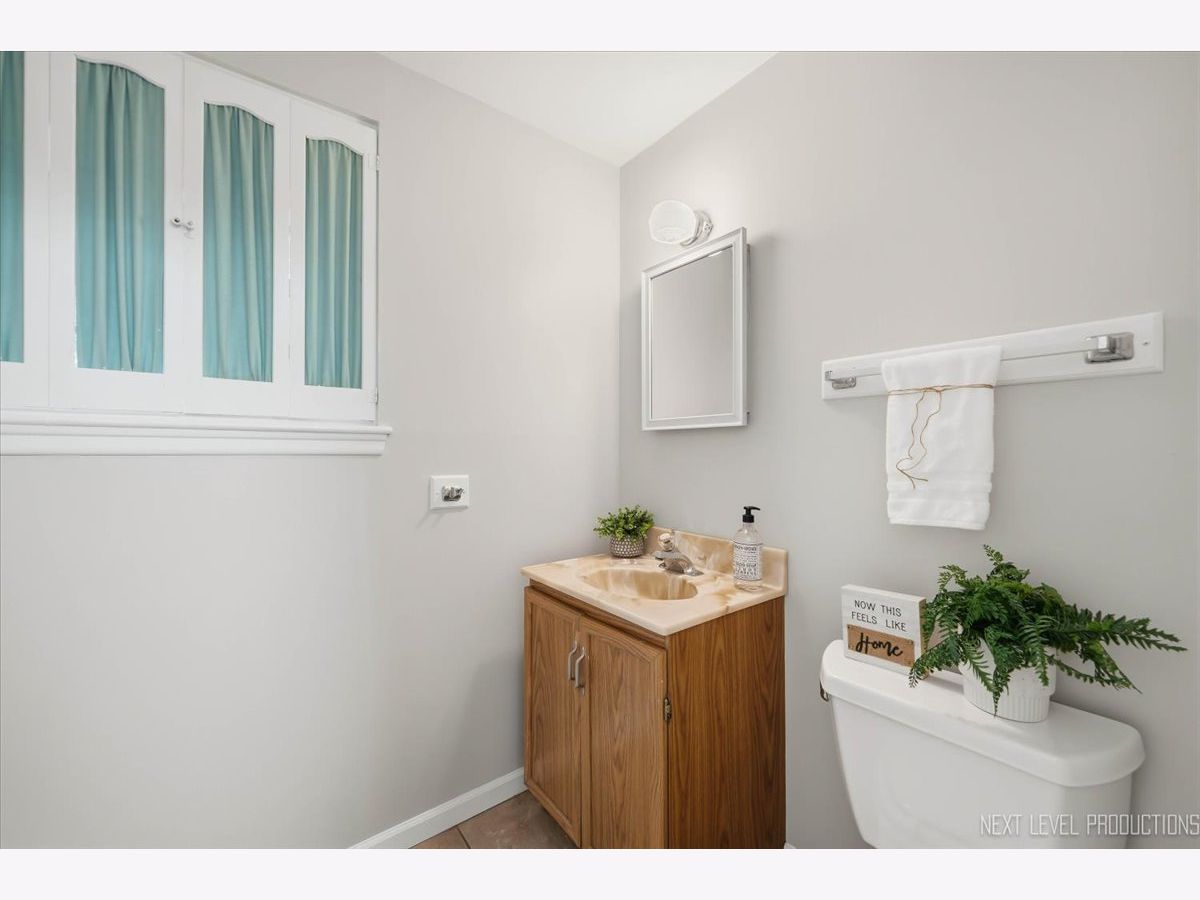
Full Bathrooms: 3
Bathroom Amenities: —
Bathroom in Basement: 1
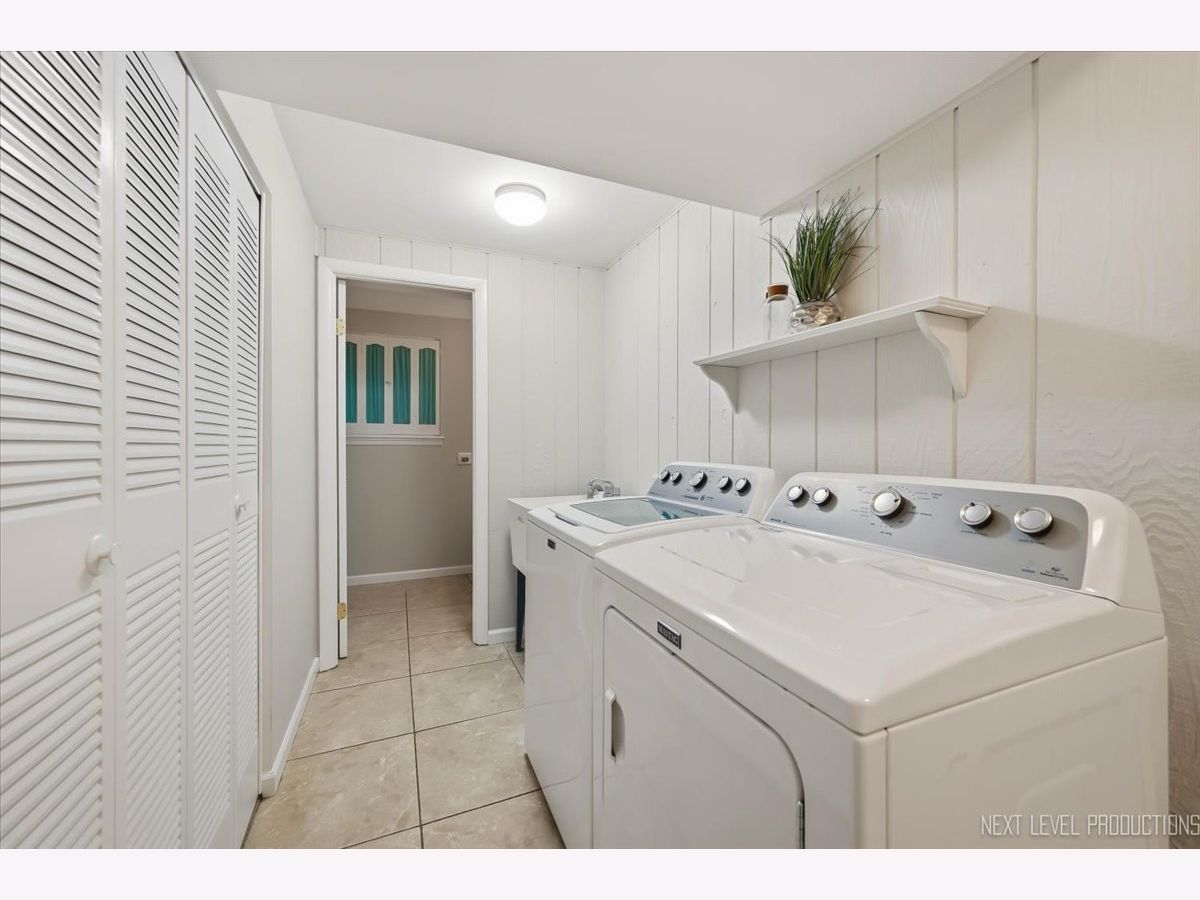
Dimensions: 9X11
Floor Type: Hardwood
Dimensions: 13X11
Floor Type: Ceramic Tile
Features: Eating Area-Table Space
Dimensions: 10X12
Floor Type: Ceramic Tile
Dimensions: 22X16
Floor Type: Hardwood
Dimensions: 17X27
Floor Type: Ceramic Tile
Rooms: No additional rooms
Other Specifics
| 2 | |
| — | |
| Concrete, Garage Owned, Attached, Garage | |
| Sink | |
| Hardwood | |
| Deck, Patio | |
| Fenced | |
| — | |
| — | |
| 8850 | |
| — | |
| Full, Shower Only | |
| — | |
| Double Oven, Microwave, Dishwasher, Refrigerator, Washer, Dryer, Disposal, Cooktop | |
| Not in DB | |
| — | |
| — | |
| Wood Burning |
Tax History
| Year | Property Taxes |
|---|---|
| 2026 | $7,744 |
Contact Agent
Nearby Similar Homes


Nearby Sold Comparables

Contact Agent
Listing Provided By
eXp Realty
