

1109 Cossitt Avenue, La Grange, Illinois 60525
Sorry, we are updating photos, please update this page in 15 minutes
$455,000
|
Sold
|
|
| Status: | Closed |
| Sqft: | 2,744 |
| Cost/Sqft: | $175 |
| Beds: | 4 |
| Baths: | 2 |
| Year Built: | 1922 |
| Property Taxes: | $10,230 |
| Days On Market: | 5342 |
| Lot Size: | 0,33 |
Description
Attention commuters & dog lovers: spacious, charming, well cared for 4 bdrm, 2-bath Prairie style stucco w/hdwd floors & two fireplaces is a home convertible to 2 apartments. Endless closet & storage space. 3-car garage. Walk to train, town, schools, parks & play fields. Large 2-story deck connects to fenced in dog run. Beautiful, low-maintenance yard complete w/ total perennial landscaping.
Property Specifics
| Single Family | |
| — | |
| Prairie | |
| 1922 | |
| Full | |
| Stucco | |
| Asphalt | |
| — | |
| No | |
| 0.33 |
| Cook | |
| — | |
| 0 / Not Applicable | |
| None | |
| Lake Michigan | |
| Public Sewer | |
| Central Air, Zoned | |
| Natural Gas, Forced Air, Sep Heating Systems - 2+, Zoned | |
| 08027050 | |
| 18052230040000 |
Nearby Schools
| NAME: | DISTRICT: | DISTANCE: | |
|---|---|---|---|
|
Grade School
Cossitt Ave Elementary School |
102 | — | |
|
Middle School
Park Junior High School |
102 | Not in DB | |
|
High School
Lyons Twp High School |
204 | Not in DB | |
Property History
| DATE: | EVENT: | PRICE: | SOURCE: |
|---|---|---|---|
| 27 Jun, 2012 | Sold | $455,000 | MRED MLS |
| 30 Apr, 2012 | Under contract | $479,000 | MRED MLS |
| 26 Mar, 2012 | Listed for sale | $479,000 | MRED MLS |
Sorry, we are updating photos, please update this page in 15 minutes
Room Specifics
All Bedroom Info:
Total Bedrooms: 4
Bedrooms Above Ground: 4
Bedrooms Below Ground: 0
Total Bedrooms: 4
Bedrooms Above Ground: 4
Bedrooms Below Ground: 0
Second Bedroom Info:
Dimensions: —
Location: —Dimensions: —
Floor Type: Carpet
Third Bedroom Info:
Dimensions: —
Location: —Dimensions: —
Floor Type: Carpet
Fourth Bedroom Info:
Dimensions: —
Location: —Dimensions: —
Floor Type: Carpet
Bathroom Info:
Full Bathrooms: 2
Partial Bathrooms: 0Full Bathrooms: 2
Bathroom Amenities: —
Bathroom in Basement: 0
Dining Room Info:
Dimensions: —
Location: —Dimensions: —
Floor Type: Hardwood
Kitchen Info:
Dimensions: —
Location: —Dimensions: —
Floor Type: Hardwood
Features: Eating Area-Table Space, Pantry-Closet, Pantry-Walk-in
Laundry Room Info:
Dimensions: —
Location: —Dimensions: —
Floor Type: Other
Living Room Info:
Dimensions: —
Location: —Dimensions: —
Floor Type: Hardwood
Family Room Info:
Dimensions: —
Location: —Dimensions: —
Floor Type: Other
Additional Rooms Info:
Rooms: Den
Basement: FullRooms: Den
Other Specifics
| 3 | |
| Concrete Perimeter | |
| Garage | |
| — | |
| — | |
| — | |
| Balcony, Deck, Storms/Screens | |
| — | |
| 65X232X68X214 | |
| Unfinished | |
| Full | |
| Hardwood Floors, First Floor Bedroom, First Floor Full Bath | |
| Range, Dishwasher, Refrigerator, Washer, Dryer, Stainless Steel Appliance(s) | |
| Not in DB | |
| Sidewalks, Street Lights, Street Paved | |
| — | |
| Wood Burning, Gas Log |
Tax History
| Year | Property Taxes |
|---|---|
| 2012 | $10,230 |
Contact Agent
Nearby Similar Homes
320 Brainard Avenue, La Grange, Illinois 60525

For Sale
$1,180,000
4 beds / 3.0 baths / 3,100 ft2
Single Family / Built: 1918
40
4411 Harvey Avenue, Western Springs, Illinois 60558
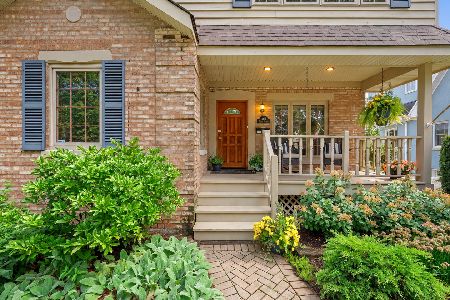
For Sale
$695,000
3 beds / 3.0 baths / 2,752 ft2
Single Family / Built: 1945
20
424 Blackstone Avenue, La Grange, Illinois 60525

For Sale
$1,795,000
4 beds / 3.1 baths / 3,597 ft2
Single Family / Built: 1917
55
306 Edgewood Avenue, La Grange Park, Illinois 60526
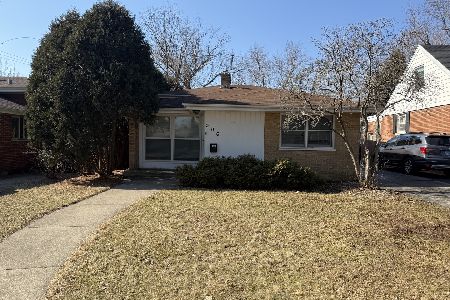
For Sale
$475,000
3 beds / 2.0 baths / 1,650 ft2
Single Family / Built: 1956
268
404 Brainard Avenue, La Grange, Illinois 60525

For Sale
$599,900
4 beds / 2.1 baths / 2,121 ft2
Single Family / Built: 1921
87
4436 Harvey Avenue, Western Springs, Illinois 60558
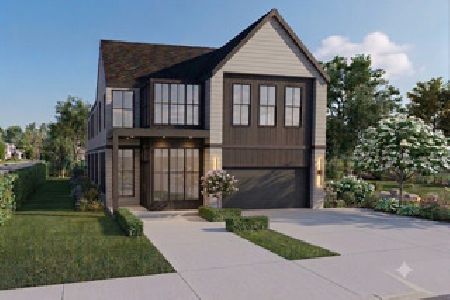
For Sale
$2,599,000
5 beds / 5.1 baths / 5,167 ft2
Single Family / Built: 2027
89
Nearby Sold Comparables
100 Sunset Avenue, La Grange, Illinois 60525

Sold
$1,169,000
5 beds / 2.2 baths / 3,940 ft2
Single Family / Built: 1922
2827
100 Sunset Avenue, La Grange, Illinois 60525

Sold
$1,285,000
5 beds / 2.2 baths / 3,940 ft2
Single Family / Built: 1922
1131
101 Edgewood Avenue, La Grange, Illinois 60525
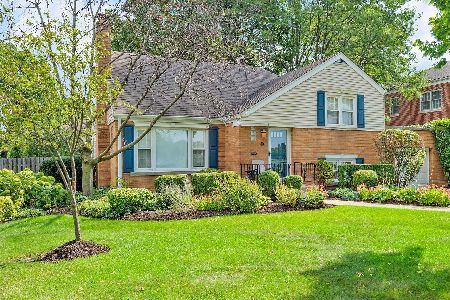
Sold
$439,000
3 beds / 2.0 baths / 0 ft2
Single Family / Built: 1962
2328
107 Edgewood Avenue, La Grange, Illinois 60525
Sold
$674,900
4 beds / 2.2 baths / 3,092 ft2
Single Family / Built: 1941
5544
111 Edgewood Avenue, La Grange, Illinois 60525
Sold
$479,900
4 beds / 1.1 baths / 2,209 ft2
Single Family / Built: 1941
5564
Contact Agent
Listing Provided By
USRealty.com, LLP
