

1109 Pearlman Drive, Lake Zurich, Illinois 60047
Subdivision > Wicklow Village
Sorry, we are updating photos, please update this page in 15 minutes
$415,000
|
Sold
|
|
| Status: | Closed |
| Sqft: | 3,208 |
| Cost/Sqft: | $132 |
| Beds: | 4 |
| Baths: | 3 |
| Year Built: | 1998 |
| Property Taxes: | $11,167 |
| Days On Market: | 3926 |
| Lot Size: | 0,25 |
Description
Wicklow Village, a premier community in Lake Zurich offers this beauty and is ready for you to move right in! Freshly painted, new granite counters, new refrigerator and more! Enjoy this spacious and architecturally exciting 4 bedroom, two and one-half bath home. Great floor plan features large welcoming foyer, HUGE island kitchen, 1st floor den/office, 2nd floor loft perfect for reading nook or study area, oversized bedrooms, double staircase and more! Too much to list - you'll have to see it for yourself. You won't want to leave.
Property Specifics
| Single Family | |
| — | |
| — | |
| 1998 | |
| Full | |
| Vinyl Siding | |
| Asphalt | |
| FABULOUS! | |
| No | |
| 0.25 |
| Lake | |
| Wicklow Village | |
| 285 / Annual | |
| Other | |
| Public | |
| Public Sewer, Sewer-Storm | |
| Central Air | |
| Natural Gas, Forced Air | |
| 09122790 | |
| 14094020060000 |
Nearby Schools
| NAME: | DISTRICT: | DISTANCE: | |
|---|---|---|---|
|
Grade School
May Whitney Elementary School |
95 | — | |
|
Middle School
Lake Zurich Middle - N Campus |
95 | Not in DB | |
|
High School
Lake Zurich High School |
95 | Not in DB | |
Property History
| DATE: | EVENT: | PRICE: | SOURCE: |
|---|---|---|---|
| 11 Apr, 2016 | Sold | $415,000 | MRED MLS |
| 20 Feb, 2016 | Under contract | $424,999 | MRED MLS |
| — | Last price change | $429,000 | MRED MLS |
| 24 Jan, 2016 | Listed for sale | $429,000 | MRED MLS |
Sorry, we are updating photos, please update this page in 15 minutes
Room Specifics
All Bedroom Info:
Total Bedrooms: 4
Bedrooms Above Ground: 4
Bedrooms Below Ground: 0
Total Bedrooms: 4
Bedrooms Above Ground: 4
Bedrooms Below Ground: 0
Second Bedroom Info:
Dimensions: —
Location: —Dimensions: —
Floor Type: Carpet
Third Bedroom Info:
Dimensions: —
Location: —Dimensions: —
Floor Type: Carpet
Fourth Bedroom Info:
Dimensions: —
Location: —Dimensions: —
Floor Type: Carpet
Bathroom Info:
Full Bathrooms: 3
Partial Bathrooms: 1Full Bathrooms: 3
Bathroom Amenities: Separate Shower, Double Sink, Soaking Tub
Bathroom in Basement: 0
Dining Room Info:
Dimensions: —
Location: —Dimensions: —
Floor Type: Carpet
Kitchen Info:
Dimensions: —
Location: —Dimensions: —
Floor Type: Hardwood
Features: Island, Pantry-Closet
Laundry Room Info:
Dimensions: —
Location: —Dimensions: —
Floor Type: Vinyl
Living Room Info:
Dimensions: —
Location: —Dimensions: —
Floor Type: Carpet
Family Room Info:
Dimensions: —
Location: —Dimensions: —
Floor Type: Porcelain Tile
Additional Rooms Info:
Rooms: Breakfast Room, Den
Basement: FullRooms: Breakfast Room, Den
Other Specifics
| 2 | |
| Concrete Perimeter | |
| Garage | |
| — | |
| — | |
| — | |
| Patio, Above Ground Pool, Storms/Screens | |
| Fenced Yard | |
| 11034 SQ FT | |
| — | |
| Full | |
| Vaulted/Cathedral Ceilings, Hardwood Floors, First Floor Laundry | |
| Double Oven, Range, Microwave, Dishwasher, Refrigerator, Washer, Dryer, Disposal | |
| Not in DB | |
| Sidewalks, Street Lights, Street Paved | |
| — | |
| — |
Tax History
| Year | Property Taxes |
|---|---|
| 2016 | $11,167 |
Contact Agent
Nearby Similar Homes
6 Heather Lane, Hawthorn Woods, Illinois 60047
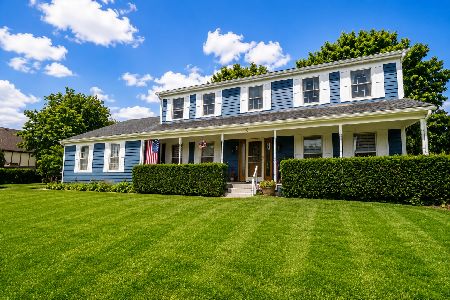
For Sale
$689,000
4 beds / 3.1 baths / 2,788 ft2
Single Family / Built: 1987
1
Nearby Sold Comparables
Lake Zurich, Illinois 60047

Sold
$535,000
4 beds / 3.1 baths / 0 ft2
Single Family / Built: 1996
6968
1121 Pearlman Drive, Lake Zurich, Illinois 60047
Sold
$439,900
4 beds / 3.1 baths / 3,309 ft2
Single Family / Built: 1996
4653
1108 Pearlman Drive, Lake Zurich, Illinois 60047
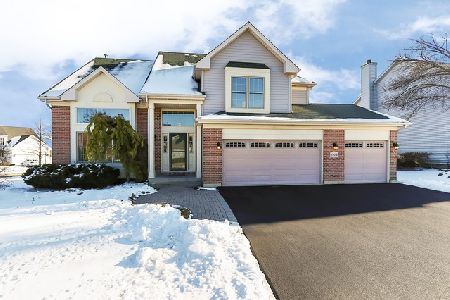
Sold
$444,900
4 beds / 2.1 baths / 2,803 ft2
Single Family / Built: 1996
2109
1091 Pearlman Drive, Lake Zurich, Illinois 60047
Sold
$425,000
4 beds / 3.1 baths / 3,200 ft2
Single Family / Built: 1998
2480
1127 Pearlman Drive, Lake Zurich, Illinois 60047
Sold
$474,900
4 beds / 3.1 baths / 2,273 ft2
Single Family / Built: 1996
3081
Contact Agent
Listing Provided By
Homesmart Connect LLC
