

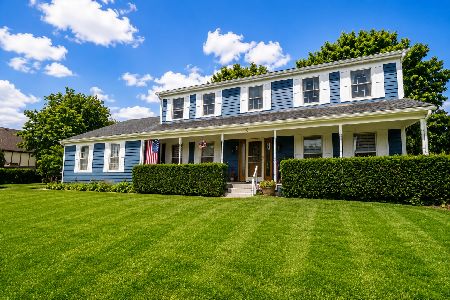
1121 Pearlman Drive, Lake Zurich, Illinois 60047
Subdivision > Wicklow Village
Sorry, we are updating photos, please update this page in 15 minutes
$425,000
|
Sold
|
|
| Status: | Closed |
| Sqft: | 3,309 |
| Cost/Sqft: | $133 |
| Beds: | 4 |
| Baths: | 4 |
| Year Built: | 1996 |
| Property Taxes: | $11,519 |
| Days On Market: | 4653 |
| Lot Size: | 0,37 |
Description
Beautiful Move-In Ready 2-Story! Over 3300 SF of living. Mst BR Ste, Ofc, 4BRs, 3.1BTHs. Dual Strcs, Huge Kitchen, 2387 SF BSMT, Patio. NEW Roof, Furnace, Carpet, Paint, Refin HW Flrs, GRG Ovhd Drs & other New improvements(Jan14). 3Car GRG, 3Sided FPL. As Is. 100% tax prorations. No survey. Include copy of certEM funds & prq w/offer. Contract/Adn on MRED. Eligible under Freddie Mac First Look Initiative thru 2-15-14.
Property Specifics
| Single Family | |
| — | |
| Contemporary | |
| 1996 | |
| Full | |
| Brick, Cedar | |
| Asphalt | |
| — | |
| No | |
| 0.37 |
| Lake | |
| Wicklow Village | |
| 284 / Annual | |
| Insurance, Other | |
| Public | |
| Public Sewer | |
| Central Air | |
| Natural Gas, Forced Air | |
| 08524644 | |
| 14094020040000 |
Property History
| DATE: | EVENT: | PRICE: | SOURCE: |
|---|---|---|---|
| 29 Oct, 2007 | Sold | $502,000 | MRED MLS |
| 16 Oct, 2007 | Under contract | $535,000 | MRED MLS |
| 26 Sep, 2007 | Listed for sale | $535,000 | MRED MLS |
| 23 Jun, 2014 | Sold | $425,000 | MRED MLS |
| 9 May, 2014 | Under contract | $439,900 | MRED MLS |
| — | Last price change | $459,900 | MRED MLS |
| 27 Jan, 2014 | Listed for sale | $499,900 | MRED MLS |
Sorry, we are updating photos, please update this page in 15 minutes
Room Specifics
All Bedroom Info:
Total Bedrooms: 4
Bedrooms Above Ground: 4
Bedrooms Below Ground: 0
Total Bedrooms: 4
Bedrooms Above Ground: 4
Bedrooms Below Ground: 0
Second Bedroom Info:
Dimensions: —
Location: —Dimensions: —
Floor Type: Carpet
Third Bedroom Info:
Dimensions: —
Location: —Dimensions: —
Floor Type: Carpet
Fourth Bedroom Info:
Dimensions: —
Location: —Dimensions: —
Floor Type: Carpet
Bathroom Info:
Full Bathrooms: 4
Partial Bathrooms: 1Full Bathrooms: 4
Bathroom Amenities: Whirlpool, Separate Shower, Double Sink
Bathroom in Basement: 1
Dining Room Info:
Dimensions: —
Location: —Dimensions: —
Floor Type: Carpet
Kitchen Info:
Dimensions: —
Location: —Dimensions: —
Floor Type: Hardwood
Features: Eating Area-Breakfast Bar, Eating Area-Table Space, Island
Laundry Room Info:
Dimensions: —
Location: —Dimensions: —
Floor Type: Hardwood
Living Room Info:
Dimensions: —
Location: —Dimensions: —
Floor Type: Carpet
Family Room Info:
Dimensions: —
Location: —Dimensions: —
Floor Type: Hardwood
Additional Rooms Info:
Rooms: Eating Area, Foyer, Loft, Office, Recreation Room
Basement: FullRooms: Eating Area, Foyer, Loft, Office, Recreation Room
Other Specifics
| 3 | |
| Concrete Perimeter | |
| Garage | |
| — | |
| — | |
| — | |
| Brick Paver Patio, Storms/Screens | |
| Cul-De-Sac, Landscaped | |
| 85 X 150 X 130 X 156 | |
| Unfinished | |
| Full | |
| Vaulted/Cathedral Ceilings, Hardwood Floors, First Floor Bedroom, First Floor Laundry, First Floor Full Bath | |
| Double Oven, Range, Dishwasher, Refrigerator, Disposal, Indoor Grill | |
| Not in DB | |
| Sidewalks, Street Lights, Street Paved | |
| — | |
| Double Sided, Gas Log, Gas Starter |
Tax History
| Year | Property Taxes |
|---|---|
| 2007 | $12,022 |
| 2014 | $11,519 |
Contact Agent
Nearby Similar Homes
6 Heather Lane, Hawthorn Woods, Illinois 60047
For Sale
$689,000
4 beds / 3.1 baths / 2,788 ft2
Single Family / Built: 1987
1
Nearby Sold Comparables
Lake Zurich, Illinois 60047

Sold
$535,000
4 beds / 3.1 baths / 0 ft2
Single Family / Built: 1996
6968
1127 Pearlman Drive, Lake Zurich, Illinois 60047
Sold
$474,900
4 beds / 3.1 baths / 2,273 ft2
Single Family / Built: 1996
3081
1109 Pearlman Drive, Lake Zurich, Illinois 60047
Sold
$424,999
4 beds / 2.1 baths / 3,208 ft2
Single Family / Built: 1998
3926
1126 Pearlman Drive, Lake Zurich, Illinois 60047
Sold
$455,000
3 beds / 2.1 baths / 2,304 ft2
Single Family / Built: 1999
7129
1126 Pearlman Drive, Lake Zurich, Illinois 60047
Sold
$399,900
3 beds / 2.1 baths / 2,304 ft2
Single Family / Built: 1999
4153
Contact Agent
Listing Provided By
RE/MAX Showcase
