

1109 Queen Anne Street, Woodstock, Illinois 60098
Sorry, we are updating photos, please update this page in 15 minutes
$155,000
|
Sold
|
|
| Status: | Closed |
| Sqft: | 1,560 |
| Cost/Sqft: | $99 |
| Beds: | 3 |
| Baths: | 2 |
| Year Built: | 1947 |
| Property Taxes: | $5,670 |
| Days On Market: | 3051 |
| Lot Size: | 0,19 |
Description
This charming 3 bedroom 2 bath two-story home is ready for a new family with a great floor plan. Hardwood floors, formal dining, open kitchen - living room with snack counter. Great mud room at back door entrance. Master bedroom has shared bath and a walk in closet. Additional bedrooms sizes are generous. First floor Den could be used as 4th bedroom also main floor bath. Large 2 car garage with full loft for storage dog run, deck and patio. Entire 2nd floor was rebuilt in 2000. Lots of newer and new here; windows, AC, furnace, hot water tank, etc. Over 1,500 square feet to fall in love with.
Property Specifics
| Single Family | |
| — | |
| Colonial | |
| 1947 | |
| Full | |
| Vinyl Siding, Clad Trim | |
| Asphalt | |
| 2 - STORY | |
| No | |
| 0.19 |
| Mc Henry | |
| — | |
| 0 / Not Applicable | |
| None | |
| Public | |
| Public Sewer | |
| Central Air | |
| Natural Gas, Forced Air | |
| 10005742 | |
| 1305102011 |
Nearby Schools
| NAME: | DISTRICT: | DISTANCE: | |
|---|---|---|---|
|
Grade School
Westwood Elementary School |
200 | — | |
|
High School
Woodstock North High School |
200 | Not in DB | |
|
Alternate Junior High School
Northwood Middle School |
— | Not in DB | |
Property History
| DATE: | EVENT: | PRICE: | SOURCE: |
|---|---|---|---|
| 24 Jan, 2015 | Under contract | $0 | MRED MLS |
| 28 Oct, 2014 | Listed for sale | $0 | MRED MLS |
| 6 Mar, 2019 | Sold | $155,000 | MRED MLS |
| 22 Jan, 2019 | Under contract | $154,900 | MRED MLS |
| — | Last price change | $159,900 | MRED MLS |
| 3 Jul, 2018 | Listed for sale | $174,900 | MRED MLS |
Sorry, we are updating photos, please update this page in 15 minutes
Room Specifics
All Bedroom Info:
Total Bedrooms: 3
Bedrooms Above Ground: 3
Bedrooms Below Ground: 0
Total Bedrooms: 3
Bedrooms Above Ground: 3
Bedrooms Below Ground: 0
Second Bedroom Info:
Dimensions: —
Location: —Dimensions: —
Floor Type: Carpet
Third Bedroom Info:
Dimensions: —
Location: —Dimensions: —
Floor Type: Carpet
Bathroom Info:
Full Bathrooms: 2
Partial Bathrooms: 0Full Bathrooms: 2
Bathroom Amenities: —
Bathroom in Basement: 0
Dining Room Info:
Dimensions: —
Location: —Dimensions: —
Floor Type: Hardwood
Kitchen Info:
Dimensions: —
Location: —Dimensions: —
Floor Type: Slate
Features: Eating Area-Breakfast Bar
Living Room Info:
Dimensions: —
Location: —Dimensions: —
Floor Type: Hardwood
Additional Rooms Info:
Rooms: Den
Basement: FullRooms: Den
Other Specifics
| 2 | |
| Concrete Perimeter | |
| Garage | |
| — | |
| — | |
| — | |
| Deck, Patio, Dog Run, Storms/Screens | |
| — | |
| 61 X 142 | |
| — | |
| — | |
| Hardwood Floors, First Floor Full Bath | |
| Range, Microwave, Refrigerator, Washer, Dryer, Disposal | |
| Not in DB | |
| Pool, Sidewalks, Street Paved | |
| — | |
| — |
Tax History
| Year | Property Taxes |
|---|---|
| 2019 | $5,670 |
Contact Agent
Nearby Similar Homes
810 Wheeler Street, Woodstock, Illinois 60098
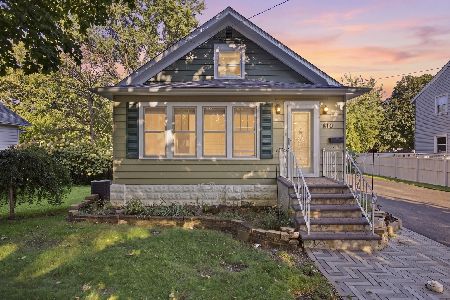
For Sale
$349,900
3 beds / 2.0 baths / 1,476 ft2
Single Family / Built: 1952
54
867 Clay Street, Woodstock, Illinois 60098
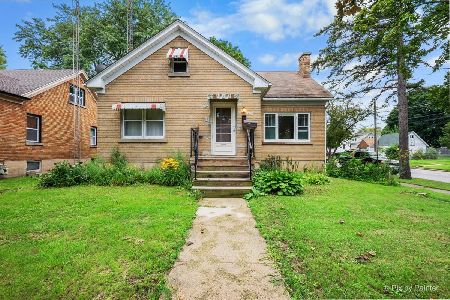
For Sale
$249,000
3 beds / 1.1 baths / 1,776 ft2
Single Family / Built: 1930
38
1417 Walnut Drive, Woodstock, Illinois 60098

For Sale
$234,000
3 beds / 1.0 baths / 850 ft2
Single Family / Built: 1953
34
710 Amsterdam Street, Woodstock, Illinois 60098

For Sale
$299,000
3 beds / 3.0 baths / 1,260 ft2
Single Family / Built: —
2
220 1st Street, Woodstock, Illinois 60098
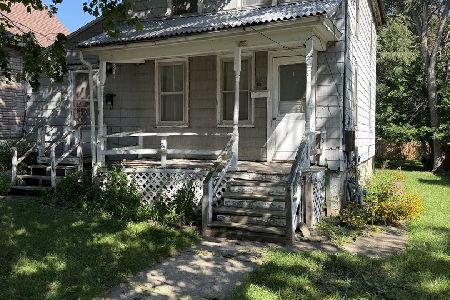
For Sale
$135,000
4 beds / 2.0 baths / 1,176 ft2
Single Family / Built: 1910
49
629 Madison Street, Woodstock, Illinois 60098
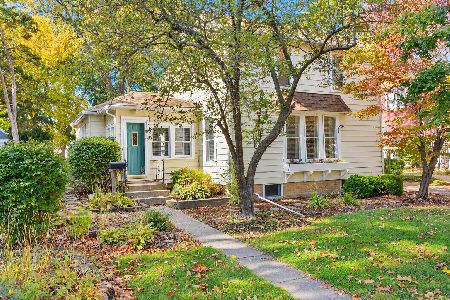
For Sale
$239,000
2 beds / 1.1 baths / 1,488 ft2
Single Family / Built: 1900
16
Nearby Sold Comparables
1103 Queen Anne Street, Woodstock, Illinois 60098
Sold
$167,500
4 beds / 1.1 baths / 0 ft2
Single Family / Built: 1948
6648
1121 Queen Anne Street, Woodstock, Illinois 60098
Sold
$115,000
2 beds / 1.0 baths / 915 ft2
Single Family / Built: 1949
2782
1121 Queen Anne Street, Woodstock, Illinois 60098
Sold
$35,000
2 beds / 1.0 baths / 998 ft2
Single Family / Built: 1949
4329
1121 Queen Anne Street, Woodstock, Illinois 60098
Sold
$109,900
2 beds / 1.0 baths / 998 ft2
Single Family / Built: 1949
4151
1127 Queen Anne Street, Woodstock, Illinois 60098
Sold
$129,900
3 beds / 2.0 baths / 1,570 ft2
Single Family / Built: 1952
3776
Contact Agent
Listing Provided By
RE/MAX Plaza
