

111 Appletree Lane, Arlington Heights, Illinois 60004


$337,500
|
Sold
|
|
| Status: | Closed |
| Sqft: | 1,950 |
| Cost/Sqft: | $199 |
| Beds: | 4 |
| Baths: | 3 |
| Year Built: | 1972 |
| Property Taxes: | $5,673 |
| Days On Market: | 1908 |
| Lot Size: | 0,20 |
Description
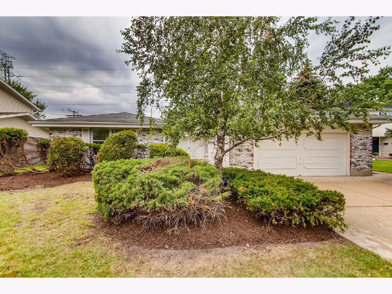
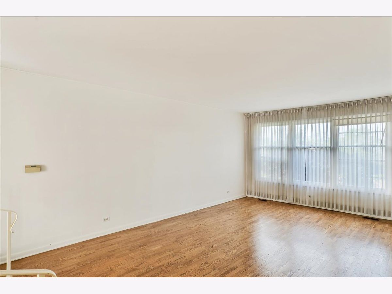
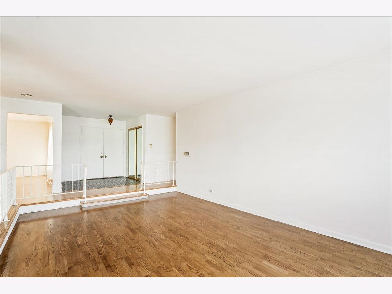
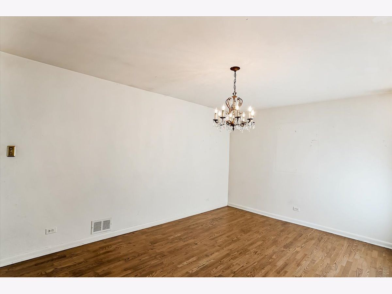
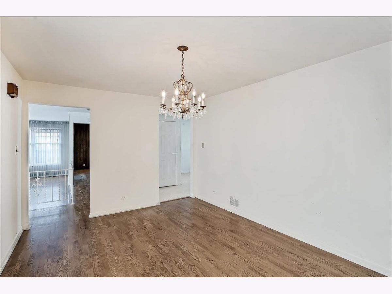
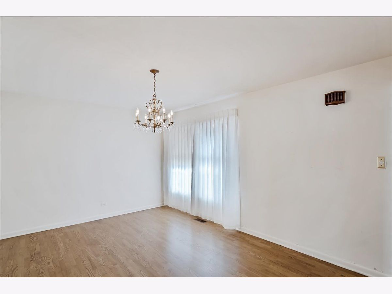
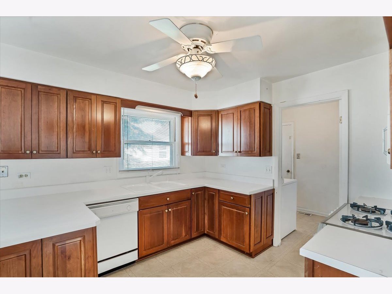
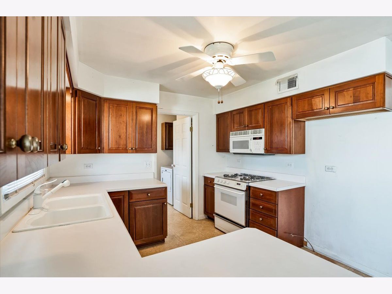
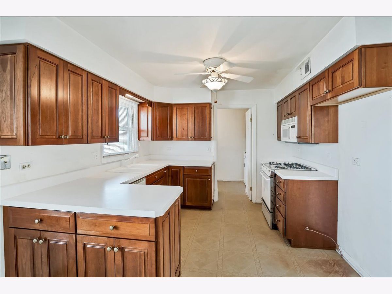
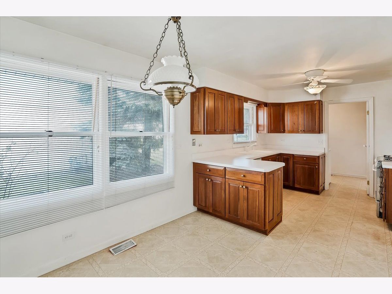
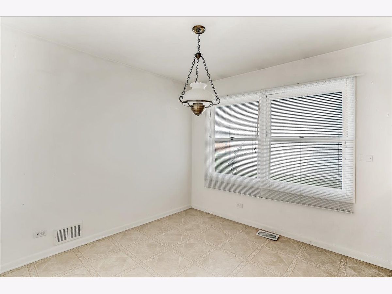
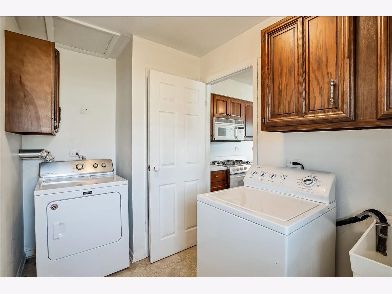
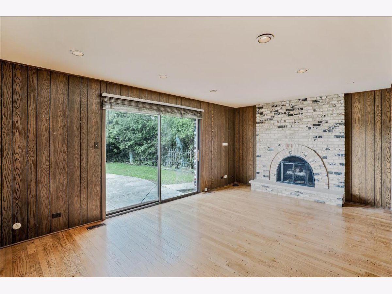
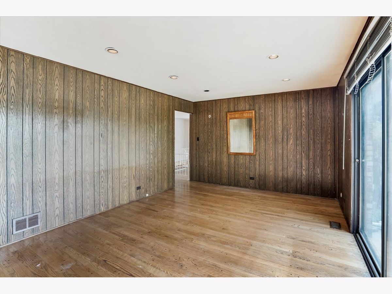
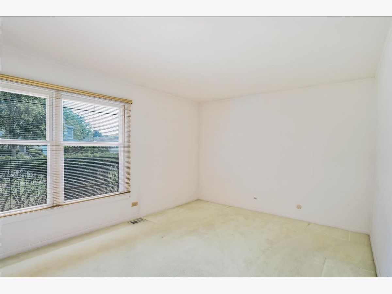
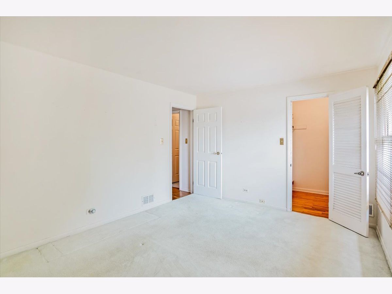
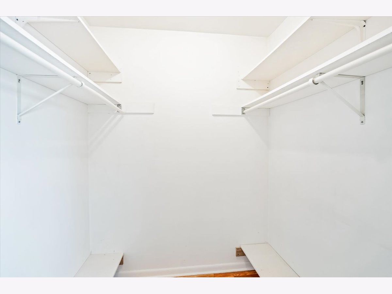
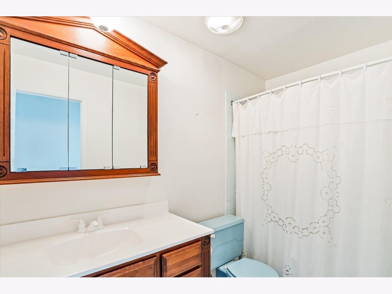
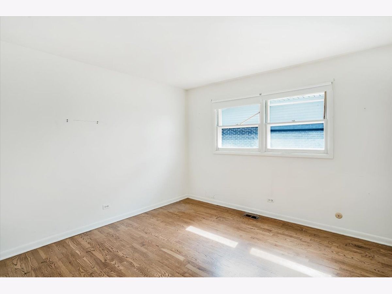
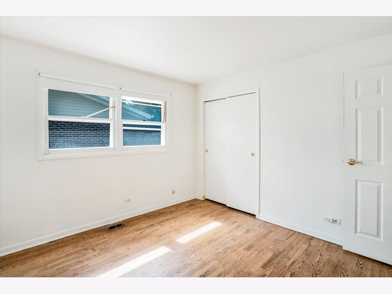
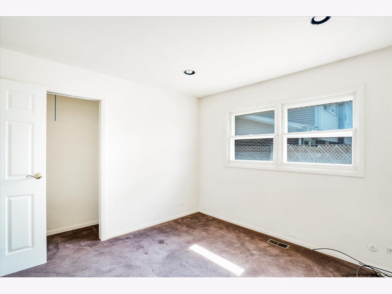
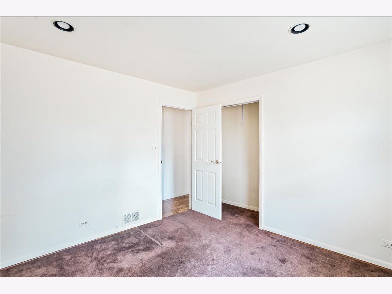
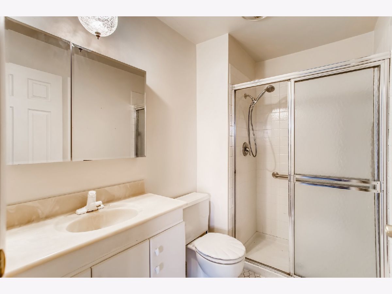
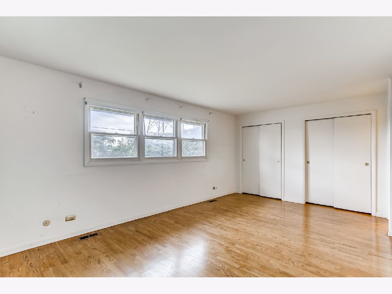
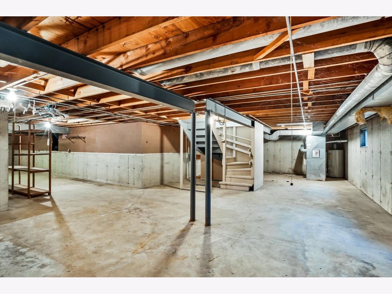
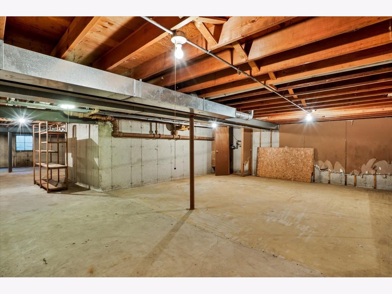
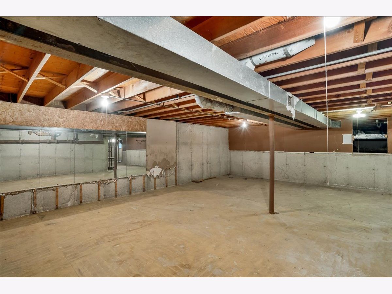
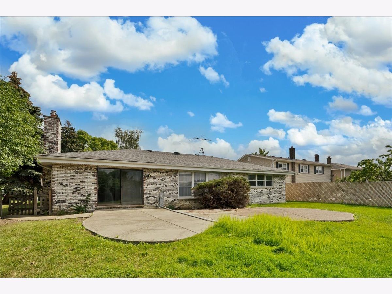
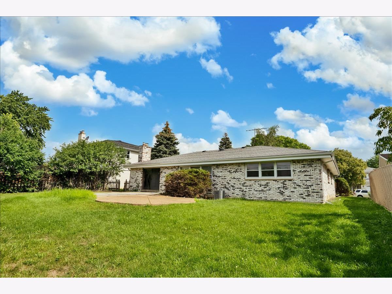
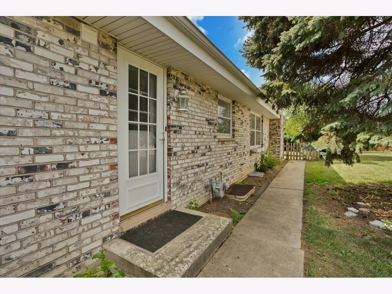
Beautiful 4 bedroom 2.5 bath brick ranch in Arlington Heights. Features hardwood floors, custom cabinetry, granite counters, formal living room, separate dining room, main floor family room, eat-in kitchen, gas log fireplace, 2 car attached garage, newer AC/furnace. Secondary bathroom with full size bathtub including large vanity with many drawers and storage. Primary bedroom bath with shower stall and sliding glass door, sit pull handle spray/manual faucet. Ideal for those who need to sit while bathing. Lovely guest bathroom with elegant ceramic tile, newer vanity and faucet. Walk in linen closet with shelves, ample space for vacuum/dust buster and more! Large basement, ready to be finished to your specs. Perfect home for entertaining family and friends. Award winning Ivy Hill Elementary. Great location close to shopping and highways. Wheeling Township seniors/adult rides to shopping/doctors appointments. Ready for immediate move in.
Property Specifics
| Single Family | |
| — | |
| — | |
| 1972 | |
| Full | |
| Brick | |
| — | |
| — | |
| No | |
| 0.2 |
| Cook | |
| — | |
| — / Not Applicable | |
| None | |
| Lake Michigan | |
| Public Sewer | |
| Central Air | |
| Natural Gas, Forced Air | |
| 11195814 | |
| 03171150120000 |
Nearby Schools
| NAME: | DISTRICT: | DISTANCE: | |
|---|---|---|---|
|
Grade School
Ivy Hill Elementary School |
25 | — | |
|
Middle School
Thomas Middle School |
25 | Not in DB | |
|
High School
Buffalo Grove High School |
214 | Not in DB | |
Property History
| DATE: | EVENT: | PRICE: | SOURCE: |
|---|---|---|---|
| 17 Dec, 2021 | Sold | $337,500 | MRED MLS |
| 15 Nov, 2021 | Under contract | $389,000 | MRED MLS |
| — | Last price change | $394,000 | MRED MLS |
| 20 Aug, 2021 | Listed for sale | $419,900 | MRED MLS |
Room Specifics
Total Bedrooms: 4
Bedrooms Above Ground: 4
Bedrooms Below Ground: 0
Full Bathrooms: 3
Bathroom Amenities: —
Bathroom in Basement: 0
Dimensions: —
Floor Type: Hardwood
Dimensions: —
Floor Type: Vinyl
Dimensions: —
Floor Type: Hardwood
Dimensions: —
Floor Type: Hardwood
Rooms: No additional rooms
Other Specifics
| 2 | |
| — | |
| Garage | |
| — | |
| — | |
| — | |
| — | |
| — | |
| 70 X 125 | |
| — | |
| Full | |
| First Floor Bedroom, First Floor Full Bath, Granite Counters, Separate Dining Room | |
| — | |
| Not in DB | |
| — | |
| — | |
| Wood Burning |
Tax History
| Year | Property Taxes |
|---|---|
| 2021 | $5,673 |
Contact Agent
Nearby Similar Homes
Nearby Sold Comparables

Contact Agent
Listing Provided By
HomeSmart Realty Group
