

2327 James Court, Arlington Heights, Illinois 60004


$649,000
|
For Sale
|
|
| Status: | Contingent |
| Sqft: | 2,514 |
| Cost/Sqft: | $258 |
| Beds: | 4 |
| Baths: | 4 |
| Year Built: | 1986 |
| Property Taxes: | $10,657 |
| Lot Size: | 0,00 |
Description
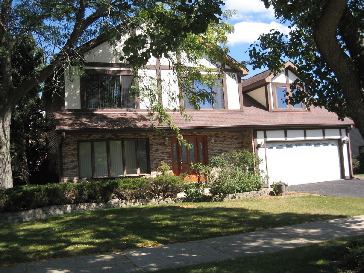
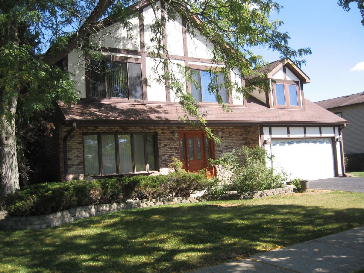
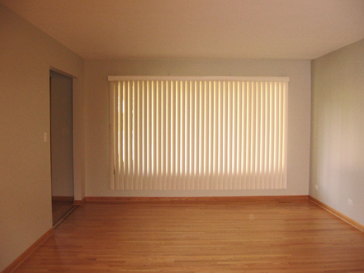
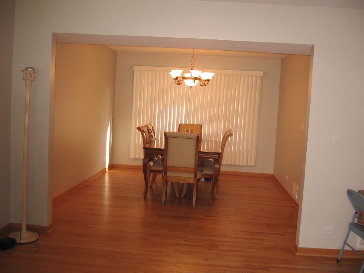
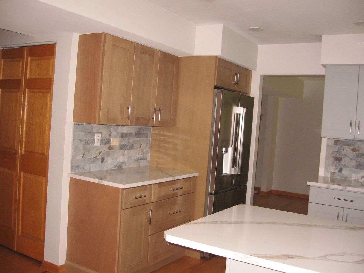
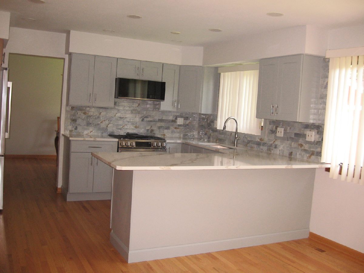
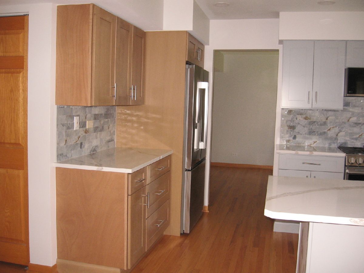
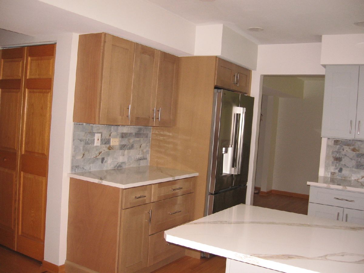
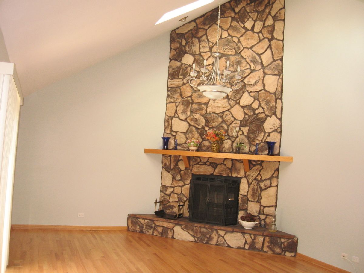
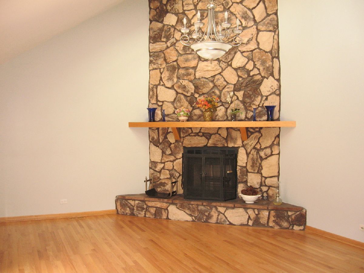
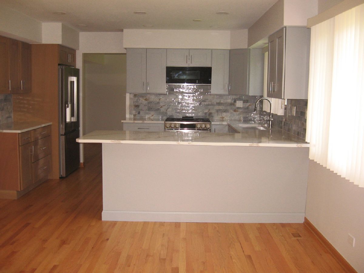
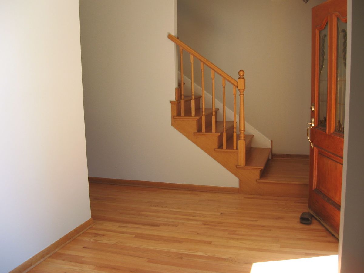
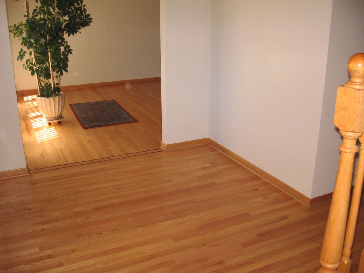
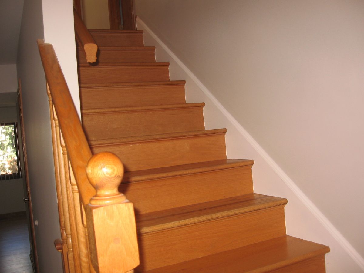
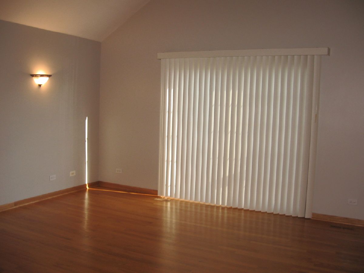
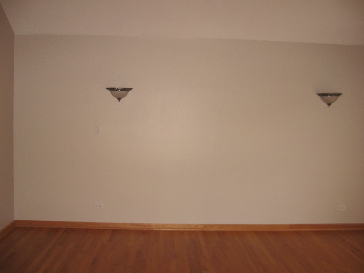
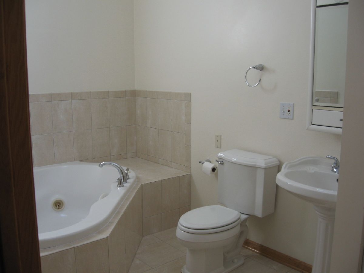
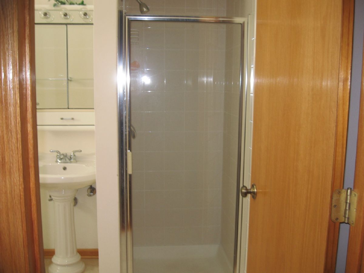
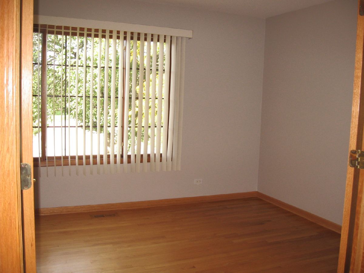
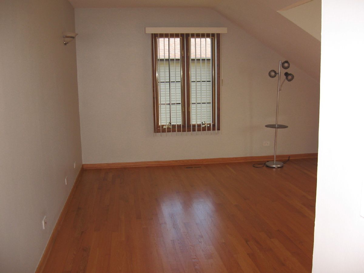
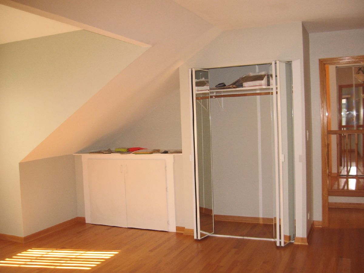
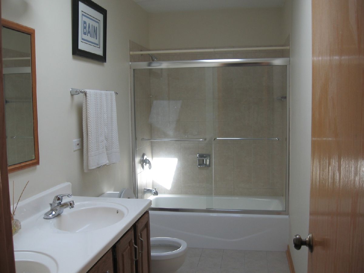
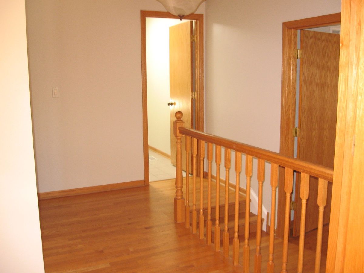
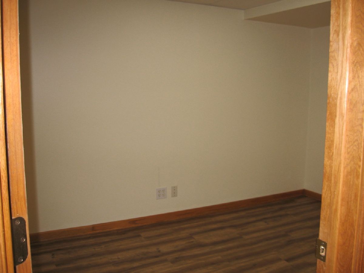
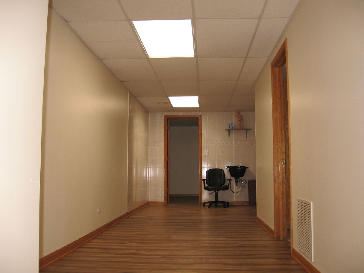
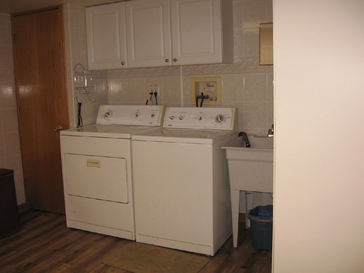
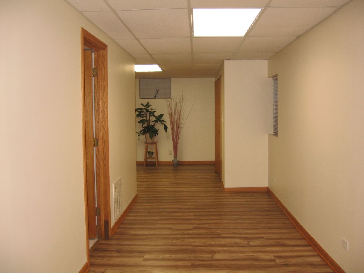
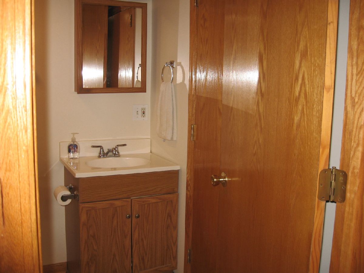
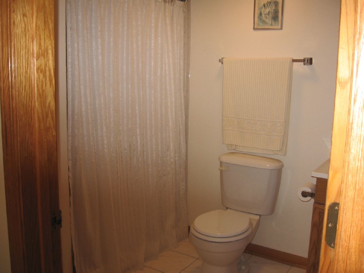
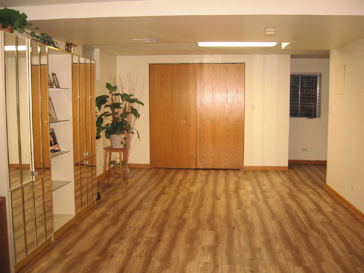
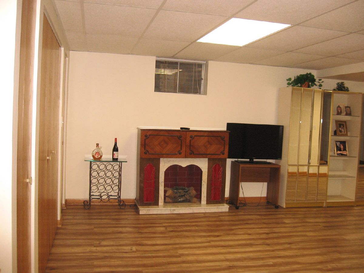
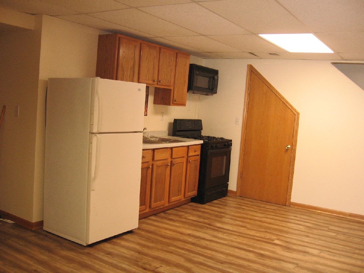
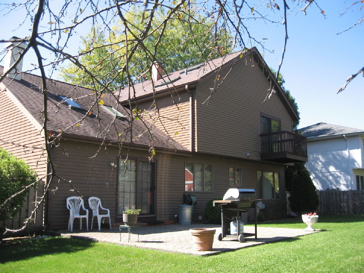
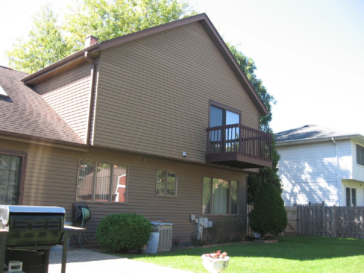
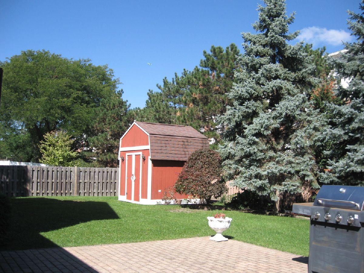
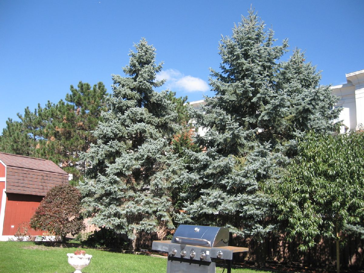
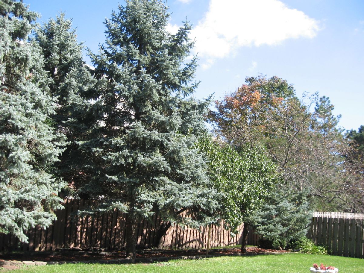
Very Well Maintained Four Bedroom Three and Half Bath Tudor .Three Levels of Living,Ideal Combination of Space,Layout and Location.Newly Painted In Neutural Colors and Refinished Hardwood Floors on Main Level.Abundant Sunlight Spiles Throughout.Formal Living & Dining Room Next To The Impressive Size Foyer and Half Bath.The Heart of The Home Is The Newly Renovated Kitchen,Shaker Cabinets,Two Lazy Susans,Soft Close Drawers,Quarts Countertops,Stainless Steel LG Appliances and Pantry.Impressive Family Room with Wood Burning Fireplace,Vaulted Ceiling,Skylights &Sliding Door to Patio.Upstairs The Primary Bedroom Features,Balcony,Vaulted Ceiling,Double Closets,Ensuite Bath,Shower,Skylight.Along with Three other Bedrooms and Second Full Bath.Finished Basement with Recreation,Office,Laundry,Bathroom and Lots of Closets and Storage.Backyard Features Evergreen Trees,Garden,Brick Paver Patio and Shed.Located In An Award Winning School District With Plenty of Shopping,Restaurants,Highway Nearby and Minutes to Downtown & Metra.Short Walk to Frontier Park ,Pool,Tennis, Basketball Courts and Walkways
Property Specifics
| Single Family | |
| — | |
| Tudor | |
| 1986 | |
| 2026 | |
| Finished, Full | |
| 514 (514 finished) | |
| Aluminum Siding, Brick | |
| Asphalt | |
| — | |
| No | |
| — |
| Cook | |
| — | |
| — / Not Applicable | |
| None | |
| Lake Michigan, Public | |
| Storm Sewer, Overhead Sewers | |
| Central Air | |
| Gas, Forced Air | |
| 12803312 | |
| 03182070180000 |
Nearby Schools
| NAME: | DISTRICT: | DISTANCE: | |
|---|---|---|---|
|
Grade School
Greenbrier Elementary School |
25 | — | |
|
Middle School
Thomas Middle School |
25 | Not in DB | |
|
High School
Buffalo Grove High School |
214 | Not in DB | |
Property History
| DATE: | EVENT: | PRICE: | SOURCE: |
|---|---|---|---|
| 9 Nov, 2026 | Under contract | $649,000 | MRED MLS |
| 7 Nov, 2026 | Listed for sale | $649,000 | MRED MLS |
Room Specifics
Total Bedrooms: 4
Bedrooms Above Ground: 4
Bedrooms Below Ground: 0
Dimensions: 14X17
Floor Type: Hardwood
Dimensions: 16X17
Floor Type: Hardwood
Dimensions: 13X13
Floor Type: Hardwood
Dimensions: 10X11
Floor Type: Hardwood
Full Bathrooms: 4
Bathroom Amenities: Separate Shower
Bathroom in Basement: 1
Dimensions: 11X14
Floor Type: Hardwood
Dimensions: 14X12
Floor Type: Hardwood
Features: Eating Area-Table Space, Pantry, Updated Kitchen
Dimensions: 9X12
Floor Type: Laminate
Dimensions: 13X17
Floor Type: Hardwood
Dimensions: 16X16
Floor Type: Hardwood
Rooms: Den, Office, Recreation Room, Foyer
Name: Den
Dimensions: 11X14
Floor Type: Laminate
Name: Office
Dimensions: 9X12
Floor Type: Laminate
Name: Recreation Room
Dimensions: 12X25
Floor Type: Laminate
Name: Foyer
Dimensions: 10X8
Floor Type: Hardwood
Other Specifics
| 2 | |
| Concrete Perimeter | |
| Asphalt, Garage Door Opener, Attached, Garage | |
| — | |
| Hardwood | |
| Patio | |
| Fenced | |
| Shed(s) | |
| Door Width 32 Inches or More, Hall Width 36 Inches or More, Swing In Door(s), Lever Door Handles, Main Level Entry, Accessible Hallway(s) | |
| Balcony | |
| Garden | |
| 80 x 110 | |
| — | |
| Full | |
| Vaulted Ceiling(s), Open Floorplan, Pantry | |
| Range, Microwave, Dishwasher, High End Refrigerator, Stainless Steel Appliance(s) | |
| Not in DB | |
| Park, Pool, Tennis Court(s), Curbs, Sidewalks, Street Lights, Street Paved | |
| — | |
| Gas Starter, Masonry |
Tax History
| Year | Property Taxes |
|---|---|
| 2026 | $10,657 |
Contact Agent
Nearby Similar Homes
Nearby Sold Comparables


Contact Agent
Listing Provided By
RE/MAX Liberty
