

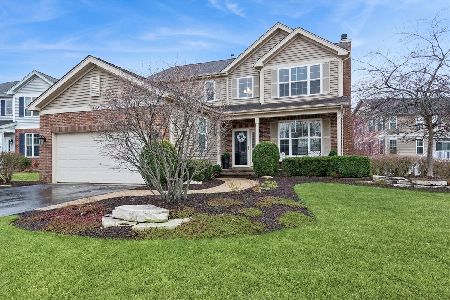
111 Ashton Lane, Crystal Lake, Illinois 60014
Subdivision > Ashton Pointe
Sorry, we are updating photos, please update this page in 15 minutes
$299,990
|
Sold
|
|
| Status: | Closed |
| Sqft: | 2,364 |
| Cost/Sqft: | $127 |
| Beds: | 4 |
| Baths: | 3 |
| Year Built: | 2008 |
| Property Taxes: | $0 |
| Days On Market: | 6485 |
| Lot Size: | 0,00 |
Description
Huge clearance reduction, CEO has approved this pricing to reduce inventory for 09 market. No home sale contingencies please. Priced for a quick sale don't delay. This home has many upgrades included in this below base pricing. Including 36" cabinets stainless steel appliances, 6 panel doors, hardwood floors vaulted master, 9' ceilings, 9' full english basement rough in bath! going, going,........
Property Specifics
| Single Family | |
| — | |
| Traditional | |
| 2008 | |
| Full, English | |
| Aluminum/Vinyl/Steel Siding, Brick | |
| Asphalt | |
| EMORY | |
| No | |
| — |
| Mc Henry | |
| Ashton Pointe | |
| 425 / Annual | |
| Insurance | |
| Public | |
| Public Sewer | |
| Central Air | |
| Natural Gas, Forced Air | |
| 07113679 | |
| 1904000000 |
Nearby Schools
| NAME: | DISTRICT: | DISTANCE: | |
|---|---|---|---|
|
Grade School
Coventry Elementary School |
47 | — | |
|
Middle School
Hannah Beardsley Middle School |
47 | Not in DB | |
|
High School
Crystal Lake Central High School |
155 | Not in DB | |
Property History
| DATE: | EVENT: | PRICE: | SOURCE: |
|---|---|---|---|
| 7 May, 2009 | Sold | $299,990 | MRED MLS |
| 3 Apr, 2009 | Under contract | $299,990 | MRED MLS |
| — | Last price change | $309,000 | MRED MLS |
| 19 Jan, 2009 | Listed for sale | $373,325 | MRED MLS |
Sorry, we are updating photos, please update this page in 15 minutes
Room Specifics
All Bedroom Info:
Total Bedrooms: 4
Bedrooms Above Ground: 4
Bedrooms Below Ground: 0
Total Bedrooms: 4
Bedrooms Above Ground: 4
Bedrooms Below Ground: 0
Second Bedroom Info:
Dimensions: —
Location: —Dimensions: —
Floor Type: Carpet
Third Bedroom Info:
Dimensions: —
Location: —Dimensions: —
Floor Type: Carpet
Fourth Bedroom Info:
Dimensions: —
Location: —Dimensions: —
Floor Type: Carpet
Bathroom Info:
Full Bathrooms: 3
Partial Bathrooms: 1Full Bathrooms: 3
Bathroom Amenities: Whirlpool, Separate Shower, Double Sink
Bathroom in Basement: 0
Dining Room Info:
Dimensions: —
Location: —Dimensions: —
Floor Type: Carpet
Kitchen Info:
Dimensions: —
Location: —Dimensions: —
Floor Type: Hardwood
Living Room Info:
Dimensions: —
Location: —Dimensions: —
Floor Type: Carpet
Family Room Info:
Dimensions: —
Location: —Dimensions: —
Floor Type: Carpet
Additional Rooms Info:
Rooms: Breakfast Room
Basement: Full, EnglishRooms: Breakfast Room
Other Specifics
| 3 | |
| Concrete Perimeter | |
| Garage | |
| — | |
| — | |
| — | |
| Deck | |
| Cul-De-Sac, Irregular Lot, Landscaped | |
| 81X173X120X137 | |
| Unfinished | |
| Full | |
| Vaulted/Cathedral Ceilings | |
| — | |
| Not in DB | |
| Water Rights, Sidewalks, Street Lights, Street Paved | |
| — | |
| — |
Tax History
| Year | Property Taxes |
|---|
Contact Agent
Nearby Similar Homes
5017 Kenneth Drive, Crystal Lake, Illinois 60014

For Sale
$449,999
5 beds / 3.1 baths / 3,026 ft2
Single Family / Built: 1979
112
563 Bittersweet Trail, Crystal Lake, Illinois 60014

For Sale
$510,000
4 beds / 2.1 baths / 2,258 ft2
Single Family / Built: 1993
9
4708 Burman Drive, Crystal Lake, Illinois 60014

For Sale
$524,900
5 beds / 3.0 baths / 3,442 ft2
Single Family / Built: 1973
36
Nearby Sold Comparables

115 Ashton Lane, Crystal Lake, Illinois 60014
Sold
$484,900
3 beds / 3.1 baths / 3,912 ft2
Single Family / Built: 2006
204
Contact Agent
Listing Provided By
RE/MAX Unlimited Northwest
