

111 Hale Avenue, Bartlett, Illinois 60103
Sorry, we are updating photos, please update this page in 15 minutes
$219,000
|
Sold
|
|
| Status: | Closed |
| Sqft: | 1,548 |
| Cost/Sqft: | $141 |
| Beds: | 3 |
| Baths: | 3 |
| Year Built: | 1961 |
| Property Taxes: | $4,336 |
| Days On Market: | 4187 |
| Lot Size: | 0,20 |
Description
CLEAN, WELL MAINTAINED & FRESHLY PAINTED 3 BEDRM / 2.1 BATH RANCH. WOOD FLOORS IN DINING ROOM, LIVING ROOM & ALL BEDROOMS ON MAIN FLOOR. LARGE FAMILY ROOM LEADS TO 27x13 DECK TO ENJOY DURING WARMER WEATHER. 4TH BEDROOM W/BUILT-INS COULD BE AN OFFICE, LOCATED IN BASEMENT - WITH PLENTY OF STORAGE. HVAC, ROOF, SIDING & WASHER/DRYER ALL NEW IN 2012. ALL THIS PLUS 2.5 CAR GARAGE & HOME WARRANTY. HURRY BEFORE IT'S GONE!
Property Specifics
| Single Family | |
| — | |
| Ranch | |
| 1961 | |
| Full | |
| Vinyl Siding | |
| Asphalt | |
| — | |
| No | |
| 0.2 |
| Cook | |
| — | |
| 0 / Not Applicable | |
| None | |
| Lake Michigan | |
| Public Sewer | |
| Central Air | |
| Natural Gas | |
| 08922735 | |
| 06351160180000 |
Nearby Schools
| NAME: | DISTRICT: | DISTANCE: | |
|---|---|---|---|
|
Grade School
Bartlett Elementary School |
46 | — | |
|
Middle School
Eastview Middle School |
46 | Not in DB | |
|
High School
South Elgin High School |
46 | Not in DB | |
Property History
| DATE: | EVENT: | PRICE: | SOURCE: |
|---|---|---|---|
| 26 Jun, 2015 | Sold | $219,000 | MRED MLS |
| 17 May, 2015 | Under contract | $219,000 | MRED MLS |
| 14 May, 2015 | Listed for sale | $219,000 | MRED MLS |
| 21 Aug, 2020 | Sold | $250,000 | MRED MLS |
| 12 Jul, 2020 | Under contract | $250,000 | MRED MLS |
| 10 Jul, 2020 | Listed for sale | $250,000 | MRED MLS |
| 6 Oct, 2026 | Under contract | $255,000 | MRED MLS |
| 25 Sep, 2026 | Listed for sale | $255,000 | MRED MLS |
Sorry, we are updating photos, please update this page in 15 minutes
Room Specifics
All Bedroom Info:
Total Bedrooms: 3
Bedrooms Above Ground: 3
Bedrooms Below Ground: 0
Total Bedrooms: 3
Bedrooms Above Ground: 3
Bedrooms Below Ground: 0
Second Bedroom Info:
Dimensions: —
Location: —Dimensions: —
Floor Type: Hardwood
Third Bedroom Info:
Dimensions: —
Location: —Dimensions: —
Floor Type: Hardwood
Bathroom Info:
Full Bathrooms: 3
Partial Bathrooms: 1Full Bathrooms: 3
Bathroom Amenities: —
Bathroom in Basement: 0
Dining Room Info:
Dimensions: —
Location: —Dimensions: —
Floor Type: Hardwood
Kitchen Info:
Dimensions: —
Location: —Dimensions: —
Floor Type: Vinyl
Features: Eating Area-Table Space
Living Room Info:
Dimensions: —
Location: —Dimensions: —
Floor Type: Hardwood
Family Room Info:
Dimensions: —
Location: —Dimensions: —
Floor Type: Carpet
Additional Rooms Info:
Rooms: Other Room
Basement: FullRooms: Other Room
Other Specifics
| 2.5 | |
| Concrete Perimeter | |
| Garage | |
| — | |
| — | |
| — | |
| Deck | |
| — | |
| 62X132 | |
| Full | |
| Half | |
| Vaulted/Cathedral Ceilings, Hardwood Floors, First Floor Bedroom, First Floor Full Bath | |
| Range, Dishwasher, Refrigerator, Washer, Dryer, Disposal | |
| Not in DB | |
| Sidewalks, Street Lights, Street Paved | |
| — | |
| — |
Tax History
| Year | Property Taxes |
|---|---|
| 2015 | $4,336 |
| 2020 | $6,092 |
| 2026 | $5,409 |
Contact Agent
Nearby Similar Homes
430 Morse Avenue, Bartlett, Illinois 60103
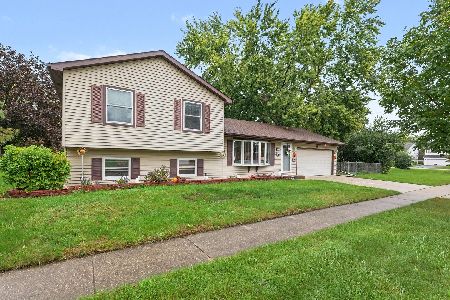
For Sale
$390,000
3 beds / 1.1 baths / 1,536 ft2
Single Family / Built: 1985
28
218 Marion Avenue, Bartlett, Illinois 60103
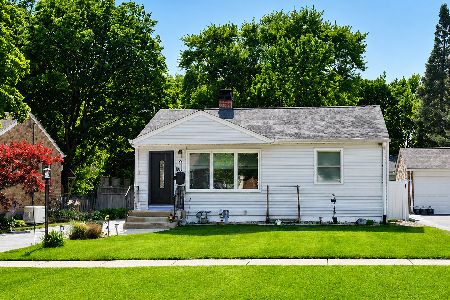
For Sale
$320,000
2 beds / 2.0 baths / 864 ft2
Single Family / Built: 1956
37
430 Hillandale Drive, Bartlett, Illinois 60103
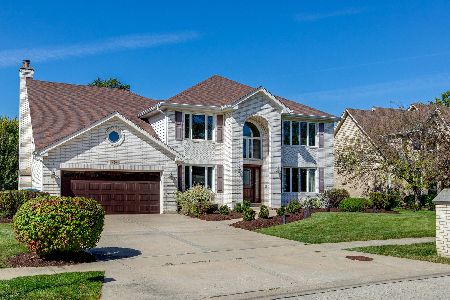
For Sale
$750,000
4 beds / 4.1 baths / 3,518 ft2
Single Family / Built: 1992
22
Nearby Sold Comparables
111 Hale Avenue, Bartlett, Illinois 60103

Sold
$250,000
3 beds / 2.1 baths / 1,548 ft2
Single Family / Built: 1961
2303
124 Hale Avenue, Bartlett, Illinois 60103

Sold
$259,900
3 beds / 1.1 baths / 1,296 ft2
Single Family / Built: 1967
2799
438 North Avenue, Bartlett, Illinois 60103
Sold
$348,500
3 beds / 3.1 baths / 3,136 ft2
Single Family / Built: 1991
3946
438 North Avenue, Bartlett, Illinois 60103
Sold
$439,000
3 beds / 3.1 baths / 3,136 ft2
Single Family / Built: 1991
2438
128 Hale Avenue, Bartlett, Illinois 60103
Sold
$219,900
3 beds / 2.0 baths / 1,200 ft2
Single Family / Built: 1961
4477
106 Hale Avenue, Bartlett, Illinois 60103

Sold
$299,900
4 beds / 2.0 baths / 2,170 ft2
Single Family / Built: 1972
1990
Contact Agent
Listing Provided By
Coldwell Banker Residential Brokerage
