

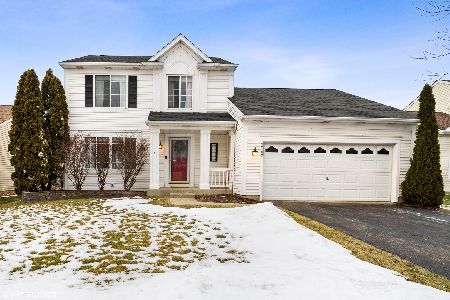
111 Oxford Circle, Grayslake, Illinois 60030
Subdivision > Chesapeake Farms


$255,000
|
Sold
|
|
| Status: | Closed |
| Sqft: | 1,324 |
| Cost/Sqft: | $181 |
| Beds: | 3 |
| Baths: | 3 |
| Year Built: | 1994 |
| Property Taxes: | $9,344 |
| Days On Market: | 1995 |
| Lot Size: | 0,15 |
Description
Lovely ranch home in Grayslake North High School District. This home has 4 bedrooms, 3 full baths and a 2 car attached garage. Upstairs has 3 bedrooms and 2 baths. Open living space with sliders to deck and patio. Laundry on main floor. Lower level was finished 6 years ago and has 1 bedroom, 1 bath, a large family room and loads of storage. Central air was replaced last year and furnace 2 years ago. Roof is 6 years old. Garage is drywalled and insulated and has an insulated door. Ideal for those who like to work in the garage. Large deck was rebuilt last year. Home is close to parks, shopping, and entertainment. Take a look today. This one won't last.
Property Specifics
| Single Family | |
| — | |
| Ranch | |
| 1994 | |
| Full | |
| Vinyl Siding | |
| Asphalt | |
| — | |
| No | |
| 0.15 |
| Lake | |
| Chesapeake Farms | |
| 99 / Annual | |
| None | |
| Public | |
| Public Sewer, Sewer-Storm | |
| Central Air | |
| Natural Gas, Forced Air | |
| 11062452 | |
| 06231050050000 |
Nearby Schools
| NAME: | DISTRICT: | DISTANCE: | |
|---|---|---|---|
|
Grade School
Meadowview School |
46 | — | |
|
Middle School
Grayslake Middle School |
46 | Not in DB | |
|
High School
Grayslake North High School |
127 | Not in DB | |
Property History
| DATE: | EVENT: | PRICE: | SOURCE: |
|---|---|---|---|
| 19 Apr, 2016 | Under contract | $0 | MRED MLS |
| 13 Apr, 2016 | Listed for sale | $0 | MRED MLS |
| 2 Jul, 2021 | Sold | $255,000 | MRED MLS |
| 18 May, 2021 | Under contract | $240,000 | MRED MLS |
| 15 May, 2021 | Listed for sale | $240,000 | MRED MLS |


Room Specifics
All Bedroom Info:
Total Bedrooms: 4
Bedrooms Above Ground: 3
Bedrooms Below Ground: 1
Total Bedrooms: 4
Bedrooms Above Ground: 3
Bedrooms Below Ground: 1
Second Bedroom Info:
Dimensions: —
Location: —Dimensions: —
Floor Type: Carpet
Third Bedroom Info:
Dimensions: —
Location: —Dimensions: —
Floor Type: Carpet
Fourth Bedroom Info:
Dimensions: —
Location: —Dimensions: —
Floor Type: Carpet
Bathroom Info:
Full Bathrooms: 3
Partial Bathrooms: 0Full Bathrooms: 3
Bathroom Amenities: Double Sink
Bathroom in Basement: 1
Dining Room Info:
Dimensions: —
Location: —Dimensions: —
Floor Type: Ceramic Tile
Kitchen Info:
Dimensions: —
Location: —Dimensions: —
Floor Type: Ceramic Tile
Features: Pantry-Closet
Living Room Info:
Dimensions: —
Location: —Dimensions: —
Floor Type: Carpet
Additional Rooms Info:
Rooms: Recreation Room, Storage
Basement: FullRooms: Recreation Room, Storage
Other Specifics
| 2 | |
| Concrete Perimeter | |
| Garage | |
| — | |
| — | |
| — | |
| Deck, Patio, Brick Paver Patio, Storms/Screens | |
| Fenced Yard | |
| 60 X 109 | |
| — | |
| Full | |
| First Floor Bedroom, First Floor Laundry, First Floor Full Bath | |
| Range, Microwave, Dishwasher, Refrigerator, Washer, Dryer, Disposal | |
| Not in DB | |
| Curbs, Sidewalks, Street Paved | |
| — | |
| — |
Tax History
| Year | Property Taxes |
|---|---|
| 2021 | $9,344 |
Contact Agent
Nearby Similar Homes
Nearby Sold Comparables
101 Oxford Circle, Grayslake, Illinois 60030

Sold
$239,988
3 beds / 2.2 baths / 1,660 ft2
Single Family / Built: 1994
2360
101 Oxford Circle, Grayslake, Illinois 60030

Sold
$375,000
3 beds / 2.2 baths / 1,660 ft2
Single Family / Built: 1994
635
108 Oxford Circle, Grayslake, Illinois 60030

Sold
$189,900
3 beds / 3.1 baths / 1,440 ft2
Single Family / Built: 1995
4292
108 Oxford Circle, Grayslake, Illinois 60030
Sold
$299,999
3 beds / 3.1 baths / 1,440 ft2
Single Family / Built: 1995
1732
128 Oxford Circle, Grayslake, Illinois 60030
Sold
$189,900
3 beds / 3.0 baths / 1,324 ft2
Single Family / Built: 1994
2649
Contact Agent
Listing Provided By
Better Homes and Gardens Real Estate Star Homes
