

111 Pintail, Downs, Illinois 61736
Subdivision > Mallard Point
Sorry, we are updating photos, please update this page in 15 minutes
$230,000
|
Sold
|
|
| Status: | Closed |
| Sqft: | 1,647 |
| Cost/Sqft: | $137 |
| Beds: | 3 |
| Baths: | 4 |
| Year Built: | 2000 |
| Property Taxes: | $5,459 |
| Days On Market: | 3668 |
| Lot Size: | 0,00 |
Description
Very spacious ranch home in the desirable Mallard Point subdivision nestled on a nice large lot. Beautiful Eat-in Kitchen with Breakfast Bar, lots of natural light and cabinet space. Beautiful Hardwood floors, very open Family Room with Gas Fireplace. Master BR has vaulted ceilings and nice Master Bath with dual vanities. Great finished basement featuring large laundry room, full bath with tiled shower, huge family room that has plumbing ready for a wet bar! Lots of storage space plus bonus/hobby room. You'll love this wonderfully maintained and updated home in the Award-Winning Tri-Valley school district!
Property Specifics
| Single Family | |
| — | |
| Ranch | |
| 2000 | |
| Full | |
| Vinyl Siding | |
| — | |
| — | |
| No | |
| — |
| Mc Lean | |
| Mallard Point | |
| — / Not Applicable | |
| — | |
| Public | |
| Public Sewer | |
| Central Air | |
| Forced Air, Natural Gas | |
| 10193950 | |
| 2904152015 |
Nearby Schools
| NAME: | DISTRICT: | DISTANCE: | |
|---|---|---|---|
|
Grade School
Tri-valley Elementary |
3 | — | |
|
Middle School
Tri-valley Jr High |
3 | Not in DB | |
|
High School
Tri-valley High School |
3 | Not in DB | |
Property History
| DATE: | EVENT: | PRICE: | SOURCE: |
|---|---|---|---|
| 16 Dec, 2016 | Sold | $230,000 | MRED MLS |
| 9 Oct, 2016 | Under contract | $225,000 | MRED MLS |
| 6 Oct, 2016 | Listed for sale | $225,000 | MRED MLS |
| 11 May, 2023 | Sold | $300,000 | MRED MLS |
| 6 Apr, 2023 | Under contract | $320,000 | MRED MLS |
| 1 Apr, 2023 | Listed for sale | $320,000 | MRED MLS |
Sorry, we are updating photos, please update this page in 15 minutes
Room Specifics
All Bedroom Info:
Total Bedrooms: 3
Bedrooms Above Ground: 3
Bedrooms Below Ground: 0
Total Bedrooms: 3
Bedrooms Above Ground: 3
Bedrooms Below Ground: 0
Second Bedroom Info:
Dimensions: —
Location: —Dimensions: —
Floor Type: Hardwood
Third Bedroom Info:
Dimensions: —
Location: —Dimensions: —
Floor Type: Hardwood
Bathroom Info:
Full Bathrooms: 4
Partial Bathrooms: 1Full Bathrooms: 4
Bathroom Amenities: Garden Tub
Bathroom in Basement: 1
Dining Room Info:
Dimensions: —
Location: —Dimensions: —
Floor Type: Hardwood
Kitchen Info:
Dimensions: —
Location: —Dimensions: —
Floor Type: Vinyl
Features: Eating Area-Table Space, Pantry-Closet
Laundry Room Info:
Dimensions: —
Location: —Dimensions: —
Floor Type: Other
Family Room Info:
Dimensions: —
Location: —Dimensions: —
Floor Type: Hardwood
Additional Rooms Info:
Rooms: Other Room, Family Room, Foyer
Basement: FullRooms: Other Room, Family Room, Foyer
Other Specifics
| 3 | |
| — | |
| Garage | |
| — | |
| — | |
| — | |
| Porch | |
| Landscaped | |
| 100 X 125 | |
| — | |
| Full | |
| First Floor Full Bath, Vaulted/Cathedral Ceilings, Walk-In Closet(s) | |
| Dishwasher, Refrigerator, Range, Microwave | |
| Not in DB | |
| — | |
| — | |
| Gas Log |
Tax History
| Year | Property Taxes |
|---|---|
| 2016 | $5,459 |
| 2023 | $5,800 |
Contact Agent
Nearby Similar Homes
107 Gadwall Lane, Downs, Illinois 61736
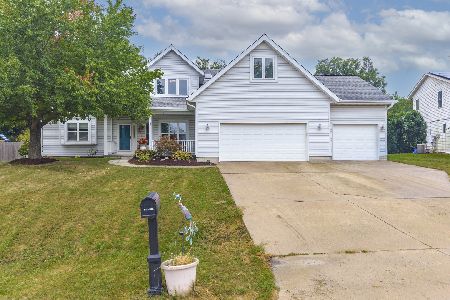
For Sale
$415,000
4 beds / 4.0 baths / 3,536 ft2
Single Family / Built: 1999
41
211 Seminary Street, Downs, Illinois 61736
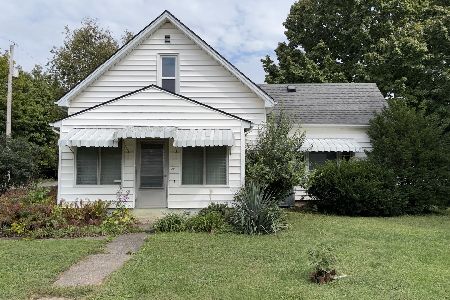
For Sale
$199,900
3 beds / 1.0 baths / 1,662 ft2
Single Family / Built: 1889
34
37 River, Downs, Illinois 61736
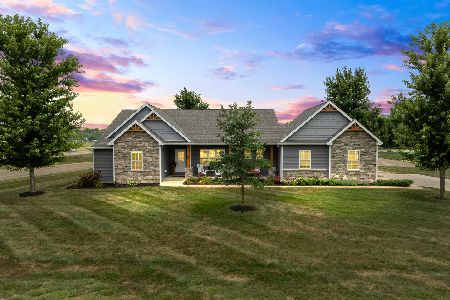
For Sale
$525,000
3 beds / 4.1 baths / 4,800 ft2
Single Family / Built: 2016
10
205 Eldon Drive, Downs, Illinois 61736
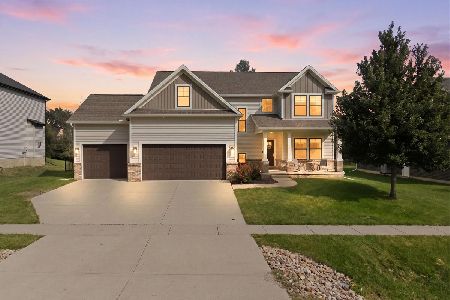
For Sale
$510,000
4 beds / 3.1 baths / 3,716 ft2
Single Family / Built: 2017
57
Nearby Sold Comparables

Contact Agent
Listing Provided By
Berkshire Hathaway Snyder Real Estate
