

111 Rue Jardin, Barrington, Illinois 60010
Subdivision > Rue Valley
Sorry, we are updating photos, please update this page in 15 minutes
$323,000
|
Sold
|
|
| Status: | Closed |
| Sqft: | 2,800 |
| Cost/Sqft: | $118 |
| Beds: | 4 |
| Baths: | 3 |
| Year Built: | 1977 |
| Property Taxes: | $8,829 |
| Days On Market: | 5144 |
| Lot Size: | 0,70 |
Description
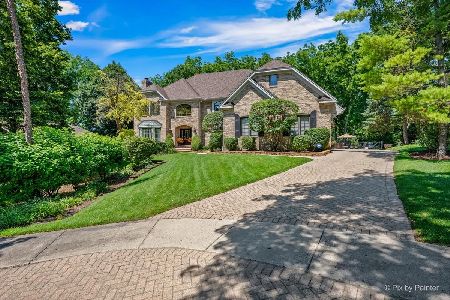
ESTATE SALE !LOCATION! LOCATION! LOCATION! DON'T MISS THIS OPPORTUNITY TO LIVE IN THIS HOME. 4 BEDROOM INCLUDING A MASTER SUITE. HUGE EAT IN KITCHEN OPENS TO LARGE FAMILY ROOM WITH FIREPLACE. LARGE PATIO 33X20 AND 2 CAR GARAGE. MAKE THIS HOME YOUR OWN WITH A LITTLE TLC.
Property Specifics
| Single Family | |
| — | |
| Colonial | |
| 1977 | |
| Full | |
| Brick | |
| Asphalt | |
| — | |
| No | |
| 0.7 |
| Lake | |
| Rue Valley | |
| 0 / Not Applicable | |
| None | |
| Private Well | |
| Septic-Private | |
| Central Air | |
| Natural Gas | |
| 08165016 | |
| 14334040050000 |
Nearby Schools
| NAME: | DISTRICT: | DISTANCE: | |
|---|---|---|---|
|
Grade School
Isaac Fox Elementary School |
95 | — | |
|
Middle School
Lake Zurich Middle - S Campus |
95 | Not in DB | |
|
High School
Lake Zurich High School |
95 | Not in DB | |
Property History
| DATE: | EVENT: | PRICE: | SOURCE: |
|---|---|---|---|
| 5 Nov, 2012 | Sold | $323,000 | MRED MLS |
| 23 Sep, 2012 | Under contract | $330,000 | MRED MLS |
| 22 Sep, 2012 | Listed for sale | $330,000 | MRED MLS |
Sorry, we are updating photos, please update this page in 15 minutes
Room Specifics
All Bedroom Info:
Total Bedrooms: 4
Bedrooms Above Ground: 4
Bedrooms Below Ground: 0
Total Bedrooms: 4
Bedrooms Above Ground: 4
Bedrooms Below Ground: 0
Second Bedroom Info:
Dimensions: —
Location: —Dimensions: —
Floor Type: Carpet
Third Bedroom Info:
Dimensions: —
Location: —Dimensions: —
Floor Type: Carpet
Fourth Bedroom Info:
Dimensions: —
Location: —Dimensions: —
Floor Type: Carpet
Bathroom Info:
Full Bathrooms: 3
Partial Bathrooms: 1Full Bathrooms: 3
Bathroom Amenities: —
Bathroom in Basement: 0
Dining Room Info:
Dimensions: —
Location: —Dimensions: —
Floor Type: Carpet
Kitchen Info:
Dimensions: —
Location: —Dimensions: —
Floor Type: Vinyl
Features: Eating Area-Table Space
Laundry Room Info:
Dimensions: —
Location: —Dimensions: —
Floor Type: Vinyl
Living Room Info:
Dimensions: —
Location: —Dimensions: —
Floor Type: Carpet
Family Room Info:
Dimensions: —
Location: —Dimensions: —
Floor Type: Carpet
Additional Rooms Info:
Rooms: Den, Eating Area
Basement: FullRooms: Den, Eating Area
Other Specifics
| 2 | |
| Concrete Perimeter | |
| Garage | |
| — | |
| — | |
| — | |
| Patio, Storms/Screens | |
| Corner Lot | |
| 157X195 | |
| — | |
| Full | |
| First Floor Laundry | |
| Range, Microwave, Dishwasher, Refrigerator, Washer, Dryer | |
| Not in DB | |
| — | |
| — | |
| Gas Log |
Tax History
| Year | Property Taxes |
|---|---|
| 2012 | $8,829 |
Contact Agent
Nearby Similar Homes
123 Rue Jardin Avenue, Deer Park, Illinois 60010
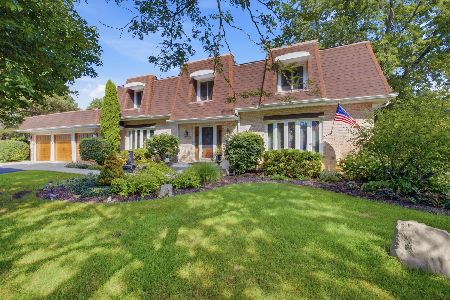
For Sale
$749,900
4 beds / 3.0 baths / 3,299 ft2
Single Family / Built: 1977
44
505 Rue Royale, Deer Park, Illinois 60010
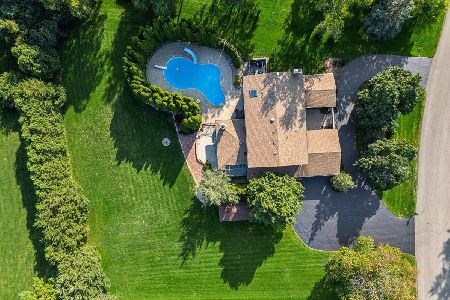
For Sale
$1,050,000
4 beds / 3.1 baths / 3,999 ft2
Single Family / Built: 1976
25
201 Rue Touraine, Deer Park, Illinois 60010
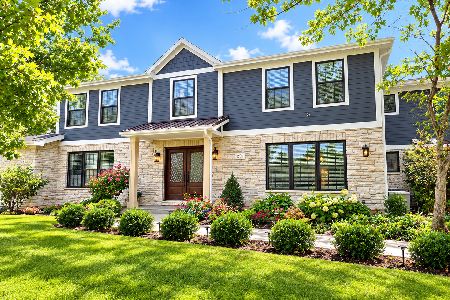
For Sale
$1,185,000
7 beds / 4.1 baths / 4,288 ft2
Single Family / Built: 1976
20
22291 Long Grove Road, Deer Park, Illinois 60010
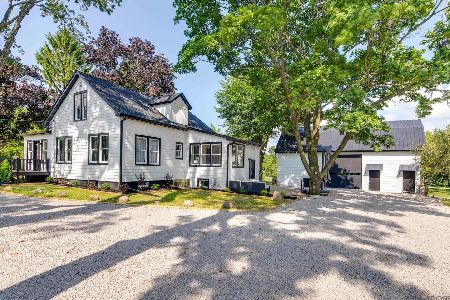
For Sale
$849,000
3 beds / 1.1 baths / 1,613 ft2
Single Family / Built: 1903
77
671 Lake Cook Road, Palatine, Illinois 60074

For Sale
$799,900
5 beds / 3.1 baths / 3,434 ft2
Single Family / Built: —
43
554 Rosiland Drive, Palatine, Illinois 60074
For Sale
$1,050,000
4 beds / 4.1 baths / 5,066 ft2
Single Family / Built: 1994
92
Nearby Sold Comparables
111 Rue Jardin, Deer Park, Illinois 60010

Sold
$489,900
4 beds / 2.1 baths / 2,774 ft2
Single Family / Built: 1976
1511
Deer Park, Illinois 60010

Sold
$449,000
4 beds / 3.0 baths / 3,200 ft2
Single Family / Built: 1976
4400
119 Rue Jardin Drive, Deer Park, Illinois 60010
Sold
$374,900
4 beds / 3.0 baths / 3,201 ft2
Single Family / Built: 1977
4763
112 Rue Touraine Lane, Deer Park, Illinois 60010
Sold
$459,900
4 beds / 3.0 baths / 3,201 ft2
Single Family / Built: 1976
3796
108 Rue Touraine, Deer Park, Illinois 60010
Sold
$379,900
4 beds / 3.0 baths / 3,057 ft2
Single Family / Built: 1976
4264
Contact Agent
Listing Provided By
RE/MAX Unlimited Northwest
