

111 Sunny Drive, Algonquin, Illinois 60102
Sorry, we are updating photos, please update this page in 15 minutes
$194,500
|
Sold
|
|
| Status: | Closed |
| Sqft: | 0 |
| Cost/Sqft: | — |
| Beds: | 2 |
| Baths: | 2 |
| Year Built: | 1970 |
| Property Taxes: | $2,147 |
| Lot Size: | 0,25 |
Description
LOCATION LOCATION LOCATION, ADORABLE DOWNTOWN RANCH CLOSE TO RIVER IS WAITING FOR YOU. THIS HOME FEATURES 2 BDRMS, 2 BATHS W/FULL FIN. BSMT W/RM EASILY MADE TO 3RD BDRM, FIREPLACE, HDWD FLRS IN BDRMS/BEAUTIFUL BRICK PATIO & COZY SUNR00M W/VIEW OF THE RIVER, PRIVATE STREET, BRING YOUR IDEAS, AN ADDITION WOULD BE EASY TO DO OVER GARAGE FOR MORE LIVING SPACE,
Property Specifics
| Single Family | |
| — | |
| Ranch | |
| 1970 | |
| Finished, Exterior Entry, Full, Walk-Out Access | |
| Brick | |
| Asphalt | |
| — | |
| No | |
| 0.25 |
| — | |
| — | |
| 0 / Not Applicable | |
| None | |
| Public | |
| Public Sewer | |
| Wall Unit(s) | |
| Electric | |
| 06278702 | |
| 1927382016 |
Nearby Schools
| NAME: | DISTRICT: | DISTANCE: | |
|---|---|---|---|
|
Grade School
Eastview Elementary School |
300 | — | |
|
Middle School
Algonquin Middle School |
300 | Not in DB | |
|
High School
Dunde-crown High School |
300 | Not in DB | |
Sorry, we are updating photos, please update this page in 15 minutes
Room Specifics
All Bedroom Info:
Total Bedrooms: 2
Bedrooms Above Ground: 2
Bedrooms Below Ground: 0
Total Bedrooms: 2
Bedrooms Above Ground: 2
Bedrooms Below Ground: 0
Master Bedroom Info:
Dimensions: 10X9
Location: Main LevelDimensions: 10X9
Floor Type: Hardwood
Second Bedroom Info:
Dimensions: 10X9
Location: Main LevelDimensions: 10X9
Floor Type: Hardwood
Bathroom Info:
Full Bathrooms: 2
Partial Bathrooms: —Full Bathrooms: 2
Bathroom Amenities: Separate Shower
Bathroom in Basement: 1
Kitchen Info:
Dimensions: 10X11
Location: Main LevelDimensions: 10X11
Floor Type: Other
Features: Galley, Pantry-Closet
Living Room Info:
Dimensions: 16X15
Location: Main LevelDimensions: 16X15
Floor Type: Other
Family Room Info:
Dimensions: 17X30
Location: BasementDimensions: 17X30
Floor Type: Vinyl
Additional Rooms Info:
Rooms: Den, Other Room, Sun Room
Basement: Finished, Exterior Entry, Full, Walk-Out AccessRooms: Den, Other Room, Sun Room
First Additional Room Info:
Name: Sun Room
Dimensions: 15X8
Location: Main LevelName: Sun Room
Dimensions: 15X8
Floor Type: Hardwood
Second Additional Room Info:
Name: Other Room
Dimensions: 8X7
Location: BasementName: Other Room
Dimensions: 8X7
Floor Type: Vinyl
Other Specifics
| 1 | |
| Concrete Perimeter | |
| Concrete, Tandem, Attached, Garage | |
| — | |
| — | |
| Patio | |
| — | |
| Wooded | |
| 60X101X63X81 | |
| Unfinished | |
| None | |
| In-Law Floorplan | |
| Range, Microwave, Refrigerator, Washer, Dryer | |
| Not in DB | |
| Curbs, Street Paved | |
| — | |
| — |
Contact Agent
Nearby Similar Homes
800 Birch Street, Algonquin, Illinois 60102

For Sale
$425,000
4 beds / 2.1 baths / 3,019 ft2
Single Family / Built: 1996
36
409 River Road, Algonquin, Illinois 60102

For Sale
$339,900
3 beds / 1.1 baths / 1,455 ft2
Single Family / Built: 1924
29
1379 Cary Road, Algonquin, Illinois 60102

For Sale
$385,000
3 beds / 3.0 baths / 0 ft2
Single Family / Built: 2002
12
Nearby Sold Comparables
520 Harrison Street, Algonquin, Illinois 60102

Sold
$119,900
3 beds / 1.0 baths / 0 ft2
Single Family / Built: 1961
6050
520 Harrison Street, Algonquin, Illinois 60102
Sold
$144,900
3 beds / 1.0 baths / 1,200 ft2
Single Family / Built: 1961
4794
520 Harrison Street, Algonquin, Illinois 60102
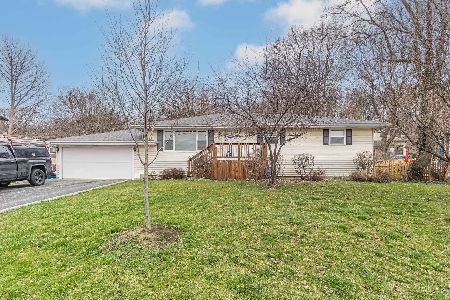
Sold
$279,000
3 beds / 1.0 baths / 1,200 ft2
Single Family / Built: 1961
964
109 Sunny Drive, Algonquin, Illinois 60102
Sold
$84,800
3 beds / 1.0 baths / 1,283 ft2
Single Family / Built: 1942
5820
109 Sunny Drive, Algonquin, Illinois 60102
Sold
$159,900
3 beds / 1.0 baths / 1,283 ft2
Single Family / Built: 1942
3701
608 Harrison Street, Algonquin, Illinois 60102
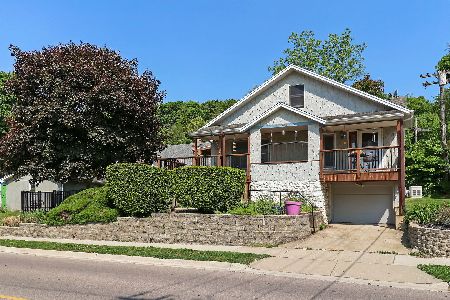
Sold
$275,000
3 beds / 2.0 baths / 1,588 ft2
Single Family / Built: 1927
1269
Contact Agent
Listing Provided By
All Star Realty Group, Inc.
