

409 River Road, Algonquin, Illinois 60102


$339,900
|
For Sale
|
|
| Status: | Active |
| Sqft: | 1,455 |
| Cost/Sqft: | $234 |
| Beds: | 3 |
| Baths: | 2 |
| Year Built: | 1924 |
| Property Taxes: | $5,918 |
| Days On Market: | 10 |
| Lot Size: | 0,00 |
Description
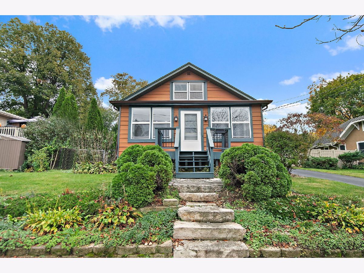
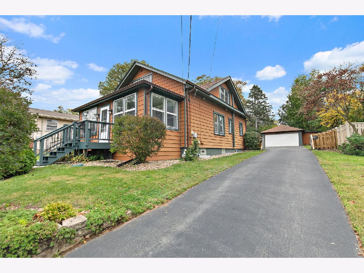
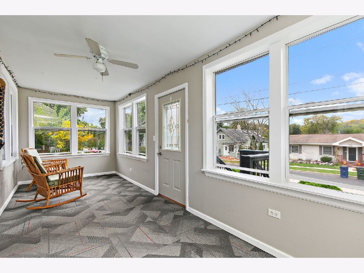
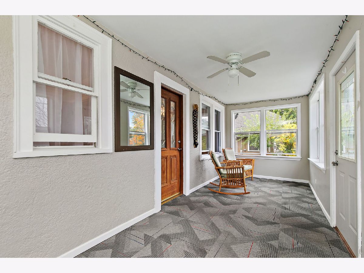
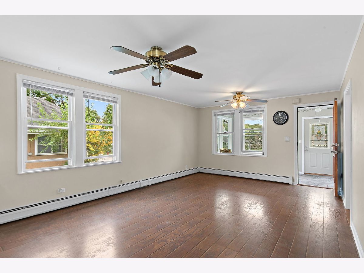
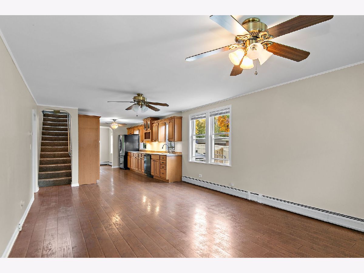
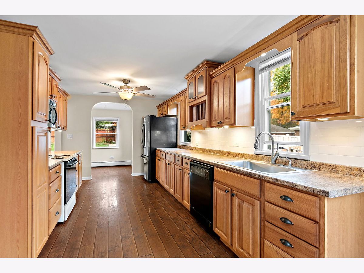
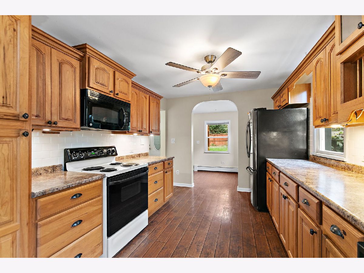
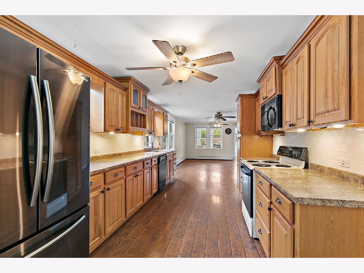
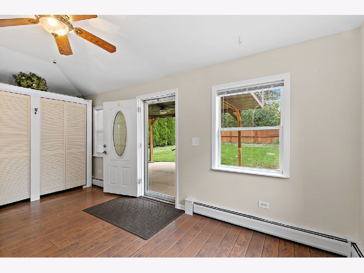
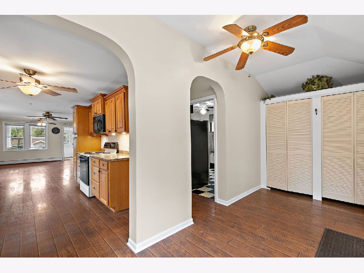
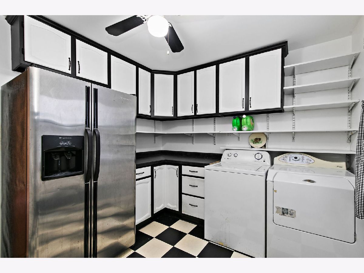
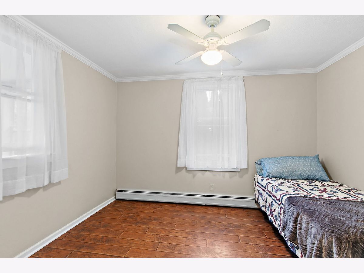
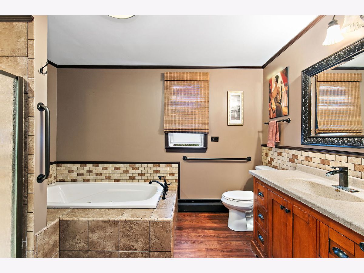
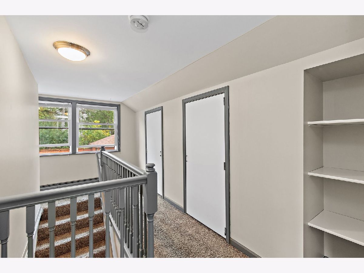
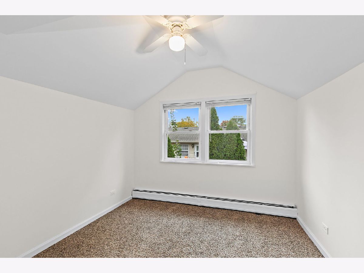
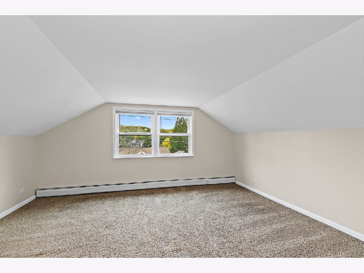
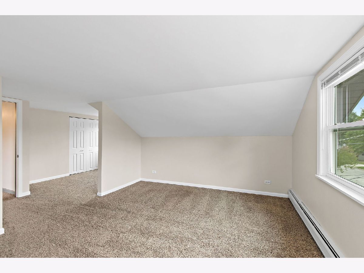
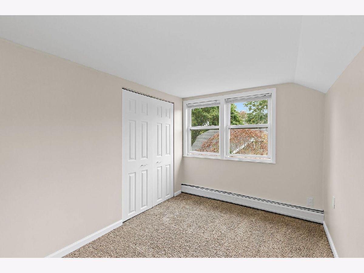
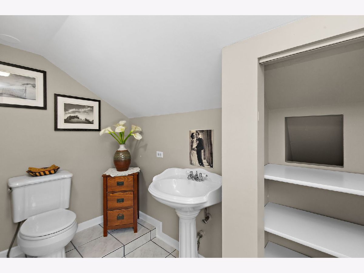
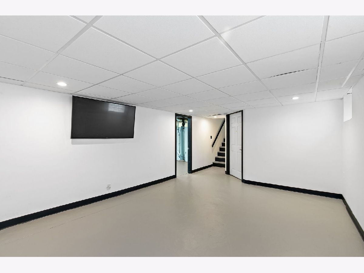
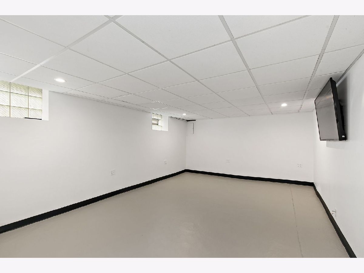
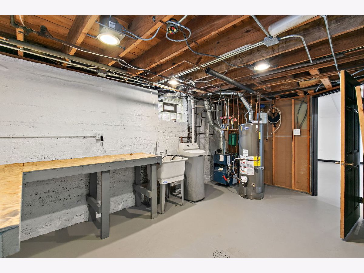
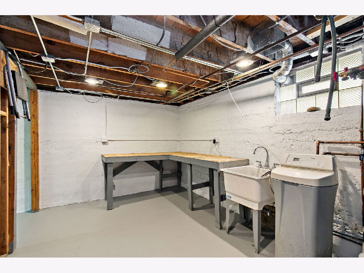
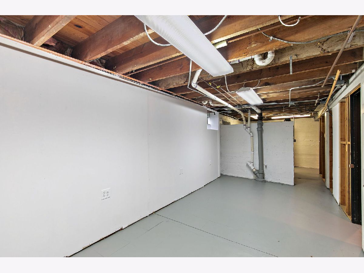
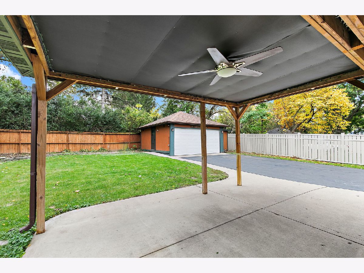
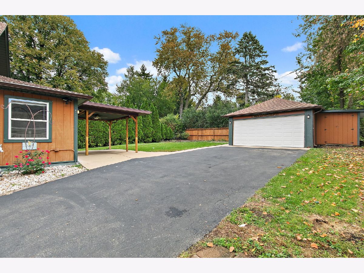
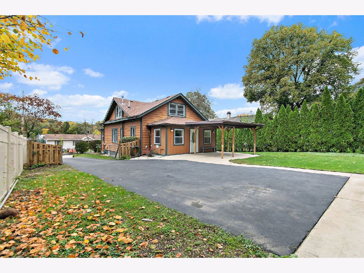
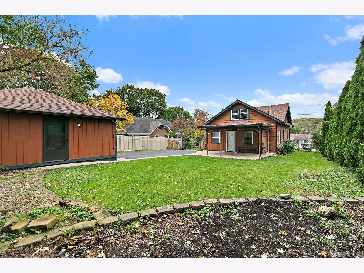
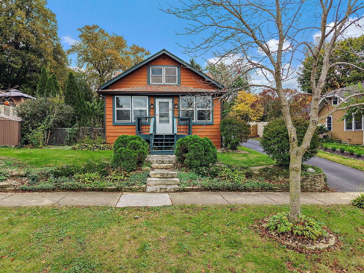
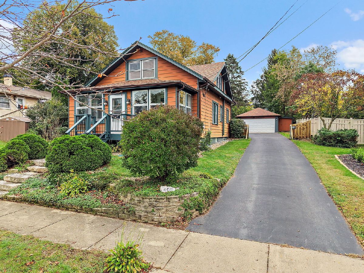
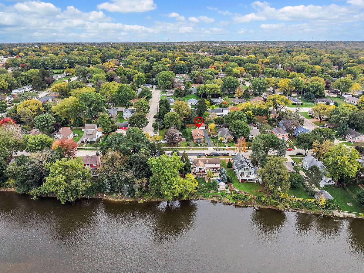
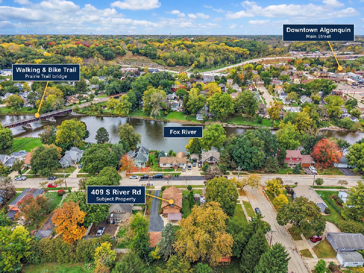
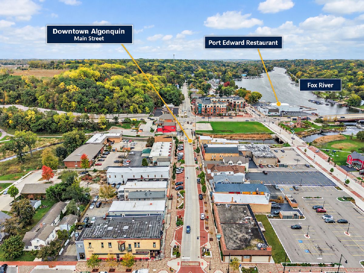
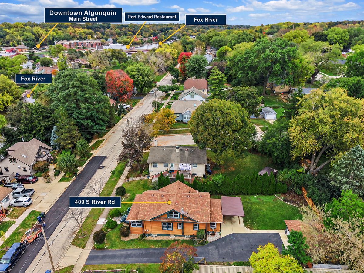
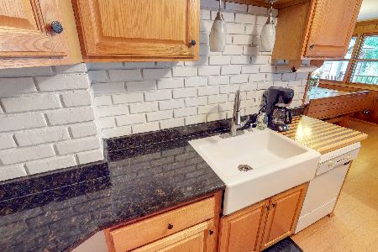
Classic bungalow charm near downtown Algonquin! Built in 1924 and situated across the street from the Fox River, this 3-bedroom, 1-1/2-bath home is within walking distance of downtown dining and shops, with biking and walking trails nearby. An enclosed front porch welcomes you into a spacious living room with wood laminate flooring and charming arched openings. The kitchen features oak cabinetry and generous counter space, with an adjoining rear dining room offering backyard access and flexibility for additional seating or a reading nook. A first-floor bedroom and full bath with an approximately 6-foot jetted tub and separate shower add convenience. The spacious 10 x 11 ft main-floor laundry room features cabinet storage and a laundry chute from the upstairs half bath. Upstairs, two bedrooms include an enlarged primary bedroom with an adjoining 8 x 6 ft sitting area. Generous hallway closet space provides additional storage. The freshly painted, partially finished basement offers a rec room, workshop/utility area, and more storage. Enjoy a fully fenced backyard with an expanded concrete patio and covered seating area with a ceiling fan. A detached two-car garage with a concrete slab replaced in 2022, Roof replaced in 2019, separate storage shed, and spacious driveway complete this charming property!
Property Specifics
| Single Family | |
| — | |
| Bungalow | |
| 1924 | |
| Partially Finished, Full | |
| 883 | |
| Aluminum Siding | |
| Asphalt | |
| Bungalow | |
| No | |
| — |
| — | |
| — | |
| — / Not Applicable | |
| None | |
| Public | |
| Public Sewer | |
| None | |
| Radiant | |
| No | |
| 12788180 | |
| 1934181002 |
Nearby Schools
| NAME: | DISTRICT: | DISTANCE: | |
|---|---|---|---|
|
Grade School
Eastview Elementary School |
300 | — | |
|
Middle School
Algonquin Middle School |
300 | Not in DB | |
|
High School
Oak Ridge Elementary School |
300 | Not in DB | |
Property History
| DATE: | EVENT: | PRICE: | SOURCE: |
|---|---|---|---|
| 17 Oct, 2026 | Listed for sale | $339,900 | MRED MLS |
Room Specifics
Total Bedrooms: 3
Bedrooms Above Ground: 3
Bedrooms Below Ground: 0
Dimensions: 15X12
Floor Type: Carpet
Dimensions: 10X9
Floor Type: Carpet
Dimensions: 11X9
Floor Type: Wood Laminate
Full Bathrooms: 2
Bathroom Amenities: Whirlpool, Separate Shower
Bathroom in Basement: 0
Dimensions: 18X8
Floor Type: Wood Laminate
Dimensions: 17X10
Floor Type: Wood Laminate
Dimensions: 10X11
Floor Type: Vinyl
Dimensions: 18X13
Floor Type: Wood Laminate
Rooms: Recreation Room, Sitting Room, Storage, Utility Room-Lower Level
Name: Sitting Room
Dimensions: 8X6
Floor Type: Carpet
Name: Utility Room-Lower Level
Dimensions: 16X9
Floor Type: Painted/Stained
Name: Recreation Room
Dimensions: 17X12
Floor Type: Painted/Stained
Name: Storage
Dimensions: 24X9
Floor Type: Painted/Stained
Other Specifics
| 2 | |
| Concrete Perimeter | |
| Asphalt, Garage Door Opener, Garage Owned, Detached, Garage | |
| Main Level, Laundry Chute | |
| — | |
| Patio | |
| Fenced | |
| — | |
| — | |
| 8712 | |
| — | |
| None | |
| 1st Floor Bedroom | |
| Range, Microwave, Dishwasher, Refrigerator, Washer, Dryer | |
| Not in DB | |
| Sidewalks, Street Lights, Street Paved | |
| — | |
| — |
Tax History
| Year | Property Taxes |
|---|---|
| 2026 | $5,918 |
Contact Agent
Nearby Similar Homes
Nearby Sold Comparables



Contact Agent
Listing Provided By
Berkshire Hathaway HomeServices Starck Real Estate
