

111 Timbercreek Drive, Yorkville, Illinois 60560


$319,900
|
Sold
|
|
| Status: | Closed |
| Sqft: | 2,216 |
| Cost/Sqft: | $144 |
| Beds: | 4 |
| Baths: | 3 |
| Year Built: | 1978 |
| Property Taxes: | $7,898 |
| Days On Market: | 2177 |
| Lot Size: | 1,60 |
Description
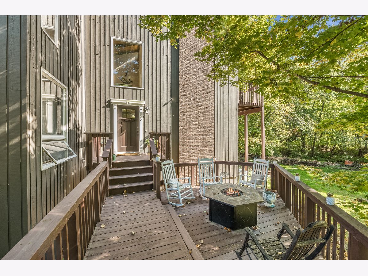
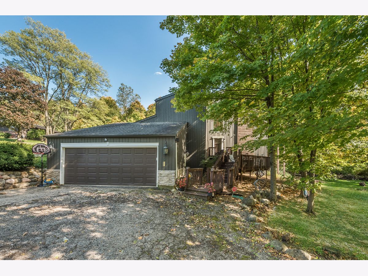
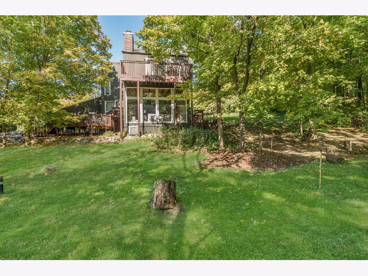
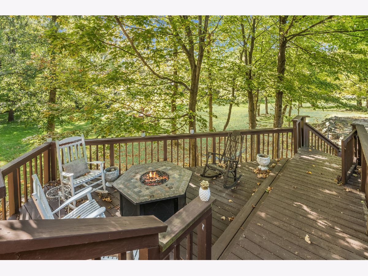
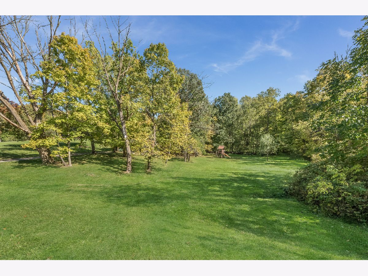
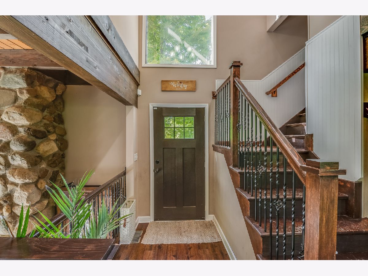
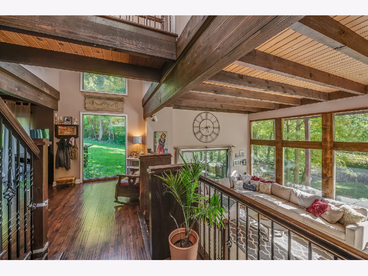
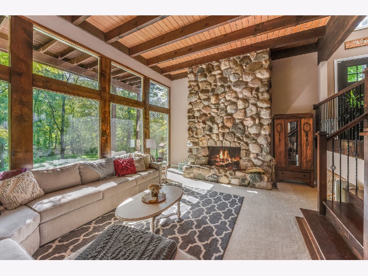
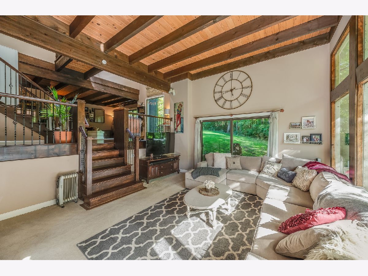
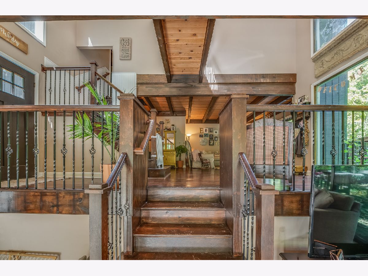
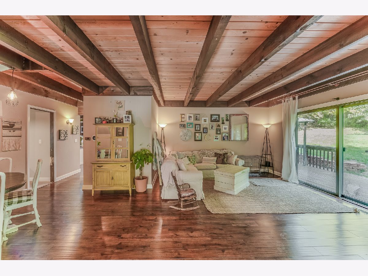
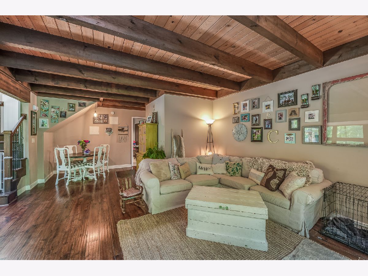
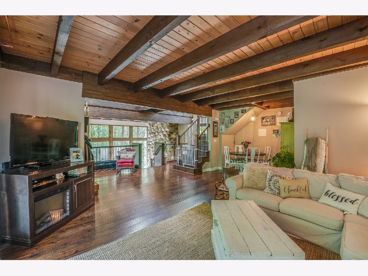
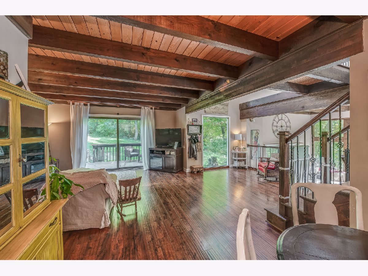
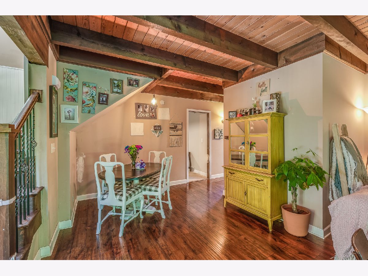
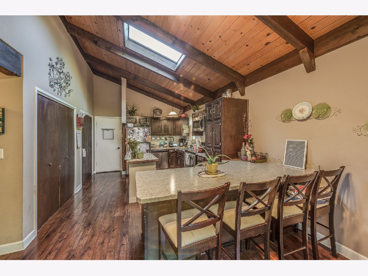
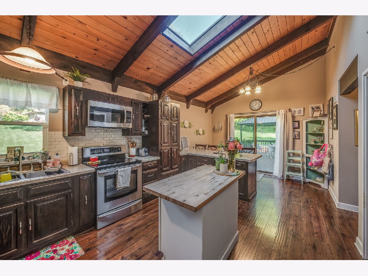
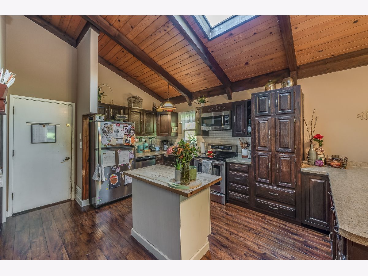
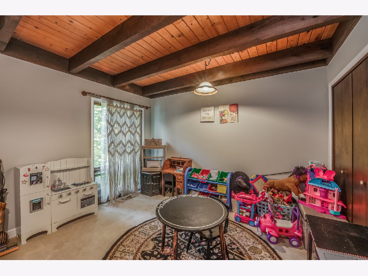
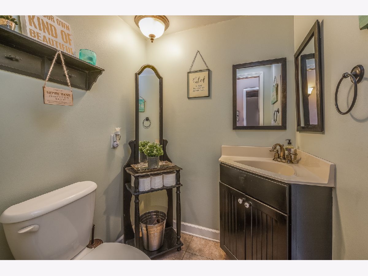
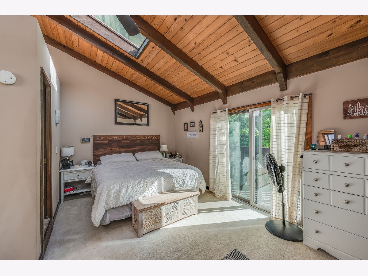
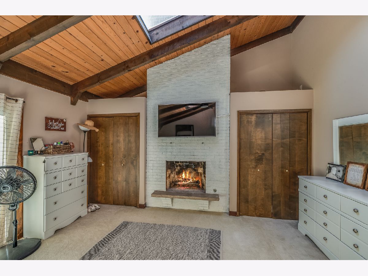
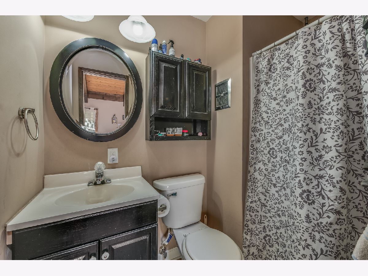
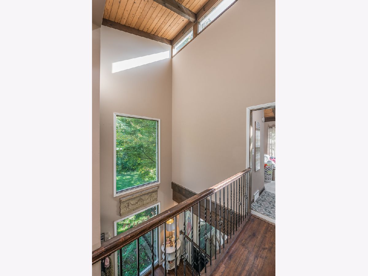
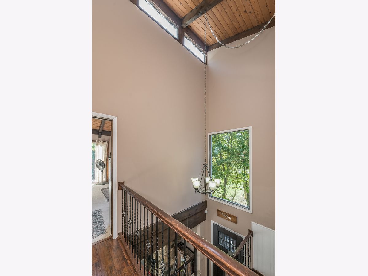
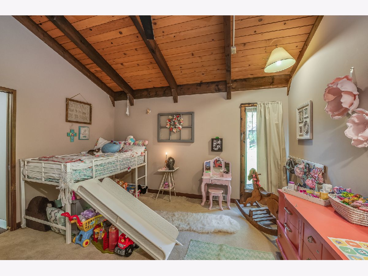
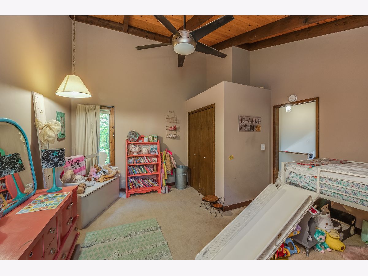
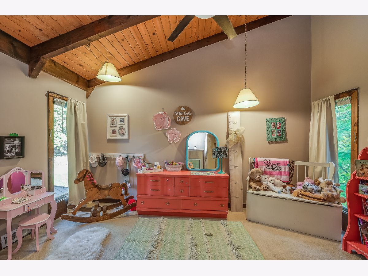
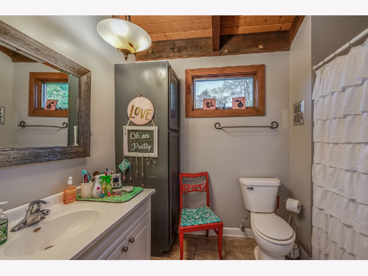
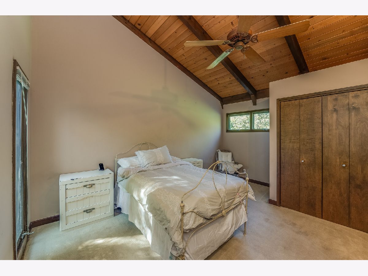
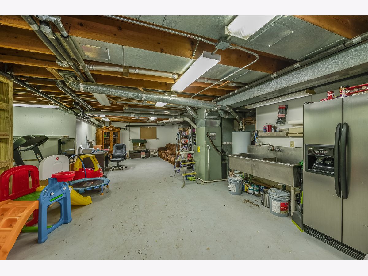
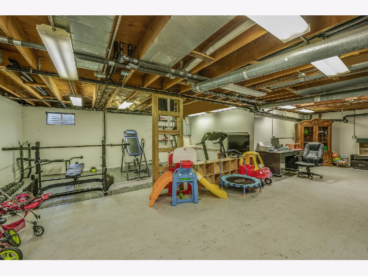
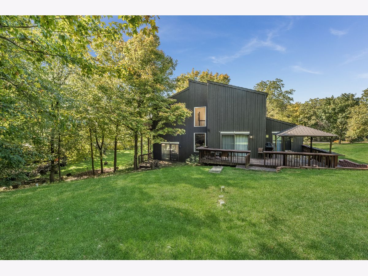
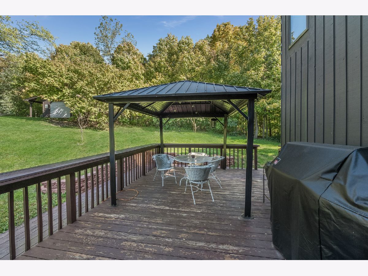
Adventures & hobbies await at this one-of-a-kind home! Amazing 1.6-ACRE PROPERTY immersed in nature with LOW unincorporated taxes & INCREDIBLE views from nearly every room of this beautifully-maintained home! ~~ A whole house WARRANTY ~AND~ a $5,000 CREDIT are also being offered toward closing costs -- WOW!!! ~~~ OVER $60,000 worth of improvements in recent years including: full exterior cedar staining, new stone veneer, craftsman trim / baseboards / beadboard / lighting fixtures, new vinyl wood plank flooring, updated electrical, full interior paint including basement & garage walls/floors, updated kitchen with new countertops & hardware, new bathroom fixtures & plumbing, & more (detailed list available!). ~~~ Main floor features living room, dining space, kitchen, breakfast room, office/playroom/4th bedroom, & updated powder room. Step down into lower level with floor-to-ceiling windows, capturing views of deer, birds, & other wildlife! Second floor features the master suite, along with 2 guest rooms and an additional full bathroom. ~~ Oversized garage, complete with heat, air conditioning, & generous ceiling height to excite every car enthusiast!! Basement access off of garage, expands hobbyist's space - basement is spacious with excellent lighting.
Property Specifics
| Single Family | |
| — | |
| Contemporary | |
| 1978 | |
| Full | |
| — | |
| No | |
| 1.6 |
| Kendall | |
| — | |
| 0 / Not Applicable | |
| None | |
| Private Well | |
| Septic-Mechanical | |
| 10892361 | |
| 0507452005 |
Property History
| DATE: | EVENT: | PRICE: | SOURCE: |
|---|---|---|---|
| 4 Apr, 2012 | Sold | $200,000 | MRED MLS |
| 14 Feb, 2012 | Under contract | $259,000 | MRED MLS |
| — | Last price change | $279,000 | MRED MLS |
| 30 Aug, 2010 | Listed for sale | $310,000 | MRED MLS |
| 3 Jun, 2016 | Sold | $250,000 | MRED MLS |
| 25 Apr, 2016 | Under contract | $265,000 | MRED MLS |
| 20 Feb, 2016 | Listed for sale | $265,000 | MRED MLS |
| 10 Nov, 2020 | Sold | $319,900 | MRED MLS |
| 11 Oct, 2020 | Under contract | $319,900 | MRED MLS |
| 8 Oct, 2020 | Listed for sale | $319,900 | MRED MLS |
Room Specifics
Total Bedrooms: 4
Bedrooms Above Ground: 4
Bedrooms Below Ground: 0
Dimensions: —
Floor Type: Carpet
Dimensions: —
Floor Type: Carpet
Dimensions: —
Floor Type: Carpet
Full Bathrooms: 3
Bathroom Amenities: —
Bathroom in Basement: 0
Rooms: Eating Area
Basement Description: Unfinished,Exterior Access
Other Specifics
| 2 | |
| Concrete Perimeter | |
| Gravel | |
| Balcony, Deck, Patio, Storms/Screens | |
| Stream(s),Wooded | |
| 159 X 264 X 256 X231 | |
| — | |
| Full | |
| Vaulted/Cathedral Ceilings, Skylight(s), Wood Laminate Floors, First Floor Bedroom, First Floor Laundry, Beamed Ceilings | |
| Range, Microwave, Dishwasher, Refrigerator, Washer, Dryer | |
| Not in DB | |
| — | |
| — | |
| — | |
| Wood Burning, Gas Starter |
Tax History
| Year | Property Taxes |
|---|---|
| 2012 | $7,720 |
| 2016 | $7,990 |
| 2020 | $7,898 |
Contact Agent
Nearby Similar Homes
Nearby Sold Comparables



Contact Agent
Listing Provided By
Coldwell Banker Real Estate Group
