

111 Villa Way, Bloomingdale, Illinois 60108


$490,000
|
Sold
|
|
| Status: | Closed |
| Sqft: | 2,097 |
| Cost/Sqft: | $234 |
| Beds: | 3 |
| Baths: | 3 |
| Year Built: | 1983 |
| Property Taxes: | $6,930 |
| Lot Size: | 0,00 |
Description
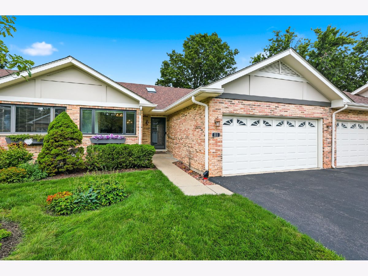
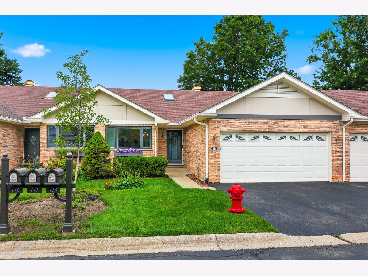
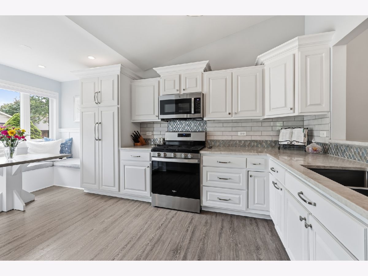
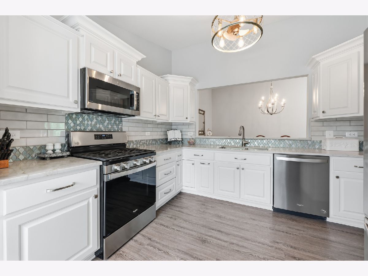
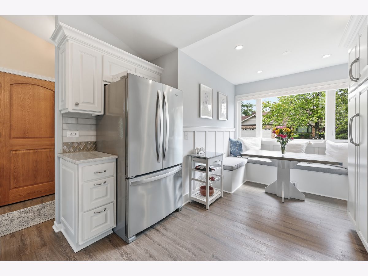
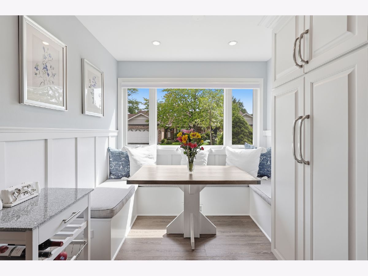
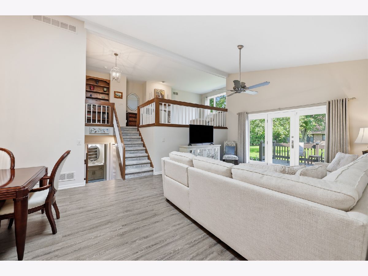
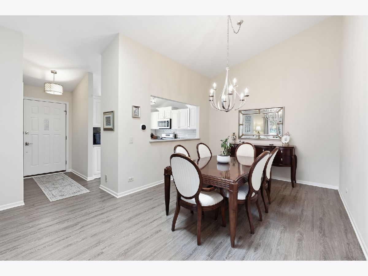
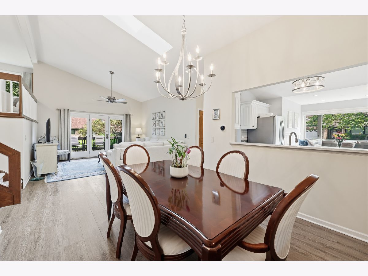
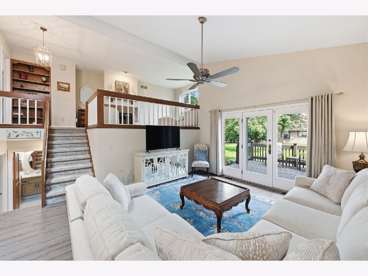
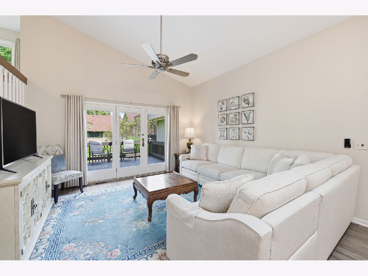
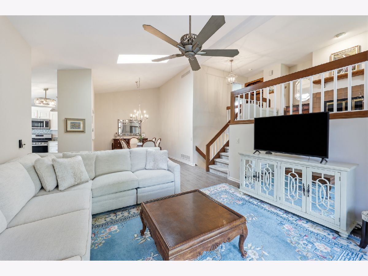
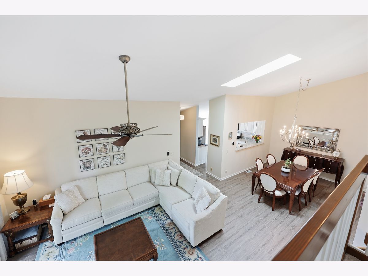
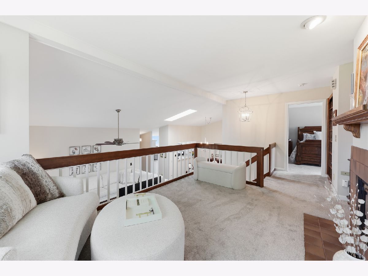
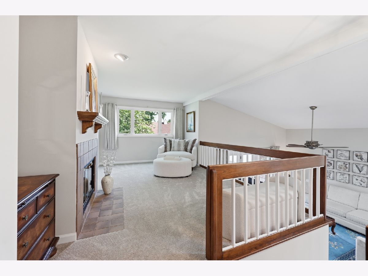
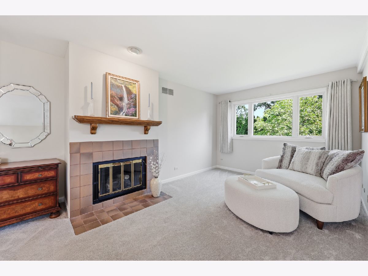
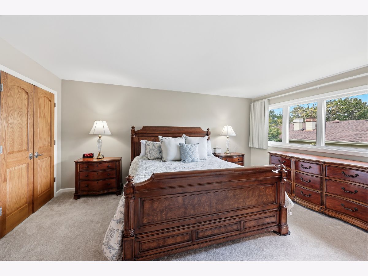
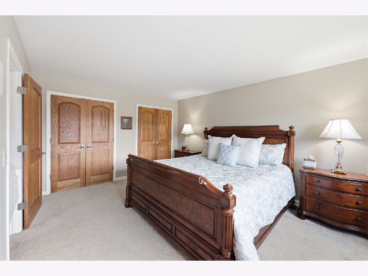
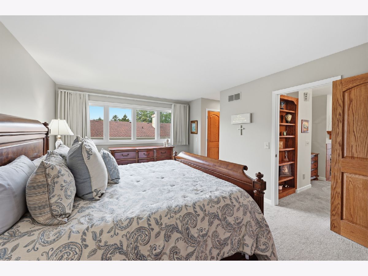
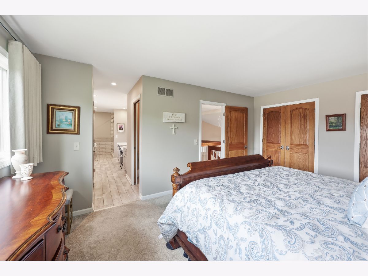
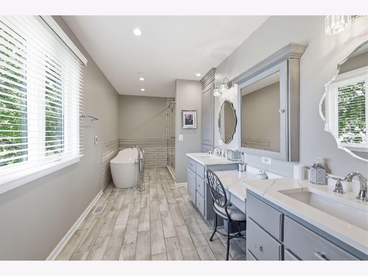
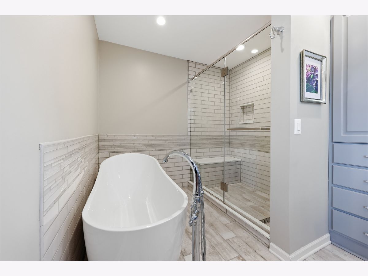
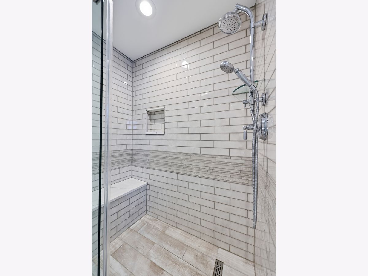
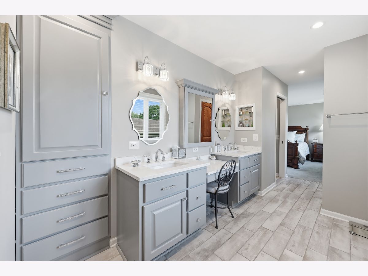
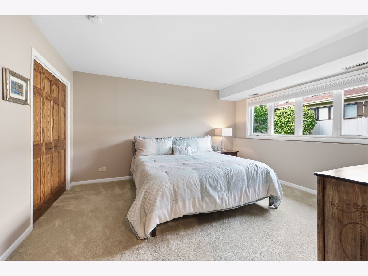
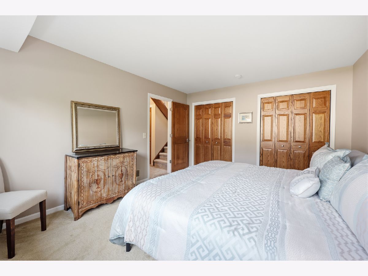
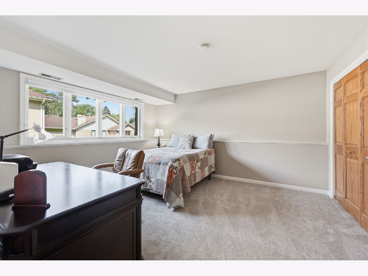
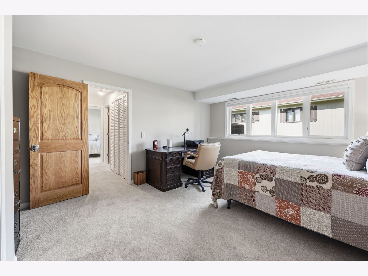
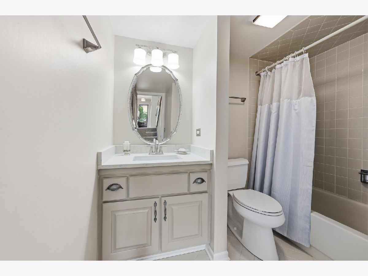
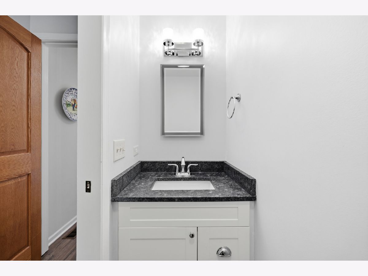
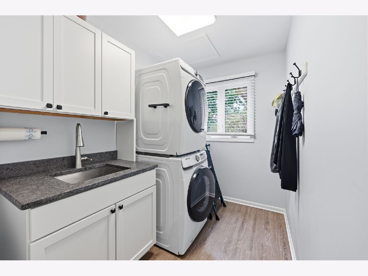
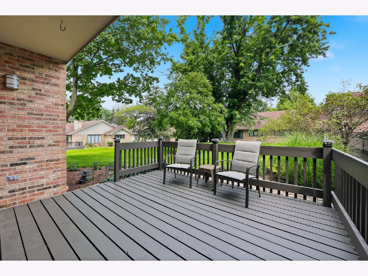
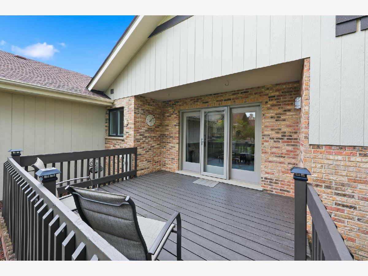
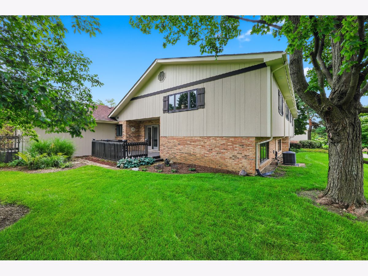
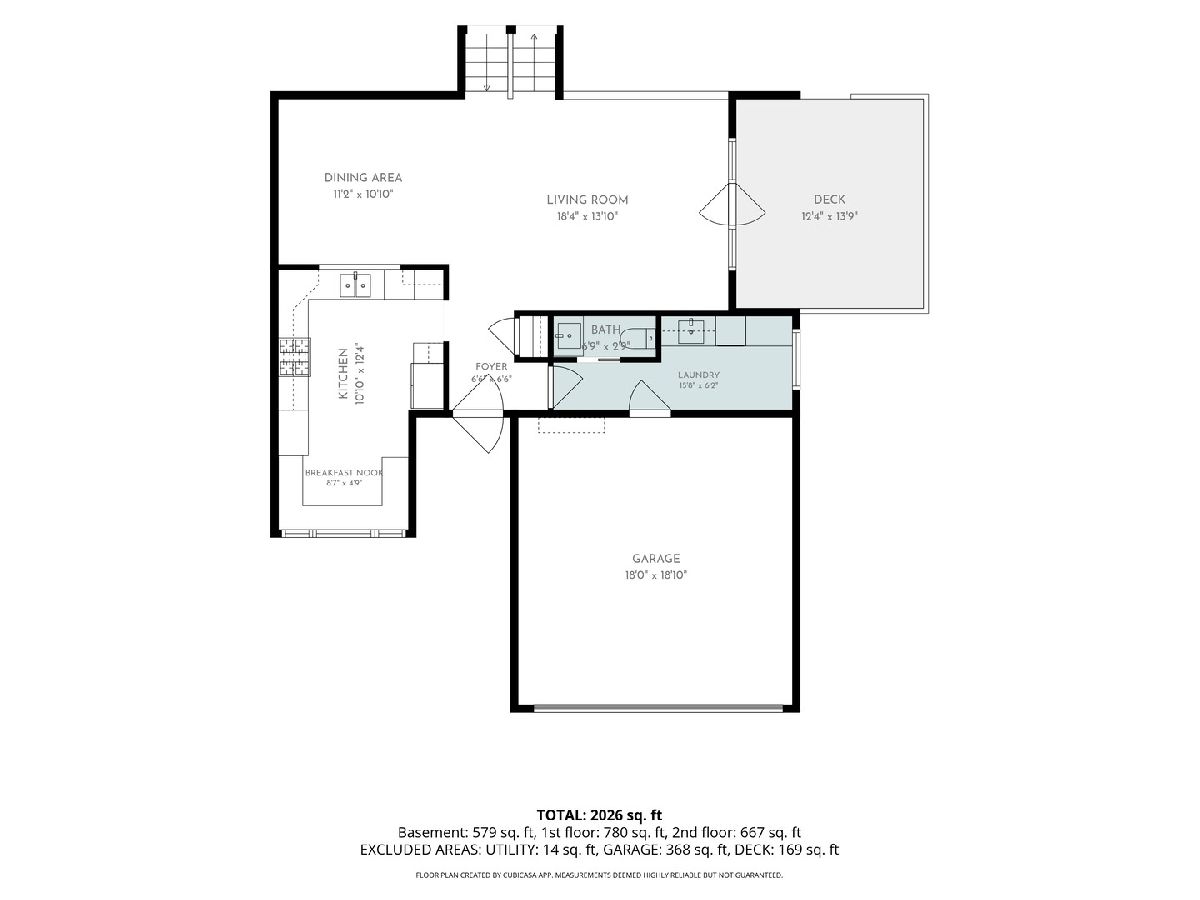
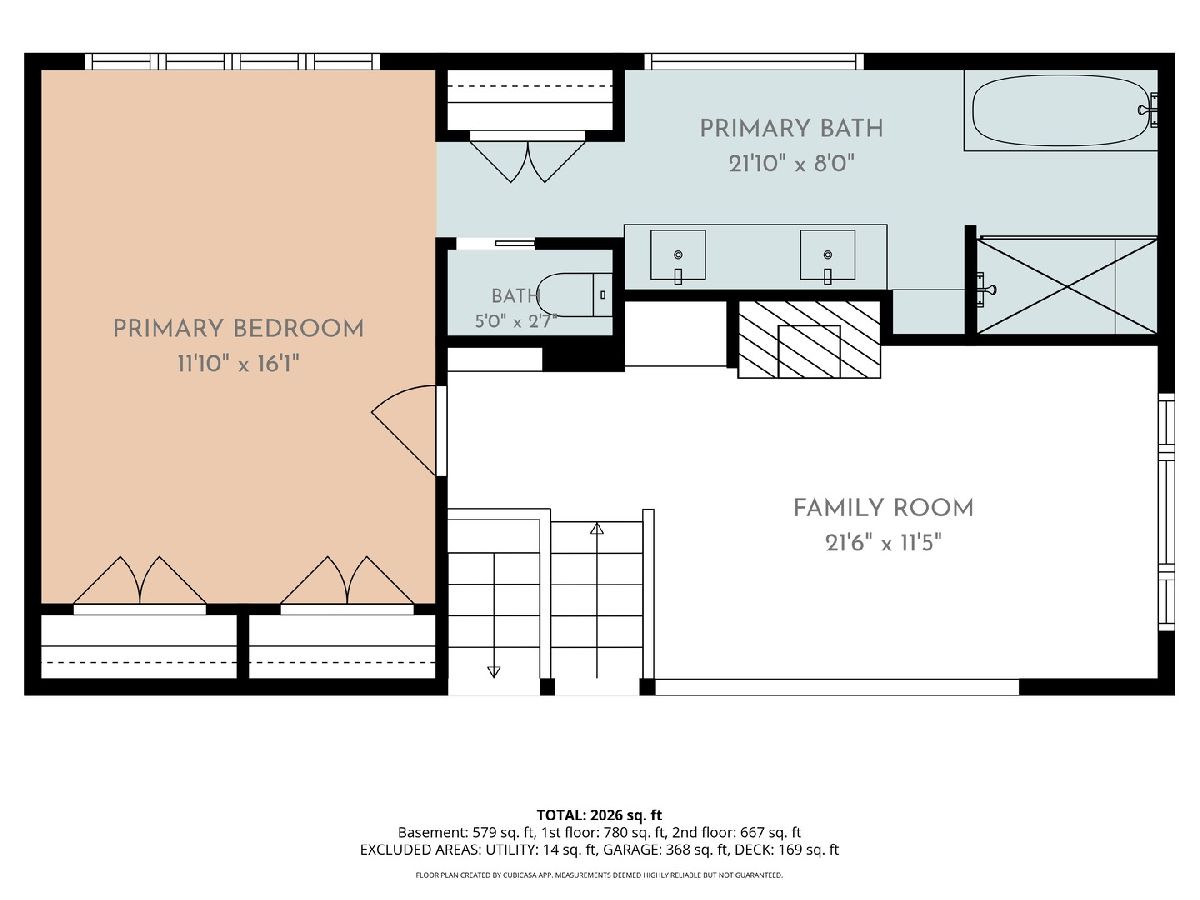
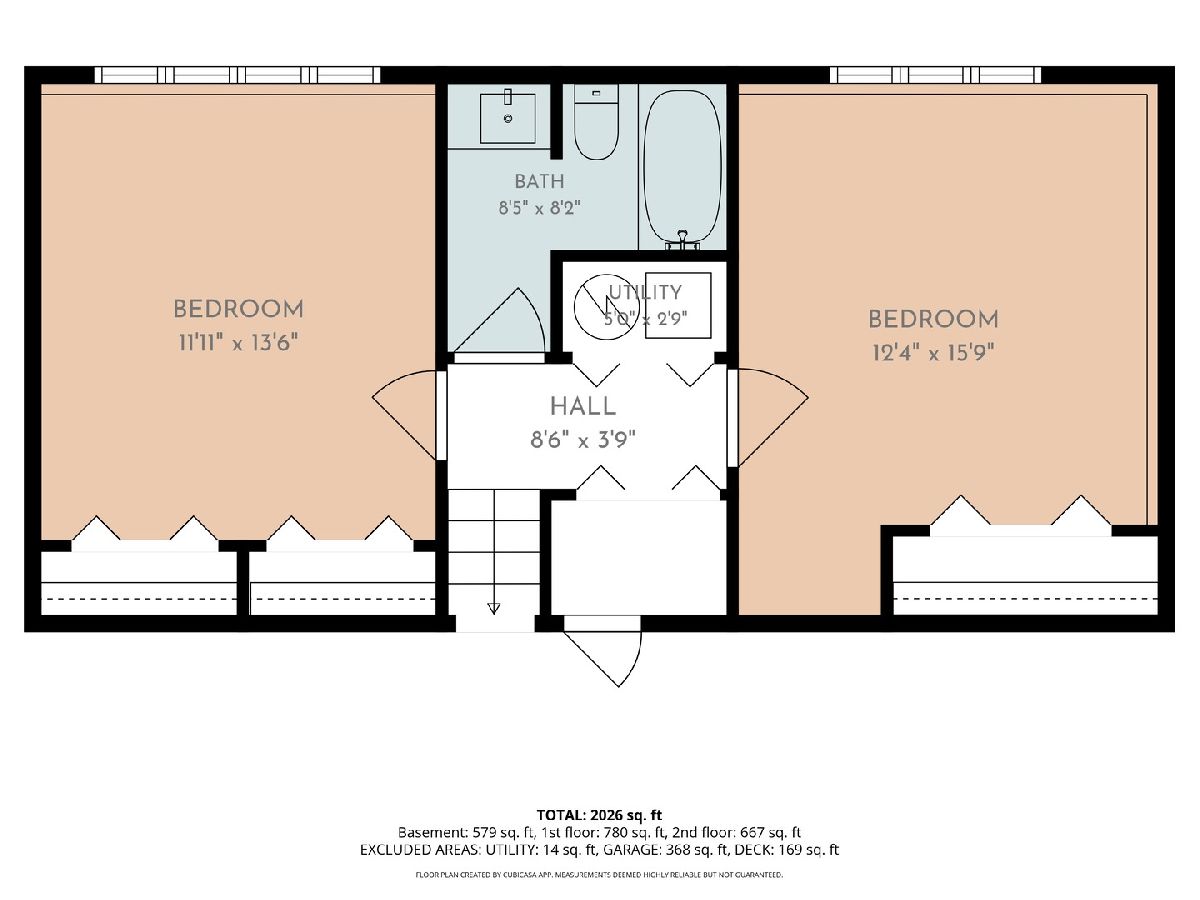
Welcome to this exceptional and beautifully updateded in 2021 split-level half-duplex nestled in the Villa Way Villas community of Bloomingdale. Offering an elevated blend of style, comfort, and quality craftsmanship, this home has been thoughtfully updated to create a truly move-in-ready residence with a luxury lifestyle feel. From the moment you arrive, the extensive improvements are immediately apparent. A brand-new roof and windows throughout provide peace of mind while enhancing the home's efficiency and overall appeal. Inside, solid oak interior doors add a timeless sense of quality that is rarely found. The eat-in kitchen is designed to be both elegant and functional, featuring freshly painted white cabinetry, newer appliances, and a custom built-in banquet that creates a warm and inviting gathering space for a quiet breakfast. The primary suite offers a private retreat with a beautifully updated primary bathroom finished with high-quality materials and sophisticated details. A luxurious separate soaking tub and spacious shower create a spa-like atmosphere, providing the perfect place to unwind at the end of the day. The upper level has a loft space with a fireplace that is versatile in providing a cozy space to read a book or an area that you create for your wants/needs. The main level is an open floorplan for entertaining friends and family opening out the doors to a private backyard deck and seating area with mature colorful landscaping. The lower level has two additional bedrooms, full bathroom, and large crawl space for all your storage and seasonal needs. The home's thoughtful renovations continue into the beautifully redone laundry room, complete with a convenient utility sink adjacent to a half bathroom. Every improvement has been carefully considered to enhance both everyday living and long-term enjoyment. The versatile split-level floor plan offers distinct living spaces while maintaining an inviting flow throughout the home. Then, there is the location... Set within the desirable Villa Way Villas community, this home places you just minutes from excellent shopping, popular restaurants, parks, recreation, entertainment, and everyday conveniences, while being served by a highly regarded school district.
Property Specifics
| Condos/Townhomes | |
| 1 | |
| — | |
| 1983 | |
| — | |
| — | |
| No | |
| — |
| — | |
| — | |
| 335 / Monthly | |
| — | |
| — | |
| — | |
| 12728200 | |
| 0216204038 |
Nearby Schools
| NAME: | DISTRICT: | DISTANCE: | |
|---|---|---|---|
|
Grade School
Dujardin Elementary School |
13 | — | |
|
Middle School
Westfield Middle School |
13 | Not in DB | |
|
High School
Lake Park High School |
108 | Not in DB | |
Room Specifics
Total Bedrooms: 3
Bedrooms Above Ground: 3
Bedrooms Below Ground: 0
Dimensions: —
Floor Type: —
Dimensions: —
Floor Type: —
Full Bathrooms: 3
Bathroom Amenities: —
Bathroom in Basement: 0
Rooms: —
Basement Description: —
Other Specifics
| 2 | |
| — | |
| — | |
| — | |
| — | |
| 2333 | |
| — | |
| — | |
| — | |
| — | |
| Not in DB | |
| — | |
| — | |
| — | |
| — |
Contact Agent
Nearby Similar Homes
Nearby Sold Comparables


Contact Agent
Listing Provided By
Berkshire Hathaway HomeServices American Heritage
