

1110 64th Street, La Grange Highlands, Illinois 60525
Subdivision > Oakwood Glen
Sorry, we are updating photos, please update this page in 15 minutes
$92,500
|
Sold
|
|
| Status: | Closed |
| Sqft: | 0 |
| Cost/Sqft: | — |
| Beds: | 2 |
| Baths: | 1 |
| Year Built: | — |
| Property Taxes: | $1,984 |
| Days On Market: | 5352 |
| Lot Size: | 0,00 |
Description
Just Reduced by $17,000! Seller has done $20,000 in improvements! ALL NEW: neutral painted walls, plush carpet, ceramic tile in bathroom with new vanity, counter, and faucet with plenty of storage! Kitchen has new granite with stainless steel sink. Fireplace with remote controlled logs and lights above. IN UNIT LAUNDRY! Penthouse Privacy and Views! Easy access to I55 and I294
Property Specifics
| Condos/Townhomes | |
| 3 | |
| — | |
| — | |
| None | |
| Brick | |
| — | |
| — | |
| No | |
| — |
| Cook | |
| Oakwood Glen | |
| 270 / Monthly | |
| Heat, Water, Gas, Parking, Insurance, Exterior Maintenance, Lawn Care, Scavenger, Snow Removal | |
| Lake Michigan | |
| Public Sewer | |
| Central Air | |
| Natural Gas, Forced Air | |
| 08020159 | |
| 18202001211033 |
Nearby Schools
| NAME: | DISTRICT: | DISTANCE: | |
|---|---|---|---|
|
Grade School
Highlands Elementary School |
106 | — | |
|
Middle School
Highlands Middle School |
106 | Not in DB | |
|
High School
Lyons Twp High School |
204 | Not in DB | |
Property History
| DATE: | EVENT: | PRICE: | SOURCE: |
|---|---|---|---|
| 29 Jun, 2012 | Sold | $92,500 | MRED MLS |
| 1 Jun, 2012 | Under contract | $98,000 | MRED MLS |
| — | Last price change | $99,900 | MRED MLS |
| 16 Mar, 2012 | Listed for sale | $105,000 | MRED MLS |
| 19 May, 2021 | Sold | $127,500 | MRED MLS |
| 23 Mar, 2021 | Under contract | $129,900 | MRED MLS |
| — | Last price change | $134,900 | MRED MLS |
| 4 Dec, 2020 | Listed for sale | $139,900 | MRED MLS |
Sorry, we are updating photos, please update this page in 15 minutes
Room Specifics
All Bedroom Info:
Total Bedrooms: 2
Bedrooms Above Ground: 2
Bedrooms Below Ground: 0
Total Bedrooms: 2
Bedrooms Above Ground: 2
Bedrooms Below Ground: 0
Second Bedroom Info:
Dimensions: —
Location: —Dimensions: —
Floor Type: Carpet
Bathroom Info:
Full Bathrooms: 1
Partial Bathrooms: 0Full Bathrooms: 1
Bathroom Amenities: —
Bathroom in Basement: 0
Dining Room Info:
Dimensions: —
Location: —Dimensions: —
Floor Type: Carpet
Kitchen Info:
Dimensions: —
Location: —Dimensions: —
Floor Type: Parquet
Features: Galley
Living Room Info:
Dimensions: —
Location: —Dimensions: —
Floor Type: Carpet
Additional Rooms Info:
Rooms: No additional rooms
Basement: NoneRooms: No additional rooms
Other Specifics
| — | |
| Concrete Perimeter | |
| Space/s | |
| — | |
| — | |
| — | |
| Balcony | |
| — | |
| COMMON | |
| — | |
| None | |
| First Floor Laundry, Laundry Hook-Up in Unit, Storage | |
| Range, Microwave, Dishwasher, Refrigerator, Washer, Dryer | |
| Not in DB | |
| — | |
| Storage, Security Door Lock(s) | |
| Gas Log, Gas Starter |
Tax History
| Year | Property Taxes |
|---|---|
| 2012 | $1,984 |
| 2021 | $1,531 |
Contact Agent
Nearby Similar Homes
6630 Brainard Avenue, Countryside, Illinois 60525
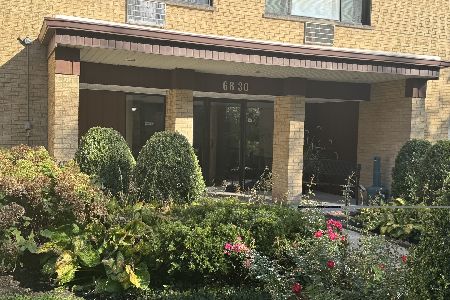
For Sale
$198,000
2 beds / 2.0 baths / 1,000 ft2
Condos/Townhomes / Built: 1974
34
6670 Brainard Avenue, Countryside, Illinois 60525

For Sale
$199,000
2 beds / 2.0 baths / 1,000 ft2
Condos/Townhomes / Built: 1974
110
6700 Brainard Avenue, Countryside, Illinois 60525
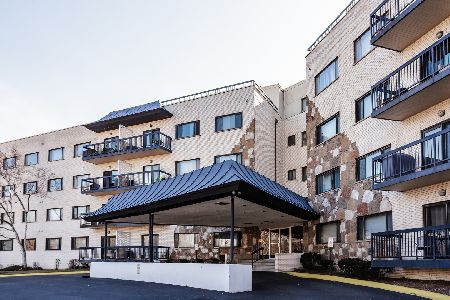
Short Sale
$185,000
2 beds / 2.0 baths / 1,150 ft2
Condos/Townhomes / Built: 1971
161
6150 Kensington Avenue, Countryside, Illinois 60525
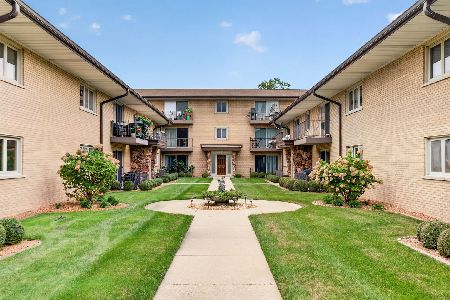
For Sale
$179,900
2 beds / 1.1 baths / 1,100 ft2
Condos/Townhomes / Built: 1970
29
Nearby Sold Comparables
1110 64th Street, La Grange Highlands, Illinois 60525

Sold
$164,900
2 beds / 1.0 baths / 0 ft2
Condos/Townhomes / Built: —
7194
1110 64th Street, La Grange Highlands, Illinois 60525
Sold
$109,900
2 beds / 1.0 baths / 0 ft2
Condos/Townhomes / Built: —
6489

1140 64th Street, La Grange, Illinois 60525
Sold
$127,900
1 beds / 1.0 baths / 0 ft2
Condos/Townhomes / Built: —
6749
Contact Agent
Listing Provided By
Baird & Warner
