

1110 Cambridge Lane, Shorewood, Illinois 60404
Subdivision > River Oaks
Sorry, we are updating photos, please update this page in 15 minutes
$253,000
|
Sold
|
|
| Status: | Closed |
| Sqft: | 2,814 |
| Cost/Sqft: | $90 |
| Beds: | 4 |
| Baths: | 3 |
| Year Built: | 1992 |
| Property Taxes: | $6,688 |
| Days On Market: | 5946 |
| Lot Size: | 0,00 |
Description
Price Reduced! Stunning Custom home priced to sell! Large foyer welcomes you & leads to Spacious Dining Room. Formal LR with French Doors opening to FR with great fireplace! Big Eat-In Kitchen overlooks luscious back yard & Deck. Generous Master Bedroom with Luxury Bath & Whirpool. Three remaining Bedrooms are all very roomy and Tons of closet space! Your private fenced backyard is flanked by majestic pine trees.
Property Specifics
| Single Family | |
| — | |
| Traditional | |
| 1992 | |
| Full | |
| Brick, Cedar | |
| Asphalt | |
| CUSTOM | |
| No | |
| — |
| Will | |
| River Oaks | |
| 0 / Not Applicable | |
| None | |
| Public | |
| Public Sewer | |
| Central Air | |
| Natural Gas, Forced Air | |
| 07596532 | |
| 0506163110090000 |
Property History
| DATE: | EVENT: | PRICE: | SOURCE: |
|---|---|---|---|
| 24 Feb, 2011 | Sold | $253,000 | MRED MLS |
| 2 Dec, 2010 | Under contract | $254,000 | MRED MLS |
| — | Last price change | $258,000 | MRED MLS |
| 1 Aug, 2010 | Listed for sale | $269,000 | MRED MLS |
Sorry, we are updating photos, please update this page in 15 minutes
Room Specifics
All Bedroom Info:
Total Bedrooms: 4
Bedrooms Above Ground: 4
Bedrooms Below Ground: 0
Total Bedrooms: 4
Bedrooms Above Ground: 4
Bedrooms Below Ground: 0
Second Bedroom Info:
Dimensions: —
Location: —Dimensions: —
Floor Type: Carpet
Third Bedroom Info:
Dimensions: —
Location: —Dimensions: —
Floor Type: Carpet
Fourth Bedroom Info:
Dimensions: —
Location: —Dimensions: —
Floor Type: Carpet
Bathroom Info:
Full Bathrooms: 3
Partial Bathrooms: 1Full Bathrooms: 3
Bathroom Amenities: Whirlpool, Separate Shower, Double Sink
Bathroom in Basement: 0
Dining Room Info:
Dimensions: —
Location: —Dimensions: —
Floor Type: Carpet
Kitchen Info:
Dimensions: —
Location: —Dimensions: —
Floor Type: Vinyl
Features: Eating Area-Table Space, Pantry-Closet
Laundry Room Info:
Dimensions: —
Location: —Dimensions: —
Floor Type: Vinyl
Living Room Info:
Dimensions: —
Location: —Dimensions: —
Floor Type: Carpet
Family Room Info:
Dimensions: —
Location: —Dimensions: —
Floor Type: Carpet
Additional Rooms Info:
Rooms: Eating Area, Foyer, Gallery, Utility Room-1st Floor
Basement: FullRooms: Eating Area, Foyer, Gallery, Utility Room-1st Floor
Other Specifics
| 2 | |
| Concrete Perimeter | |
| Garage | |
| — | |
| — | |
| — | |
| Deck | |
| Fenced Yard, Landscaped | |
| 80 X 150 | |
| — | |
| Full | |
| — | |
| Range, Dishwasher, Refrigerator, Washer, Dryer | |
| Not in DB | |
| Sidewalks, Street Lights, Street Paved | |
| — | |
| Gas Log, Gas Starter |
Tax History
| Year | Property Taxes |
|---|---|
| 2011 | $6,688 |
Contact Agent
Nearby Similar Homes
800 Ravinia Drive, Shorewood, Illinois 60404
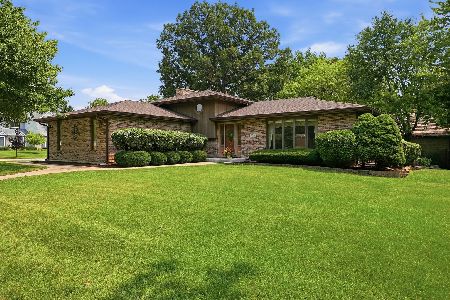
For Sale
$389,900
3 beds / 3.0 baths / 2,541 ft2
Single Family / Built: 1988
49
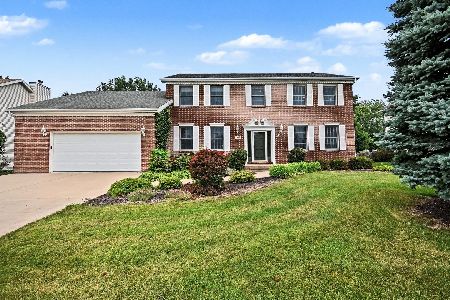
802 Diamond Head Drive, Shorewood, Illinois 60404
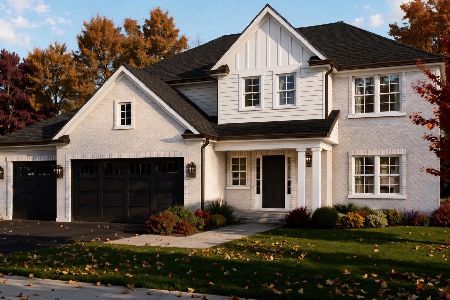
For Sale
$619,000
4 beds / 2.1 baths / 2,726 ft2
Single Family / Built: 2026
9
24803 Jensen Street, Shorewood, Illinois 60404
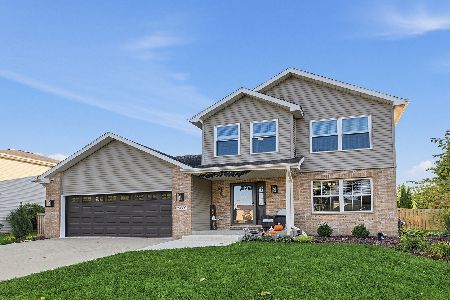
For Sale
$479,000
5 beds / 2.1 baths / 2,332 ft2
Single Family / Built: 2002
20
24524 Isabel Lane, Shorewood, Illinois 60404
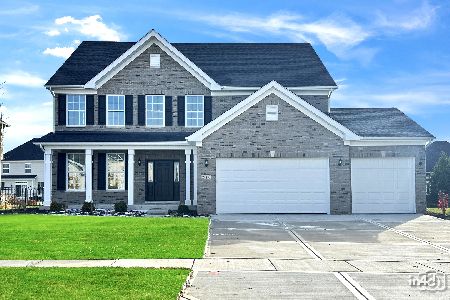
For Sale
$692,279
4 beds / 2.1 baths / 3,141 ft2
Single Family / Built: 2026
89
25738 Denning Street, Shorewood, Illinois 60404
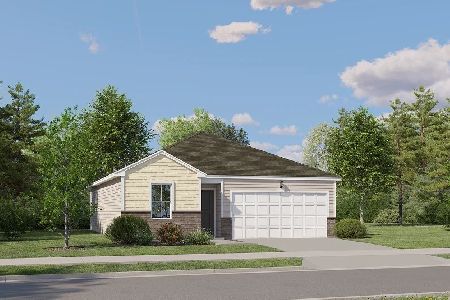
For Sale
$299,490
2 beds / 2.0 baths / 1,134 ft2
Single Family / Built: 2026
92
Nearby Sold Comparables
1112 Cambridge Lane, Shorewood, Illinois 60404

Sold
$264,900
4 beds / 2.1 baths / 2,046 ft2
Single Family / Built: 1992
4208
1119 Cambridge Lane, Shorewood, Illinois 60404

Sold
$294,900
4 beds / 2.1 baths / 2,190 ft2
Single Family / Built: 1991
2777
1111 Cambridge Lane, Shorewood, Illinois 60404
Sold
$369,900
4 beds / 2.1 baths / 2,800 ft2
Single Family / Built: 1992
6266
1111 Cambridge Lane, Shorewood, Illinois 60404
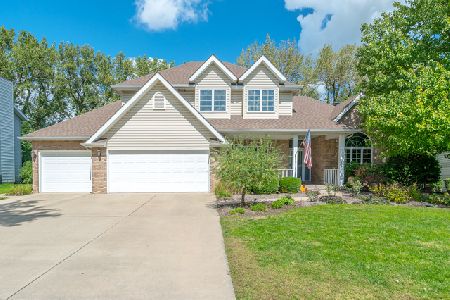
Sold
$345,000
4 beds / 2.1 baths / 2,561 ft2
Single Family / Built: 1992
2962
405 Stanford Drive, Shorewood, Illinois 60404
Sold
$284,900
3 beds / 3.1 baths / 2,056 ft2
Single Family / Built: 1993
3017
Contact Agent
Listing Provided By
RE/MAX Professionals Select
