

24803 Jensen Street, Shorewood, Illinois 60404


$479,000
|
For Sale
|
|
| Status: | Active |
| Sqft: | 2,332 |
| Cost/Sqft: | $205 |
| Beds: | 5 |
| Baths: | 3 |
| Year Built: | 2002 |
| Property Taxes: | $9,682 |
| Days On Market: | 19 |
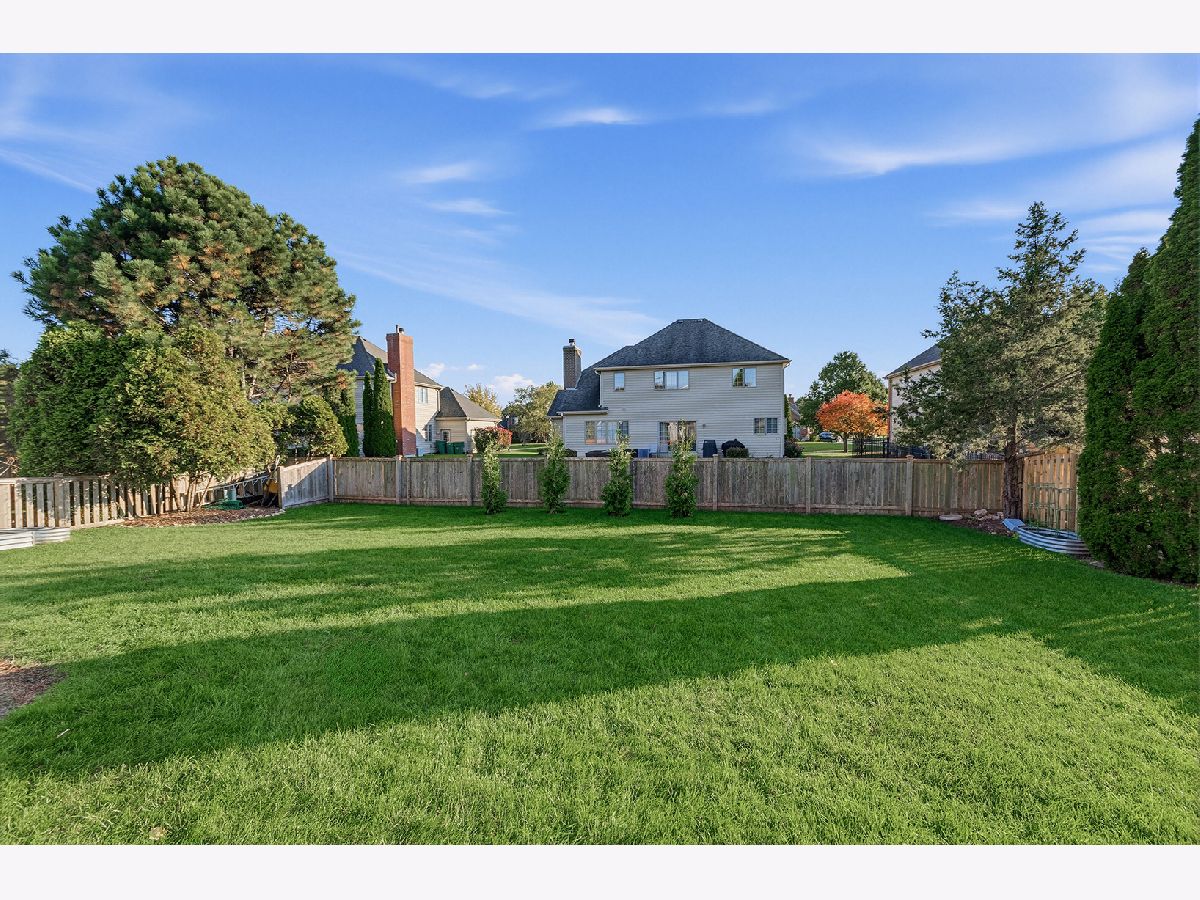
| Lot Size: | 0,22 |
Description
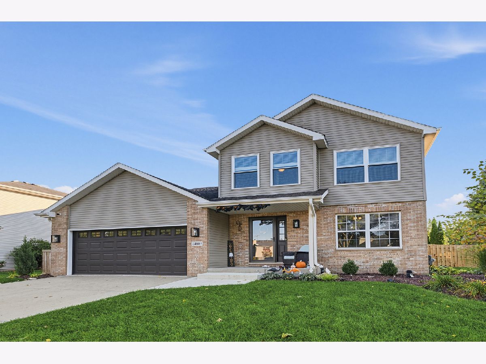
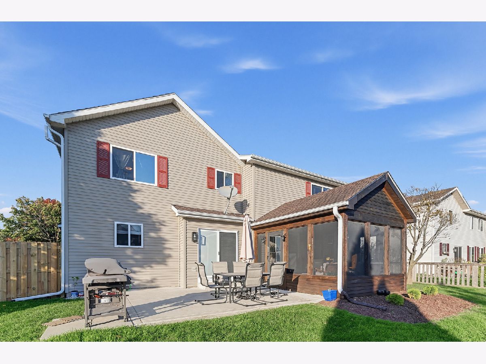
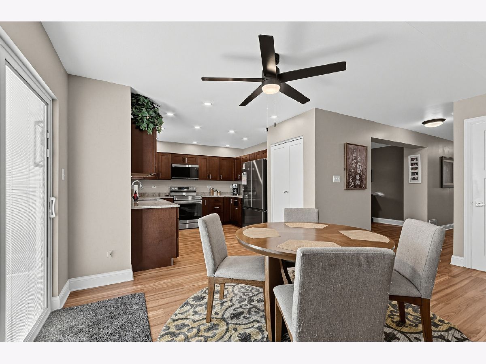
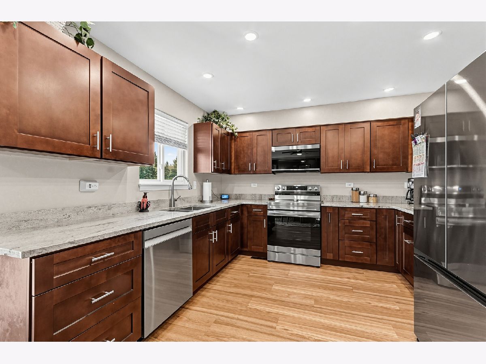
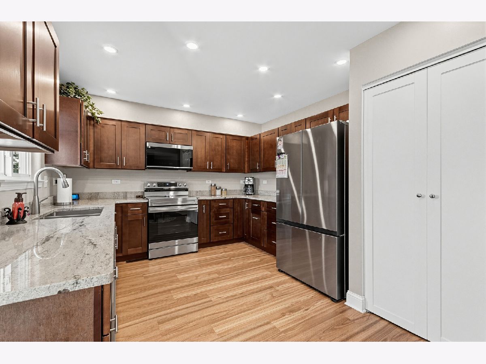
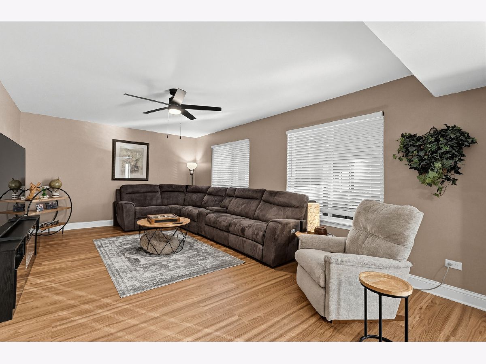
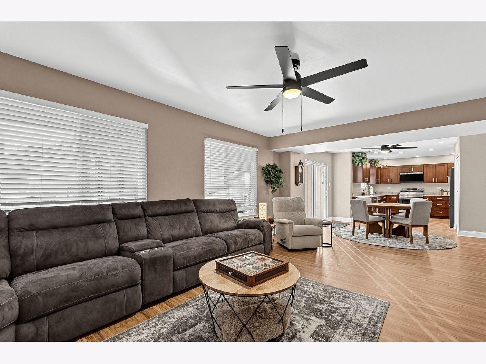
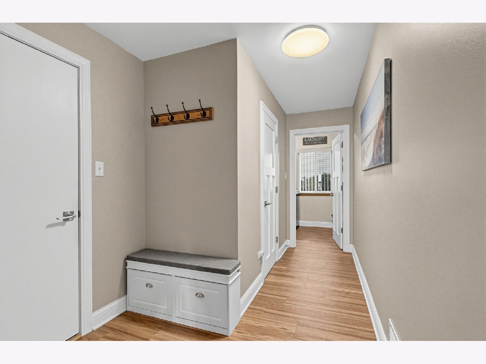
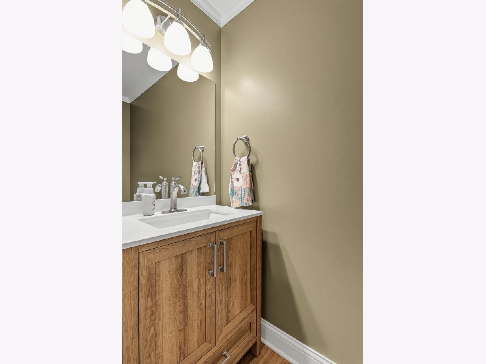
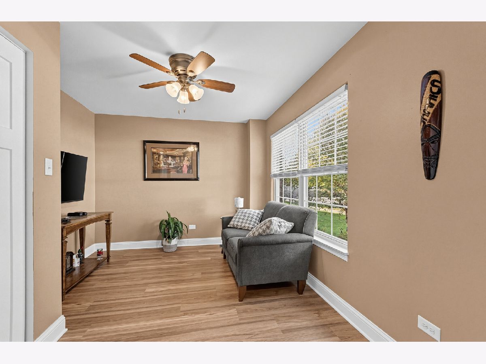
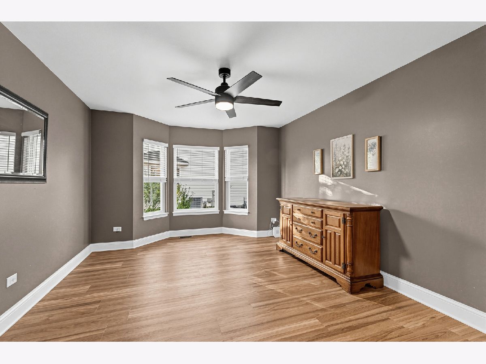
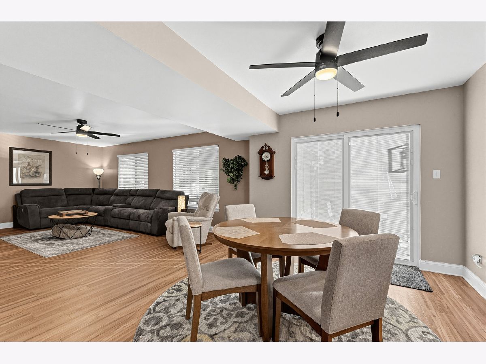
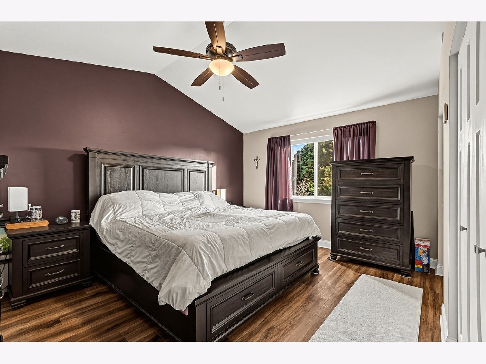
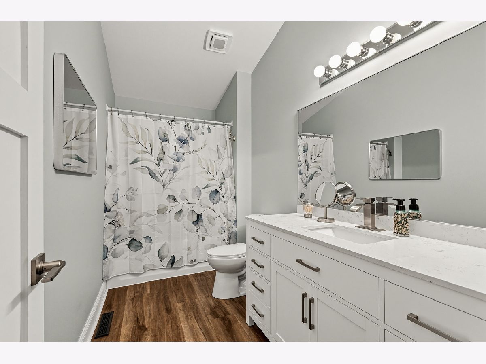
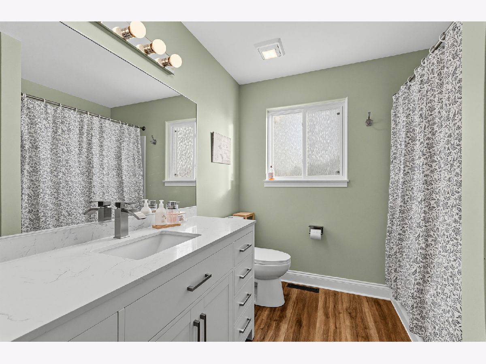
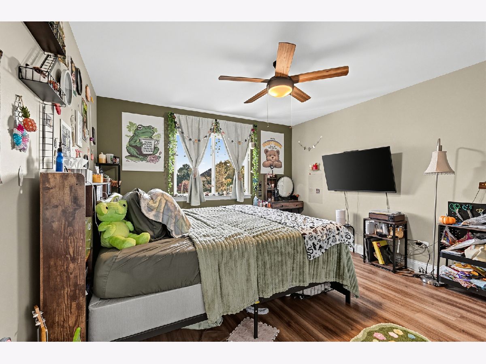
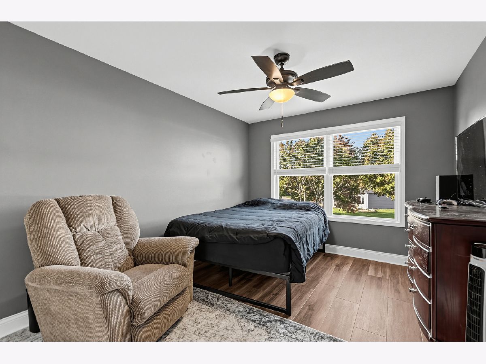
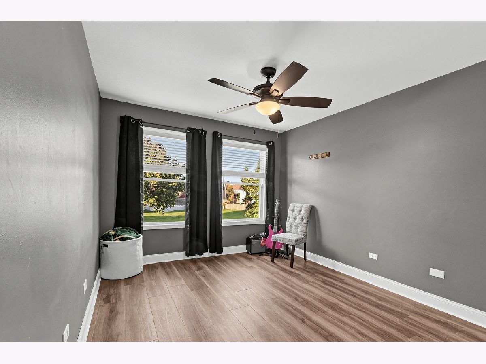
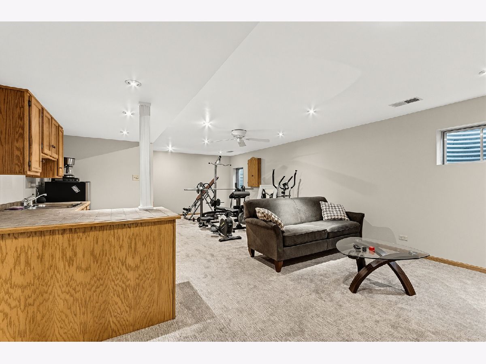
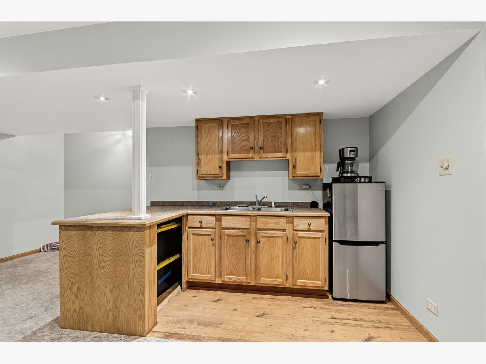
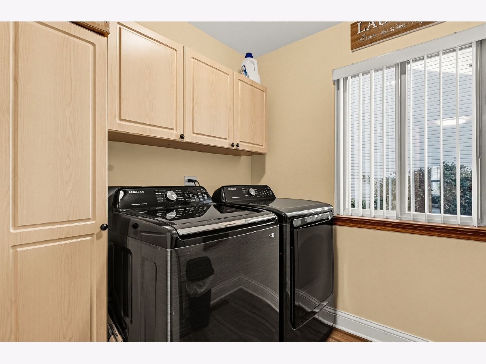
Nicely Updated Home in Desirable River Oaks South! Welcome to this beautifully updated and move-in-ready home located in the highly sought-after River Oaks South subdivision and served by Minooka schools. Offering approximately 2,350 square feet of living space, this spacious home features 4 bedrooms upstairs plus a main-floor office/den that can easily serve as a 5th bedroom, along with a finished basement for additional living and entertaining space. Over the past two years, extensive renovations and upgrades have transformed this home rom top to bottom. The completely remodeled kitchen features mocha shaker cabinetry, granite countertops, an updated sink, and a full complement of stainless steel appliances. All kitchen appliances, along with the washer and dryer, were replaced in late 2024 and will remain with the home. The entire first and second floors have been updated with luxury vinyl plank flooring, fresh paint, modern lighting fixtures, solid-core shaker-style interior doors, and upgraded 5-inch white trim throughout. Both second-floor bathrooms have been renovated with new tubs/showers, vanities, and toilets, while the main-floor powder room has been refreshed with a new vanity, mirror, and toilet. The finished basement offers additional living space with fresh paint and new carpeting making it ideal for a recreation room, home theater, workout area, or playroom. Major mechanical improvements provide peace of mind for years to come, including: New furnace installed December 2024, New central air conditioning condenser, coil, and refrigerant line set installed April 2026, Hot water heater replaced in 2022, Professionally installed radon mitigation system, Updated outlets and switch covers throughout the home. Additional exterior improvements include newer gutters, a new rear patio, and an update front entry step. Conveniently located approximately 1.2 miles from both I-55 and I-80, this home offers exceptional access for commuters while still providing the comfort of a quiet neighborhood setting.
Property Specifics
| Single Family | |
| — | |
| — | |
| 2002 | |
| Finished, Crawl Space, Partial | |
| Aluminum Siding, Vinyl Siding | |
| — | |
| — | |
| No | |
| 0.22 |
| Will | |
| — | |
| — / Not Applicable | |
| None | |
| Public | |
| Public Sewer | |
| Central Air | |
| Gas | |
| 12790003 | |
| 0506211080020000 |
Nearby Schools
| NAME: | DISTRICT: | DISTANCE: | |
|---|---|---|---|
|
High School
Minooka Community High School |
111 | Not in DB | |
Property History
| DATE: | EVENT: | PRICE: | SOURCE: |
|---|---|---|---|
| 26 Aug, 2011 | Sold | $225,000 | MRED MLS |
| 29 Jun, 2011 | Under contract | $239,900 | MRED MLS |
| 30 Mar, 2011 | Listed for sale | $239,900 | MRED MLS |
| 13 May, 2024 | Sold | $335,000 | MRED MLS |
| 23 Mar, 2024 | Under contract | $329,900 | MRED MLS |
| 19 Mar, 2024 | Listed for sale | $329,900 | MRED MLS |
| 22 Oct, 2026 | Listed for sale | $479,000 | MRED MLS |
Room Specifics
Total Bedrooms: 5
Bedrooms Above Ground: 5
Bedrooms Below Ground: 0
Dimensions: 17X15
Floor Type: —
Dimensions: 14X12
Floor Type: —
Dimensions: 13X10
Floor Type: —
Dimensions: 12X10
Floor Type: —
Full Bathrooms: 3
Bathroom Amenities: —
Bathroom in Basement: 0
Dimensions: 13X12
Floor Type: —
Dimensions: 24X12
Floor Type: —
Dimensions: 7X7
Floor Type: —
Dimensions: 14X14
Floor Type: —
Dimensions: 22X13
Floor Type: —
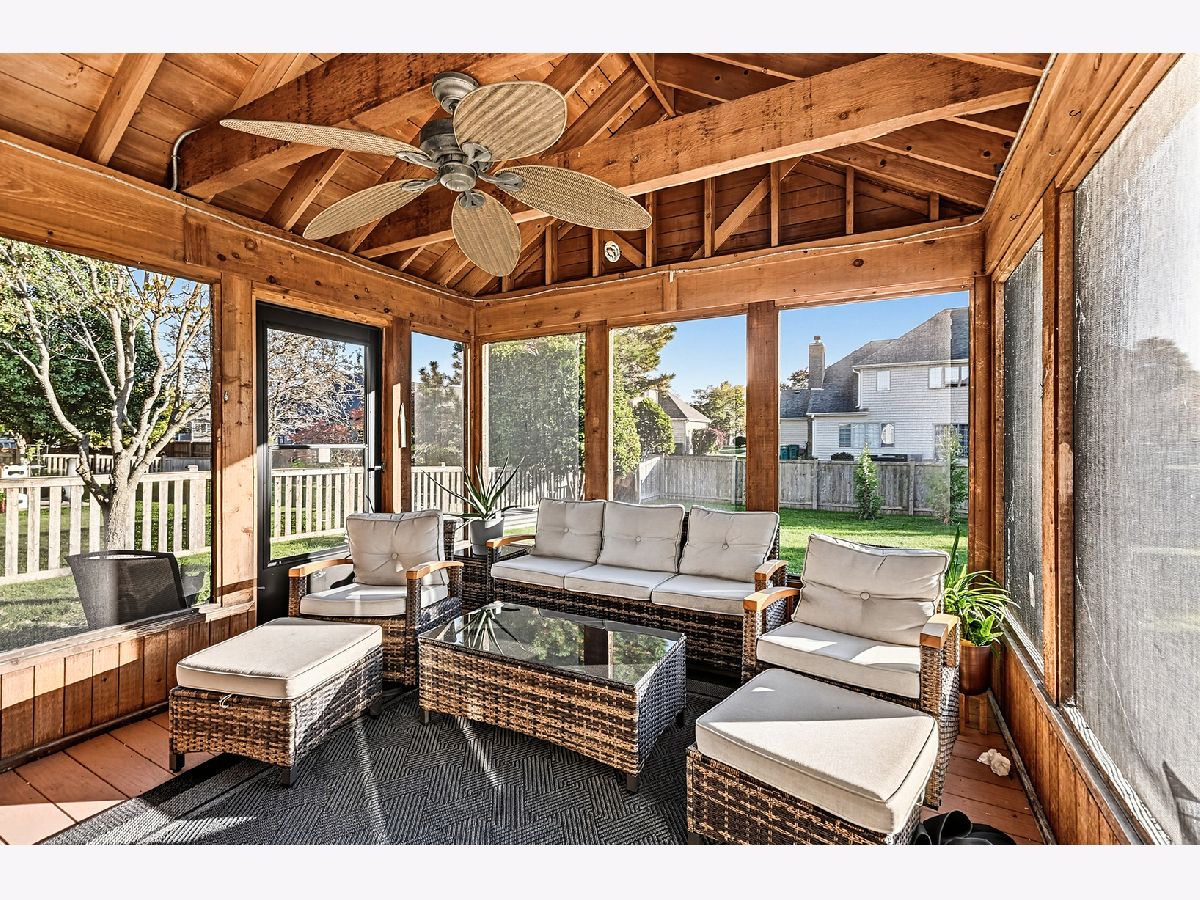
Rooms: Bedroom 5, Sun Room
Name: Bedroom 5
Dimensions: 10X8
Floor Type: —
Name: Sun Room
Dimensions: 13X11
Floor Type: —
Other Specifics
| 2 | |
| — | |
| Attached, Garage | |
| — | |
| — | |
| — | |
| — | |
| — | |
| 80X150 | |
| — | |
| Full | |
| — | |
| — | |
| Not in DB | |
| — | |
| — | |
| — |
Tax History
| Year | Property Taxes |
|---|---|
| 2011 | $5,649 |
| 2024 | $8,043 |
| 2026 | $9,682 |
Contact Agent
Nearby Similar Homes
Nearby Sold Comparables

Contact Agent
Listing Provided By
Wirtz Real Estate Group Inc.
