

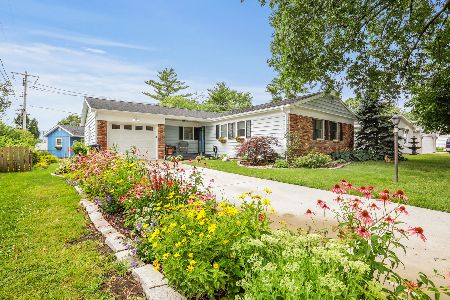
1110 Crescent Drive, Champaign, Illinois 61821
Sorry, we are updating photos, please update this page in 15 minutes
$134,900
|
Sold
|
|
| Status: | Closed |
| Sqft: | 1,081 |
| Cost/Sqft: | $125 |
| Beds: | 3 |
| Baths: | 2 |
| Year Built: | 1970 |
| Property Taxes: | $3,617 |
| Days On Market: | 2634 |
| Lot Size: | 0,00 |
Description
This one you have got to see! It is a three bedroom one and a half bath with two car attached garage with an awesome sun porch. Did I mention the new roof just installed, or the new carpeting? What about the majority of the home freshly painted? Did you want walking distance to parks, swimming pool, and the Champaign Park District Leonard Center? This house has it all, it's a beautiful home Just waiting on a new owner to their own!
Property Specifics
| Single Family | |
| — | |
| — | |
| 1970 | |
| None | |
| Aluminum Siding | |
| — | |
| — | |
| No | |
| — |
| Champaign | |
| — | |
| — / Not Applicable | |
| None | |
| Public | |
| Public Sewer | |
| Central Air | |
| Natural Gas | |
| 10504038 | |
| 442015426025 |
Nearby Schools
| NAME: | DISTRICT: | DISTANCE: | |
|---|---|---|---|
|
Grade School
Unit 4 Of Choice |
4 | — | |
|
Middle School
Unit 4 Of Choice |
4 | Not in DB | |
|
High School
Centennial High School |
4 | Not in DB | |
Property History
| DATE: | EVENT: | PRICE: | SOURCE: |
|---|---|---|---|
| 18 Nov, 2019 | Sold | $134,900 | MRED MLS |
| 14 Oct, 2019 | Under contract | $134,900 | MRED MLS |
| 3 Sep, 2019 | Listed for sale | $134,900 | MRED MLS |
Sorry, we are updating photos, please update this page in 15 minutes
Room Specifics
All Bedroom Info:
Total Bedrooms: 3
Bedrooms Above Ground: 3
Bedrooms Below Ground: 0
Total Bedrooms: 3
Bedrooms Above Ground: 3
Bedrooms Below Ground: 0
Second Bedroom Info:
Dimensions: —
Location: —Dimensions: —
Floor Type: Carpet
Bathroom Info:
Full Bathrooms: 2
Partial Bathrooms: 1Full Bathrooms: 2
Bathroom Amenities: —
Bathroom in Basement: 0
Kitchen Info:
Dimensions: —
Location: —Dimensions: —
Floor Type: Vinyl
Laundry Room Info:
Dimensions: —
Location: —Dimensions: —
Floor Type: Vinyl
Living Room Info:
Dimensions: —
Location: —Dimensions: —
Floor Type: Carpet
Additional Rooms Info:
Rooms: Screened Porch
Basement: NoneRooms: Screened Porch
Other Specifics
| 2 | |
| — | |
| Garage | |
| — | |
| — | |
| — | |
| — | |
| — | |
| 72X100 | |
| — | |
| Half | |
| — | |
| — | |
| Not in DB | |
| — | |
| — | |
| Wood Burning |
Tax History
| Year | Property Taxes |
|---|---|
| 2019 | $3,617 |
Contact Agent
Nearby Similar Homes
1108 Frank Drive, Champaign, Illinois 61821
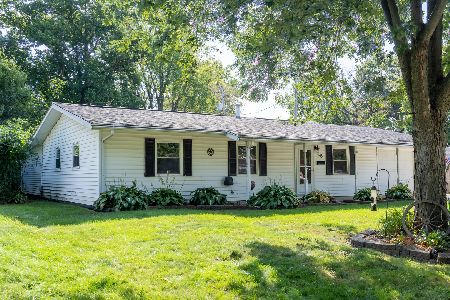
For Sale
$215,000
3 beds / 2.0 baths / 1,600 ft2
Single Family / Built: 1958
62
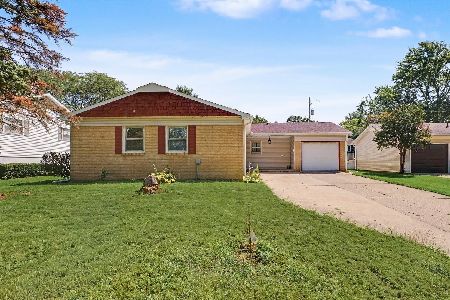
2022 Greendale Drive, Champaign, Illinois 61821

For Sale
$135,000
3 beds / 1.0 baths / 1,042 ft2
Single Family / Built: 1956
16
1810 Greendale Drive, Champaign, Illinois 61821

For Sale
$164,500
3 beds / 1.0 baths / 1,116 ft2
Single Family / Built: 1955
77
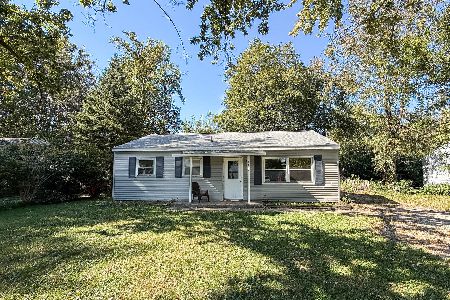
809 Kenwood Road, Champaign, Illinois 61821
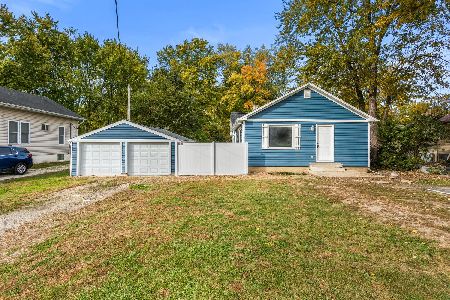
For Sale
$235,000
3 beds / 1.0 baths / 1,178 ft2
Single Family / Built: 1920
21
Nearby Sold Comparables
1112 Crescent Drive, Champaign, Illinois 61822

Sold
$114,900
3 beds / 1.1 baths / 1,660 ft2
Single Family / Built: —
3145
1112 Crescent Drive, Champaign, Illinois 61822
Sold
$124,900
3 beds / 1.1 baths / 1,660 ft2
Single Family / Built: —
3095
Champaign, Illinois 61821
Sold
$119,000
2 beds / 2.0 baths / 1,800 ft2
Single Family / Built: —
6054
1105 Hollycrest Dr, Champaign, Illinois 61821
Sold
$121,000
3 beds / 2.0 baths / 1,697 ft2
Single Family / Built: 1959
4258
1103 Hollycrest Drive, Champaign, Illinois 61821
Sold
$145,000
3 beds / 1.1 baths / 1,488 ft2
Single Family / Built: 1966
2312
Contact Agent
Listing Provided By
RE/MAX REALTY ASSOCIATES-CHA
