

1110 Franklin Street, Mundelein, Illinois 60060
Subdivision > Longmeadow Estates
Sorry, we are updating photos, please update this page in 15 minutes
$280,000
|
Sold
|
|
| Status: | Closed |
| Sqft: | 2,956 |
| Cost/Sqft: | $101 |
| Beds: | 5 |
| Baths: | 3 |
| Year Built: | 1999 |
| Property Taxes: | $9,938 |
| Days On Market: | 5589 |
| Lot Size: | 0,33 |
Description
3.5% buyer assistance credit thru 8/31/11...RELO company repainting all interior! Brazilian Cherry Hardwood Floors throughout the 1st floor of this 5 BR/3BA contemporary home. Features first floor office or 5th BR with full bath, luxury master suite, 9' ceilings on the first floor, 2 story in the Living & Dining Rooms, huge laundry & mud room. New stainless appliances, Huge Lower level and great Cul-De-Sac location.
Property Specifics
| Single Family | |
| — | |
| Colonial | |
| 1999 | |
| Partial | |
| Vinyl Siding, Steel Siding, Stone | |
| — | |
| BRIGHTON | |
| No | |
| 0.33 |
| Lake | |
| Longmeadow Estates | |
| 80 / Annual | |
| Other | |
| Public | |
| Public Sewer | |
| Central Air | |
| Natural Gas, Forced Air | |
| 07850606 | |
| 10232050230000 |
Nearby Schools
| NAME: | DISTRICT: | DISTANCE: | |
|---|---|---|---|
|
Grade School
Mechanics Grove Elementary Schoo |
75 | — | |
|
Middle School
Mechanics Grove Elementary Schoo |
75 | Not in DB | |
|
High School
Mundelein Cons High School |
120 | Not in DB | |
Property History
| DATE: | EVENT: | PRICE: | SOURCE: |
|---|---|---|---|
| 3 Oct, 2011 | Sold | $280,000 | MRED MLS |
| 29 Aug, 2011 | Under contract | $300,000 | MRED MLS |
| — | Last price change | $312,500 | MRED MLS |
| 6 Jul, 2011 | Listed for sale | $312,500 | MRED MLS |
Sorry, we are updating photos, please update this page in 15 minutes
Room Specifics
All Bedroom Info:
Total Bedrooms: 5
Bedrooms Above Ground: 5
Bedrooms Below Ground: 0
Total Bedrooms: 5
Bedrooms Above Ground: 5
Bedrooms Below Ground: 0
Second Bedroom Info:
Dimensions: —
Location: —Dimensions: —
Floor Type: Carpet
Third Bedroom Info:
Dimensions: —
Location: —Dimensions: —
Floor Type: Carpet
Fourth Bedroom Info:
Dimensions: —
Location: —Dimensions: —
Floor Type: Carpet
Bathroom Info:
Full Bathrooms: 3
Partial Bathrooms: 0Full Bathrooms: 3
Bathroom Amenities: Separate Shower, Double Sink, Soaking Tub
Bathroom in Basement: 0
Dining Room Info:
Dimensions: —
Location: —Dimensions: —
Floor Type: Hardwood
Kitchen Info:
Dimensions: —
Location: —Dimensions: —
Floor Type: Hardwood
Features: Eating Area-Table Space
Living Room Info:
Dimensions: —
Location: —Dimensions: —
Floor Type: Hardwood
Family Room Info:
Dimensions: —
Location: —Dimensions: —
Floor Type: Hardwood
Additional Rooms Info:
Rooms: Bedroom 5, Eating Area, Foyer, Utility Room-1st Floor
Basement: PartialRooms: Bedroom 5, Eating Area, Foyer, Utility Room-1st Floor
Other Specifics
| 2 | |
| — | |
| Garage | |
| — | |
| — | |
| — | |
| — | |
| — | |
| 79 X 142 X 94 X 137 | |
| — | |
| Full | |
| Vaulted/Cathedral Ceilings, Hot Tub, Hardwood Floors, First Floor Bedroom, First Floor Laundry, First Floor Full Bath | |
| Range, Microwave, Dishwasher, Refrigerator, Washer, Dryer, Disposal, Stainless Steel Appliance(s) | |
| Not in DB | |
| Sidewalks, Street Lights, Street Paved | |
| — | |
| — |
Tax History
| Year | Property Taxes |
|---|---|
| 2011 | $9,938 |
Contact Agent
Nearby Similar Homes
1081 Westfield Way, Mundelein, Illinois 60060
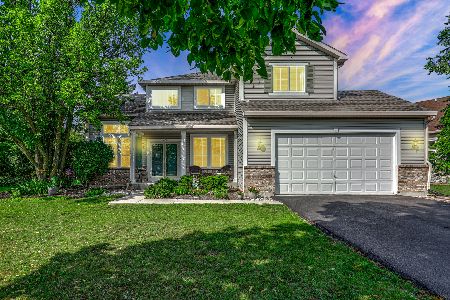
For Sale
$525,000
4 beds / 3.0 baths / 2,982 ft2
Single Family / Built: 1997
16
1428 Somerset Court, Mundelein, Illinois 60060
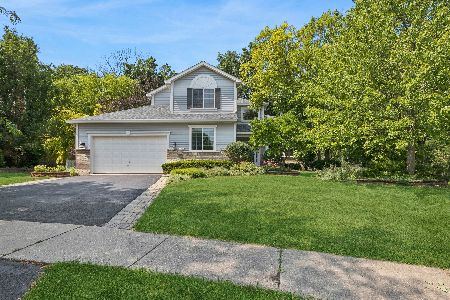
For Sale
$624,900
4 beds / 3.0 baths / 3,400 ft2
Single Family / Built: 1997
87
2210 Fieldcrest Drive, Mundelein, Illinois 60060
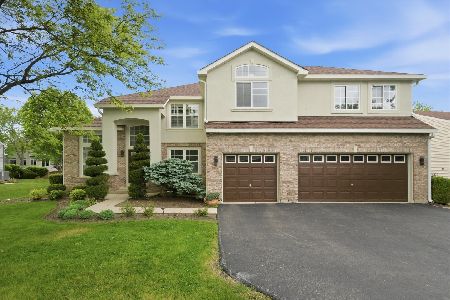
For Sale
$645,000
5 beds / 3.0 baths / 4,192 ft2
Single Family / Built: 1996
64
2221 Somerset Lane, Mundelein, Illinois 60060
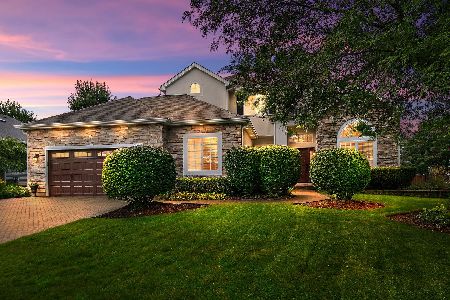
For Sale
$695,000
5 beds / 3.1 baths / 3,101 ft2
Single Family / Built: 1996
40
1898 Mcrae Lane, Mundelein, Illinois 60060

For Sale
$429,000
4 beds / 2.1 baths / 2,105 ft2
Single Family / Built: 1992
39
Nearby Sold Comparables
1100 Franklin Street, Mundelein, Illinois 60060

Sold
$354,111
4 beds / 2.1 baths / 2,500 ft2
Single Family / Built: 1999
3187
1100 Franklin Street, Mundelein, Illinois 60060

Sold
$470,000
4 beds / 2.1 baths / 2,578 ft2
Single Family / Built: 1999
409
1100 Franklin Street, Mundelein, Illinois 60060

Sold
$435,000
4 beds / 2.1 baths / 2,578 ft2
Single Family / Built: 1999
1283
1061 Westfield Way, Mundelein, Illinois 60060
Sold
$309,000
4 beds / 3.1 baths / 2,558 ft2
Single Family / Built: 1998
4791
1061 Westfield Way, Mundelein, Illinois 60060

Sold
$390,000
4 beds / 3.1 baths / 2,558 ft2
Single Family / Built: 1998
1702
Contact Agent
Listing Provided By
Coldwell Banker Residential Brokerage
