

1110 Larkdale Row, Wauconda, Illinois 60084
Sorry, we are updating photos, please update this page in 15 minutes
$155,000
|
Sold
|
|
| Status: | Closed |
| Sqft: | 1,326 |
| Cost/Sqft: | $113 |
| Beds: | 4 |
| Baths: | 1 |
| Year Built: | 1964 |
| Property Taxes: | $4,424 |
| Days On Market: | 2774 |
| Lot Size: | 0,20 |
Description
Great solid ranch style home with 4 spacious bedrooms and full bathroom, detached 2 car garage and fenced-in backyard! Sun-filled living room, big family sized kitchen with tile backsplash, ample cabinets and table space. The large dining room has sliders to spacious, perfect for entertaining guests or relaxing with family and pets fenced backyard. New roof in 2014, new furnace 2014, new water heater 2014, new kitchen appliances 2014, new siding on house and garage in 2017, new windows in the bathroom and two bedrooms in 2018. Close to schools, dining, and shopping. Home is in perfect move-in condition and ready for new owner.
Property Specifics
| Single Family | |
| — | |
| Ranch | |
| 1964 | |
| None | |
| Vinyl Siding | |
| Asphalt | |
| — | |
| No | |
| 0.2 |
| Lake | |
| — | |
| 0 / Not Applicable | |
| None | |
| Public | |
| Public Sewer | |
| Central Air | |
| Natural Gas, Forced Air | |
| 10314783 | |
| 09233020120000 |
Nearby Schools
| NAME: | DISTRICT: | DISTANCE: | |
|---|---|---|---|
|
High School
Wauconda Comm High School |
118 | Not in DB | |
Property History
| DATE: | EVENT: | PRICE: | SOURCE: |
|---|---|---|---|
| 24 Mar, 2015 | Sold | $104,900 | MRED MLS |
| 16 Feb, 2015 | Under contract | $104,900 | MRED MLS |
| — | Last price change | $114,900 | MRED MLS |
| 17 Nov, 2014 | Listed for sale | $129,900 | MRED MLS |
| 31 May, 2019 | Sold | $155,000 | MRED MLS |
| 29 Mar, 2019 | Under contract | $149,900 | MRED MLS |
| 20 Mar, 2019 | Listed for sale | $149,900 | MRED MLS |
Sorry, we are updating photos, please update this page in 15 minutes
Room Specifics
All Bedroom Info:
Total Bedrooms: 4
Bedrooms Above Ground: 4
Bedrooms Below Ground: 0
Total Bedrooms: 4
Bedrooms Above Ground: 4
Bedrooms Below Ground: 0
Second Bedroom Info:
Dimensions: —
Location: —Dimensions: —
Floor Type: Carpet
Third Bedroom Info:
Dimensions: —
Location: —Dimensions: —
Floor Type: Carpet
Fourth Bedroom Info:
Dimensions: —
Location: —Dimensions: —
Floor Type: Carpet
Bathroom Info:
Full Bathrooms: 1
Partial Bathrooms: 0Full Bathrooms: 1
Bathroom Amenities: —
Bathroom in Basement: 0
Dining Room Info:
Dimensions: —
Location: —Dimensions: —
Floor Type: Wood Laminate
Kitchen Info:
Dimensions: —
Location: —Dimensions: —
Floor Type: Wood Laminate
Features: Eating Area-Table Space
Living Room Info:
Dimensions: —
Location: —Dimensions: —
Floor Type: Carpet
Additional Rooms Info:
Rooms: No additional rooms
Basement: NoneRooms: No additional rooms
Other Specifics
| 2 | |
| — | |
| Garage | |
| — | |
| — | |
| — | |
| — | |
| — | |
| 130X65 | |
| — | |
| None | |
| First Floor Bedroom, First Floor Laundry, First Floor Full Bath | |
| Range, Dishwasher, Refrigerator, Washer, Dryer | |
| Not in DB | |
| Sidewalks, Street Lights, Street Paved | |
| — | |
| — |
Tax History
| Year | Property Taxes |
|---|---|
| 2015 | $3,056 |
| 2019 | $4,424 |
Contact Agent
Nearby Similar Homes
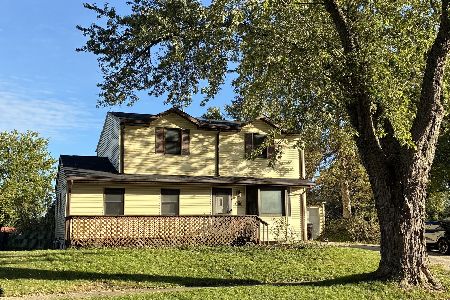
1040 Larkdale, Wauconda, Illinois 60084
For Sale
$319,000
3 beds / 2.0 baths / 1,675 ft2
Single Family / Built: 1962
10
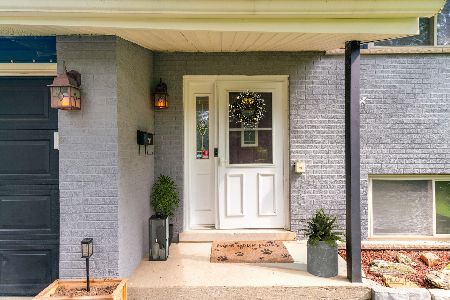
875 Larkdale, Wauconda, Illinois 60084
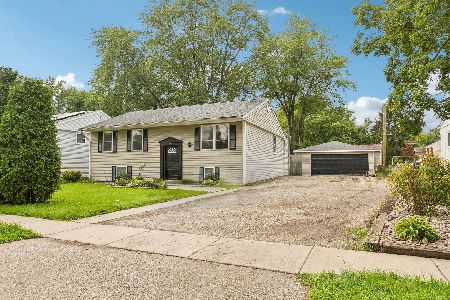
For Sale
$350,000
4 beds / 2.0 baths / 2,300 ft2
Single Family / Built: 1962
16
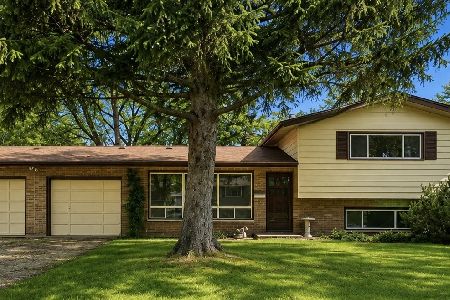
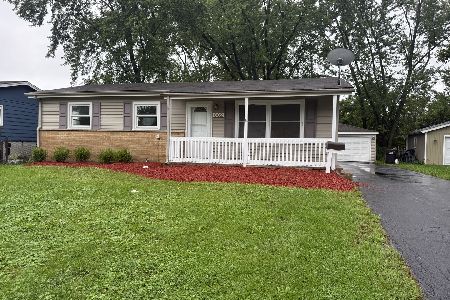
422 Old Country Way, Wauconda, Illinois 60084
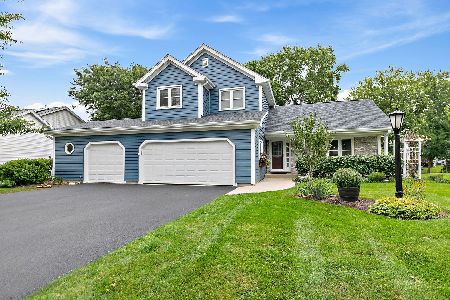
For Sale
$420,000
4 beds / 3.0 baths / 2,763 ft2
Single Family / Built: 1991
36
Nearby Sold Comparables
1110 Larkdale Row, Wauconda, Illinois 60084

Sold
$104,900
4 beds / 1.0 baths / 1,326 ft2
Single Family / Built: 1964
4358

1070 Larkdale Row, Wauconda, Illinois 60084
Sold
$113,000
3 beds / 2.0 baths / 999 ft2
Single Family / Built: 1962
4788
1145 Larkdale Row, Wauconda, Illinois 60084
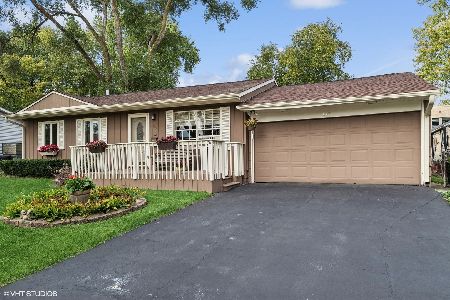
Sold
$289,900
2 beds / 1.0 baths / 925 ft2
Single Family / Built: 1963
588
Contact Agent
Listing Provided By
RE/MAX United
