

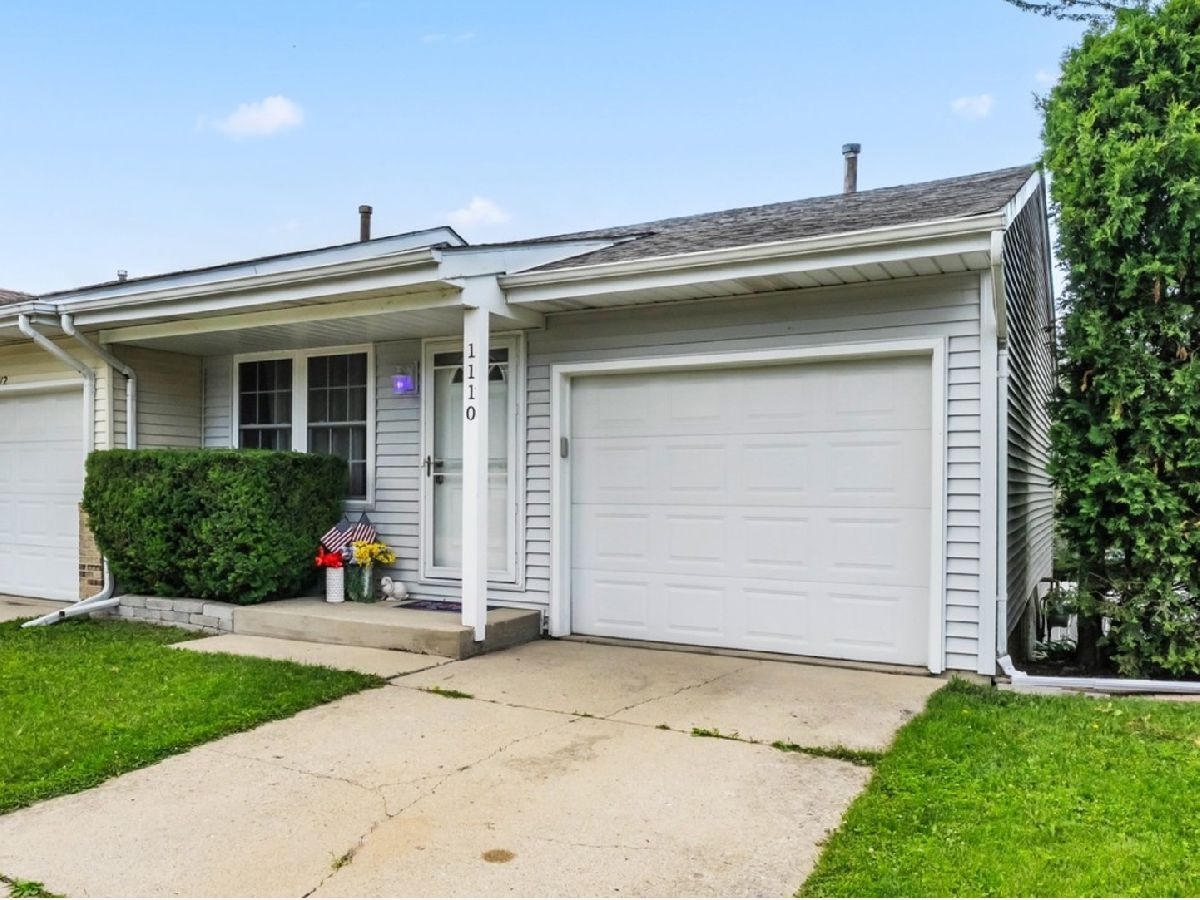
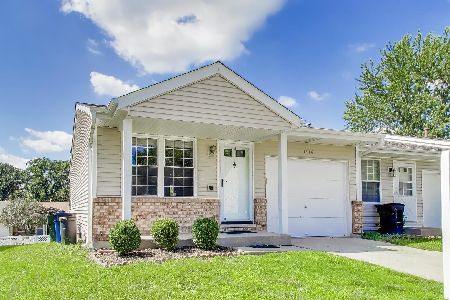
1110 Riverwood Drive, Algonquin, Illinois 60102
Subdivision > Riverwood


$257,500
|
Sold
|
|
| Status: | Closed |
| Sqft: | 1,146 |
| Cost/Sqft: | $235 |
| Beds: | 2 |
| Baths: | 2 |
| Year Built: | 1985 |
| Property Taxes: | $4,560 |
| Lot Size: | 0,00 |
Description
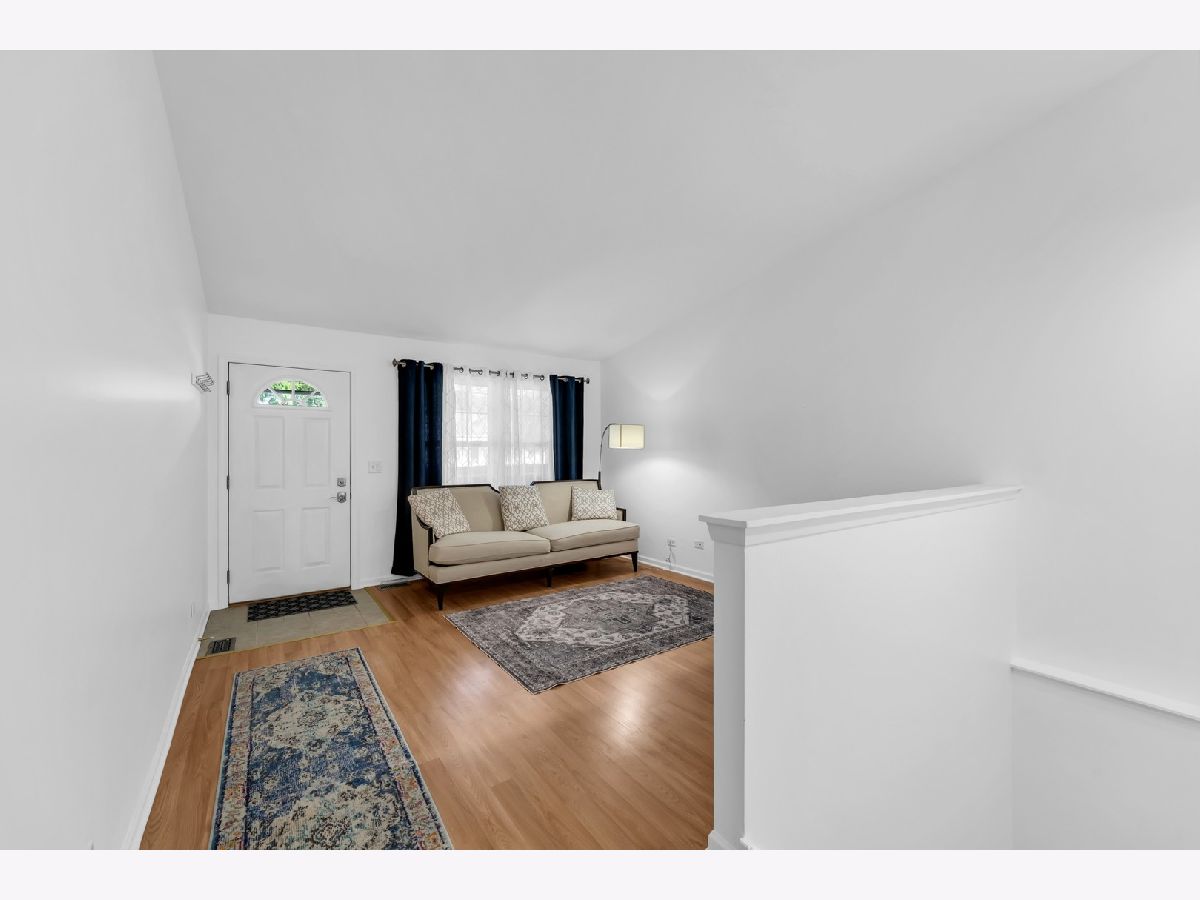
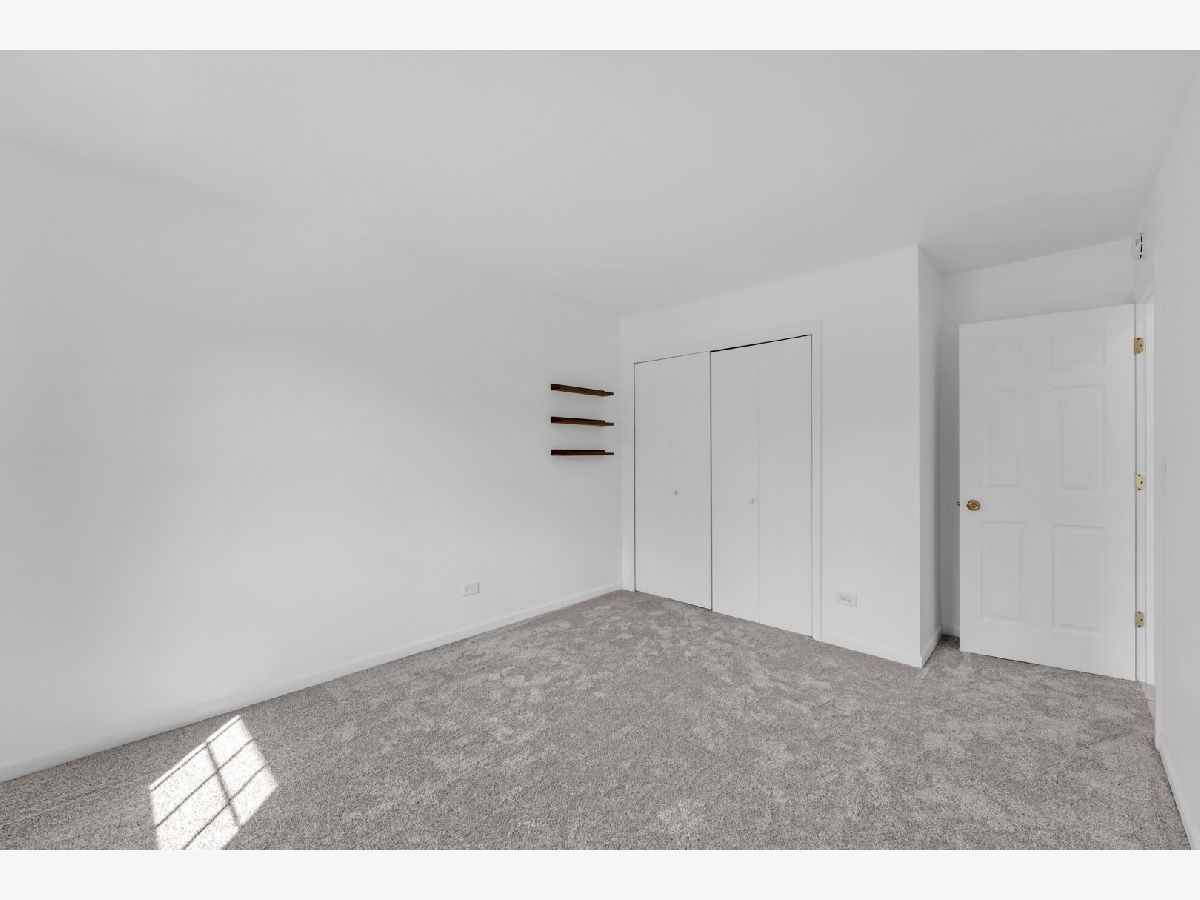
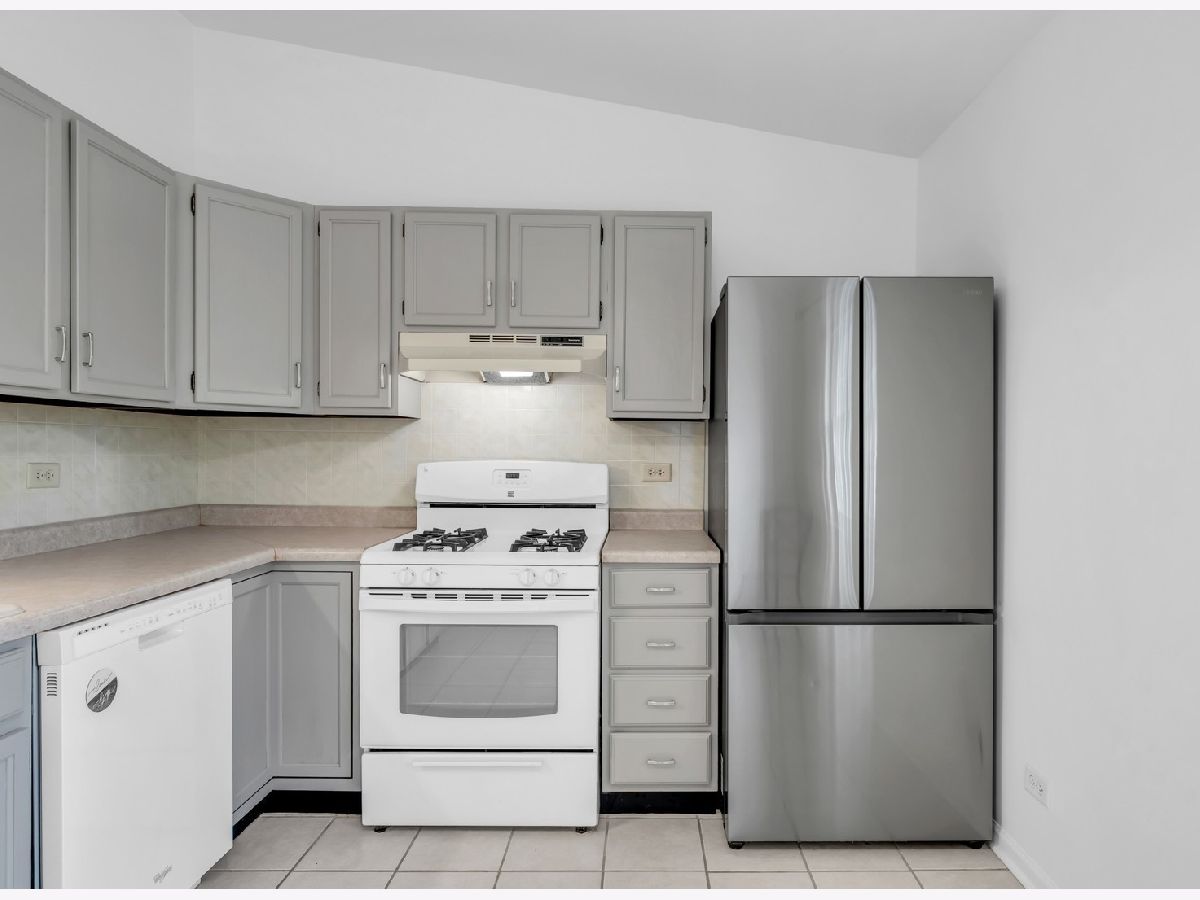
NO ASSOCIATION DUES...Tired of paying rent? Cute 2-story Townhouse end unit... New upstairs and downstairs carpeting and vinyl floors downstairs, and freshly painted .... nothing to do but move in. Nice private backyard to enjoy and entertain your friends. Siding, patio door, windows and roof, and siding replaced in 2017. Once again, this is one of the few complexes with no Association Dues ... quite a savings per month. Window treatments are included in LR, Kitchen, MBR and sliding door curtains...full walkout basement and concrete patio. Fence is 2 years old and painted 2025. SELLERS ARE PROVIDING A CINCH HOMEOWNER WARRANTY...to give you that extra peace of mind
Property Specifics
| Condos/Townhomes | |
| 2 | |
| — | |
| 1985 | |
| — | |
| Hillside | |
| No | |
| — |
| Kane | |
| Riverwood | |
| 0 / Not Applicable | |
| — | |
| — | |
| — | |
| 12681219 | |
| 0303233005 |
Nearby Schools
| NAME: | DISTRICT: | DISTANCE: | |
|---|---|---|---|
|
Grade School
Algonquin Lake Elementary School |
300 | — | |
|
Middle School
Algonquin Middle School |
300 | Not in DB | |
|
High School
Dundee-crown High School |
300 | Not in DB | |









Room Specifics
All Bedroom Info:
Total Bedrooms: 2
Bedrooms Above Ground: 2
Bedrooms Below Ground: 0
Total Bedrooms: 2
Bedrooms Above Ground: 2
Bedrooms Below Ground: 0
Second Bedroom Info:
Dimensions: —
Location: —Dimensions: —
Floor Type: —
Bathroom Info:
Full Bathrooms: 2
Partial Bathrooms: 0Full Bathrooms: 2
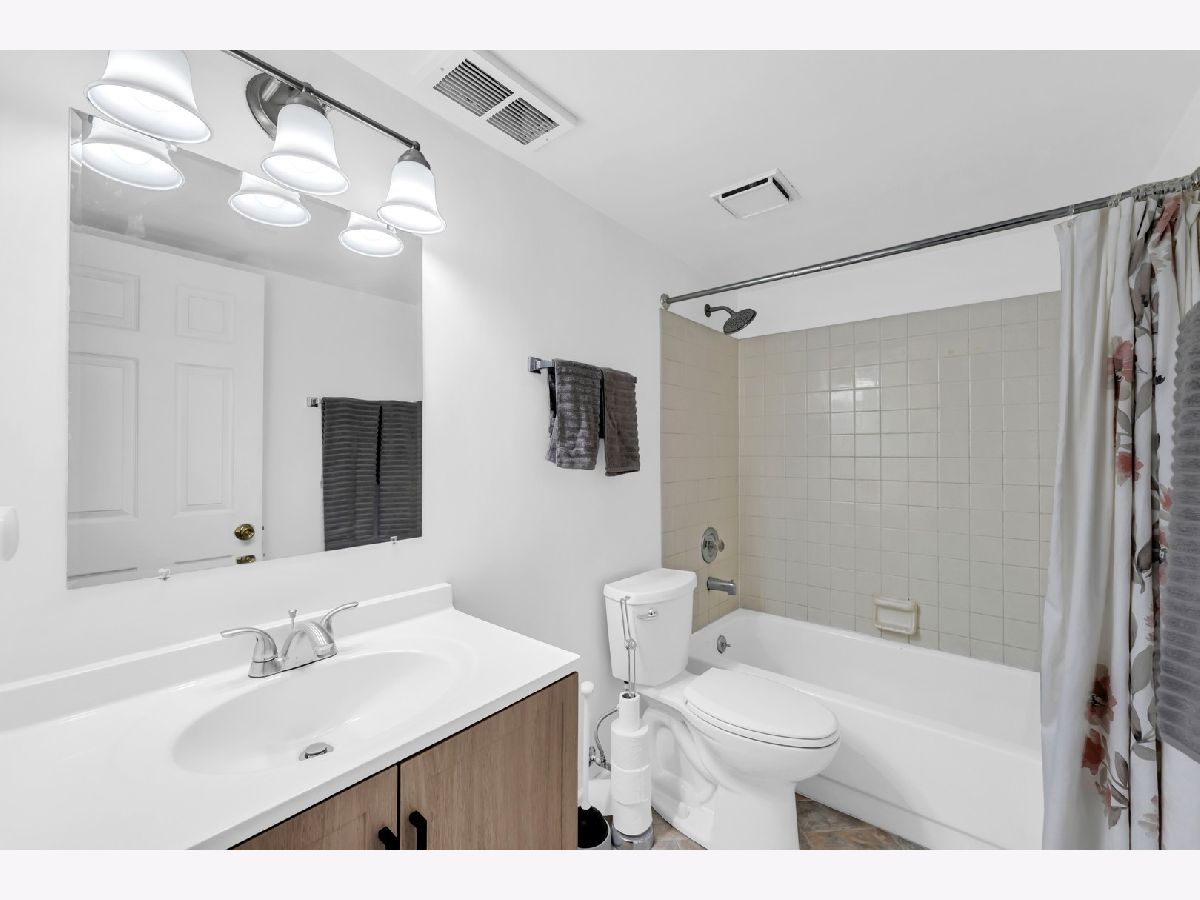
Bathroom Amenities: Soaking Tub
Bathroom in Basement: 1
Additional Rooms Info:
Rooms: —
Basement: —Rooms: —
Basement Description: —
Other Specifics
| 1 | |
| — | |
| — | |
| — | |
| — | |
| 31 x 102 | |
| — | |
| — | |
| — | |
| — | |
| Not in DB | |
| — | |
| — | |
| — | |
| — |
Contact Agent
Nearby Similar Homes
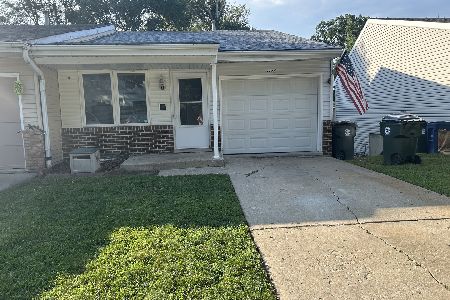
1116 Stratford Lane, Algonquin, Illinois 60102
For Sale
$289,900
3 beds / 2.0 baths / 1,350 ft2
Condos/Townhomes / Built: 1986
20
Nearby Sold Comparables
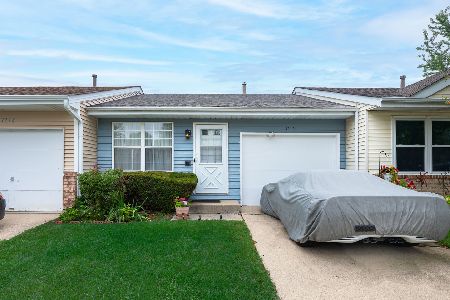
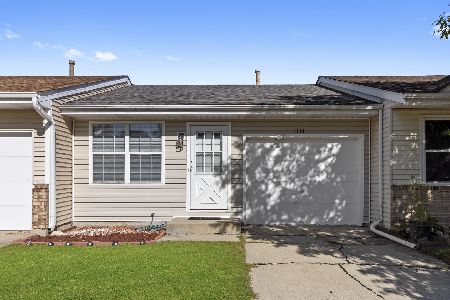
1106 Riverwood Drive, Algonquin, Illinois 60102

Sold
$69,900
3 beds / 1.1 baths / 0 ft2
Condos/Townhomes / Built: 1980
4935
Contact Agent
Listing Provided By
Berkshire Hathaway HomeServices Starck Real Estate
