

1110 Rosedale Lane, Hoffman Estates, Illinois 60169
Subdivision > Highlands


$195,000
|
Sold
|
|
| Status: | Closed |
| Sqft: | 1,681 |
| Cost/Sqft: | $119 |
| Beds: | 3 |
| Baths: | 2 |
| Year Built: | 1971 |
| Property Taxes: | $1,875 |
| Days On Market: | 2157 |
| Lot Size: | 0,23 |
Description
This ranch home has a great layout with both a living and family room. Kitchen overlooks family room with fireplace and sliding glass door that leads to concrete patio and private backyard with nobody behind you. Windows, bathrooms and roof have been updated. Stainless steel appliances in the kitchen. There is a foundation issue with this home and seller has received an estimate from Perma-Seal for the work to be completed. Home will be sold as is and buyer will be responsible to have the work completed after closing. House is priced to reflect the issue with the foundation.
Property Specifics
| Single Family | |
| — | |
| Ranch | |
| 1971 | |
| None | |
| Other | |
| Asphalt | |
| — | |
| No | |
| 0.23 |
| Cook | |
| Highlands | |
| — / Not Applicable | |
| None | |
| Lake Michigan | |
| Public Sewer | |
| Central Air | |
| Natural Gas, Forced Air | |
| 10945423 | |
| 07041050090000 |
Nearby Schools
| NAME: | DISTRICT: | DISTANCE: | |
|---|---|---|---|
|
Grade School
Macarthur Elementary School |
54 | — | |
|
Middle School
Eisenhower Junior High School |
54 | Not in DB | |
|
High School
Hoffman Estates High School |
211 | Not in DB | |
Property History
| DATE: | EVENT: | PRICE: | SOURCE: |
|---|---|---|---|
| 31 Dec, 2020 | Sold | $195,000 | MRED MLS |
| 10 Dec, 2020 | Under contract | $199,900 | MRED MLS |
| 2 Dec, 2020 | Listed for sale | $199,900 | MRED MLS |
| 13 Apr, 2021 | Sold | $314,900 | MRED MLS |
| 13 Mar, 2021 | Under contract | $314,900 | MRED MLS |
| 13 Mar, 2021 | Listed for sale | $314,900 | MRED MLS |


Room Specifics
All Bedroom Info:
Total Bedrooms: 3
Bedrooms Above Ground: 3
Bedrooms Below Ground: 0
Total Bedrooms: 3
Bedrooms Above Ground: 3
Bedrooms Below Ground: 0
Second Bedroom Info:
Dimensions: —
Location: —Dimensions: —
Floor Type: Carpet
Third Bedroom Info:
Dimensions: —
Location: —Dimensions: —
Floor Type: Carpet
Bathroom Info:
Full Bathrooms: 2
Partial Bathrooms: 0Full Bathrooms: 2
Bathroom Amenities: —
Bathroom in Basement: 0
Dining Room Info:
Dimensions: —
Location: —Dimensions: —
Floor Type: Carpet
Kitchen Info:
Dimensions: —
Location: —Dimensions: —
Floor Type: Carpet
Laundry Room Info:
Dimensions: —
Location: —Dimensions: —
Floor Type: Other
Living Room Info:
Dimensions: —
Location: —Dimensions: —
Floor Type: Carpet
Family Room Info:
Dimensions: —
Location: —Dimensions: —
Floor Type: Carpet
Additional Rooms Info:
Rooms: Foyer
Basement: NoneRooms: Foyer
Other Specifics
| 2 | |
| Concrete Perimeter | |
| Garage | |
| — | |
| — | |
| — | |
| Patio | |
| Fenced Yard, Backs to Open Grnd, Backs to Trees/Woods, Chain Link Fence, Sidewalks, Streetlights | |
| 70 X 141 | |
| — | |
| Full | |
| — | |
| Range, Microwave, Dishwasher, Refrigerator, Washer, Dryer | |
| Not in DB | |
| — | |
| — | |
| — |
Tax History
| Year | Property Taxes |
|---|---|
| 2020 | $1,875 |
Contact Agent
Nearby Similar Homes
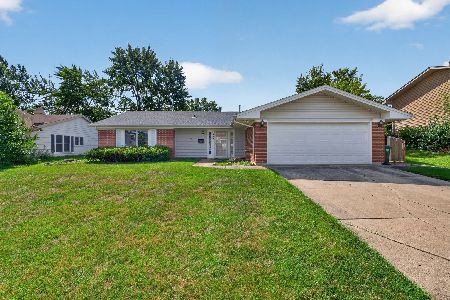
1075 Lancaster Court, Hoffman Estates, Illinois 60169

For Sale
$559,900
4 beds / 2.0 baths / 2,120 ft2
Single Family / Built: 1967
27
910 Knightsbridge Lane, Schaumburg, Illinois 60195

For Sale
$574,999
4 beds / 2.1 baths / 2,704 ft2
Single Family / Built: 1972
43
Nearby Sold Comparables
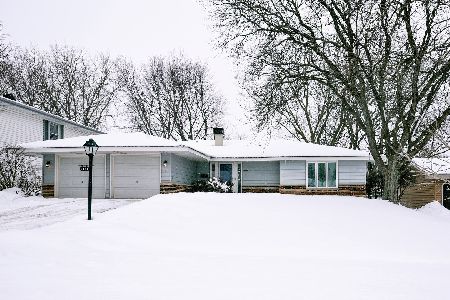
1130 Rosedale Lane, Hoffman Estates, Illinois 60169

Sold
$239,900
5 beds / 3.0 baths / 0 ft2
Single Family / Built: —
5843
1080 Rosedale Lane, Hoffman Estates, Illinois 60169
Sold
$204,900
4 beds / 2.0 baths / 1,900 ft2
Single Family / Built: 1970
4901
Contact Agent
Listing Provided By
The Royal Family Real Estate
