

1110 Sandstone Drive, Diamond, Illinois 60416
Subdivision > Farmstone At Diamond
Sorry, we are updating photos, please update this page in 15 minutes
$223,000
|
Sold
|
|
| Status: | Closed |
| Sqft: | 9 |
| Cost/Sqft: | $25,511 |
| Beds: | 3 |
| Baths: | 3 |
| Year Built: | 2005 |
| Property Taxes: | $2,777 |
| Days On Market: | 6506 |
| Lot Size: | 0,00 |
Description
BACK ON THE MARKET! 3 bed, 2.5 bath features large kit w/oak cabinets & spacious pantry w/all the counterspace you need. Mst br has tray ceiling, walkin closet & large private bath. Get out of the Dark! Beautiful light fixtures in every room Plus over 20 canned lights. 6 panel oak doors, oak staircase and tons of closet space. Dont get stuck in the cold w/ extra large heated 2 car garage! Move in Ready for you
Property Specifics
| Single Family | |
| — | |
| Contemporary | |
| 2005 | |
| Full | |
| Aluminum/Vinyl/Steel Siding, Brick | |
| Asphalt | |
| — | |
| No | |
| 0 |
| Grundy | |
| Farmstone At Diamond | |
| 144 / Annual | |
| Other | |
| Public | |
| Public Sewer | |
| Central Air | |
| Natural Gas | |
| 07112045 | |
| 0901453019 |
Nearby Schools
| NAME: | DISTRICT: | DISTANCE: | |
|---|---|---|---|
|
Grade School
Coal City Elementary School |
1 | — | |
|
Middle School
Coal City Middle School |
1 | Not in DB | |
|
High School
Coal City High School |
1 | Not in DB | |
Property History
| DATE: | EVENT: | PRICE: | SOURCE: |
|---|---|---|---|
| 13 Jul, 2009 | Sold | $223,000 | MRED MLS |
| 28 May, 2009 | Under contract | $229,600 | MRED MLS |
| 16 Jan, 2009 | Listed for sale | $229,600 | MRED MLS |
| 16 Jan, 2026 | Sold | $380,000 | MRED MLS |
| 28 Nov, 2025 | Under contract | $395,000 | MRED MLS |
| 21 Nov, 2025 | Listed for sale | $395,000 | MRED MLS |
Sorry, we are updating photos, please update this page in 15 minutes
Room Specifics
All Bedroom Info:
Total Bedrooms: 3
Bedrooms Above Ground: 3
Bedrooms Below Ground: 0
Total Bedrooms: 3
Bedrooms Above Ground: 3
Bedrooms Below Ground: 0
Bathroom Info:
Full Bathrooms: 3
Partial Bathrooms: 1Full Bathrooms: 3
Bathroom Amenities: Double Sink
Bathroom in Basement: 0
Dining Room Info:
Dimensions: —
Location: —Dimensions: —
Floor Type: Carpet
Kitchen Info:
Dimensions: —
Location: —Dimensions: —
Floor Type: Ceramic Tile
Features: Eating Area-Breakfast Bar, Eating Area-Table Space, Pantry-Closet
Laundry Room Info:
Dimensions: —
Location: —Dimensions: —
Floor Type: Ceramic Tile
Living Room Info:
Dimensions: —
Location: —Dimensions: —
Floor Type: Carpet
Additional Rooms Info:
Rooms: Foyer, Walk In Closet
Basement: FullRooms: Foyer, Walk In Closet
Other Specifics
| 2 | |
| Concrete Perimeter | |
| Garage | |
| — | |
| — | |
| — | |
| Patio | |
| — | |
| 80X120 | |
| — | |
| Full | |
| — | |
| Range, Microwave, Dishwasher, Refrigerator, Washer, Dryer | |
| Not in DB | |
| Sidewalks, Street Lights, Street Paved | |
| — | |
| — |
Tax History
| Year | Property Taxes |
|---|---|
| 2009 | $2,777 |
| 2026 | $2,398 |
Contact Agent
Nearby Similar Homes
1010 Heritage Drive, Diamond, Illinois 60416
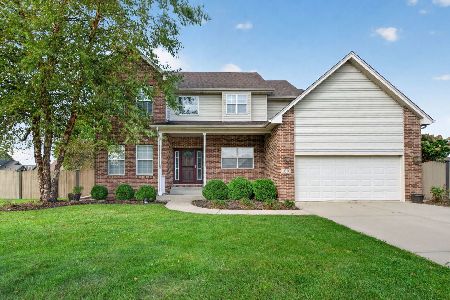
For Sale
$400,000
4 beds / 2.1 baths / 2,387 ft2
Single Family / Built: 2005
37
Diamond, Illinois 60416
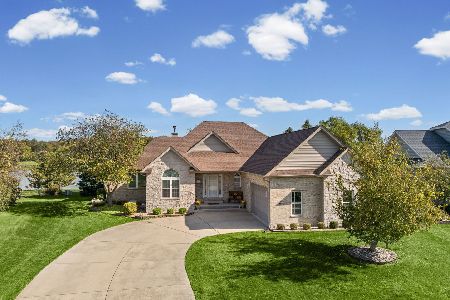
For Sale
$479,900
3 beds / 4.1 baths / 2,254 ft2
Single Family / Built: 2004
27
Nearby Sold Comparables
1110 Sandstone Drive, Diamond, Illinois 60416
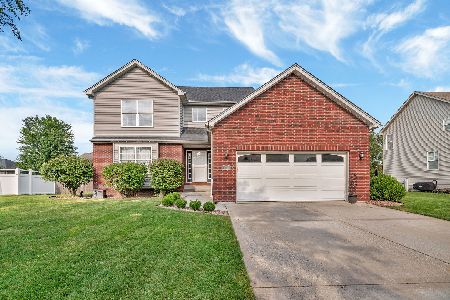
Sold
$395,000
3 beds / 2.1 baths / 2,120 ft2
Single Family / Built: 2005
353
1070 Sandstone Drive, Diamond, Illinois 60416

Sold
$240,000
4 beds / 2.1 baths / 0 ft2
Single Family / Built: 2006
5984
1120 Sandstone Drive, Coal City, Illinois 60416
Sold
$239,900
4 beds / 2.1 baths / 0 ft2
Single Family / Built: —
4997
1160 Sandstone Drive, Diamond, Illinois 60416
Sold
$190,260
4 beds / 2.1 baths / 2,282 ft2
Single Family / Built: 2005
6212
1050 Sandstone Drive, Diamond, Illinois 60416
Sold
$205,000
4 beds / 2.1 baths / 2,700 ft2
Single Family / Built: 2005
6264
1115 Heritage Drive, Diamond, Illinois 60416

Sold
$274,900
3 beds / 2.1 baths / 1,797 ft2
Single Family / Built: 2005
2338
Contact Agent
Listing Provided By
Kale Realty
